FOLLOW US ON YouTube, Instagram, Facebook, and Threads @GreatHomesATL

Save
Ask
Tour
Hide
Share
$930,000
-1 Days On Site

174 Sims RD
Tyrone, GA 30290

Single Family Residence|Coming Soon
4
Beds
3.5
Total Baths
3
Full Baths
1
Partial Bath
3,997
SqFt
$233
/SqFt
1999
Built
Subdivision:
none
County:
Fayette
Call Now: (404) 496-4456
Is this the listing for you? We can help make it yours.
(404) 496-4456
174 Sims RD174 Sims RD174 Sims RD174 Sims RD
Save
Ask
Tour
Hide
Share

Mortgage Calculator

Monthly Payment (Est.)

Enter an interest rate to see your estimated monthly payment.
Calculator powered by Showcase IDX, a Constellation1 Company. Copyright ©2026 Information is deemed reliable but not guaranteed.

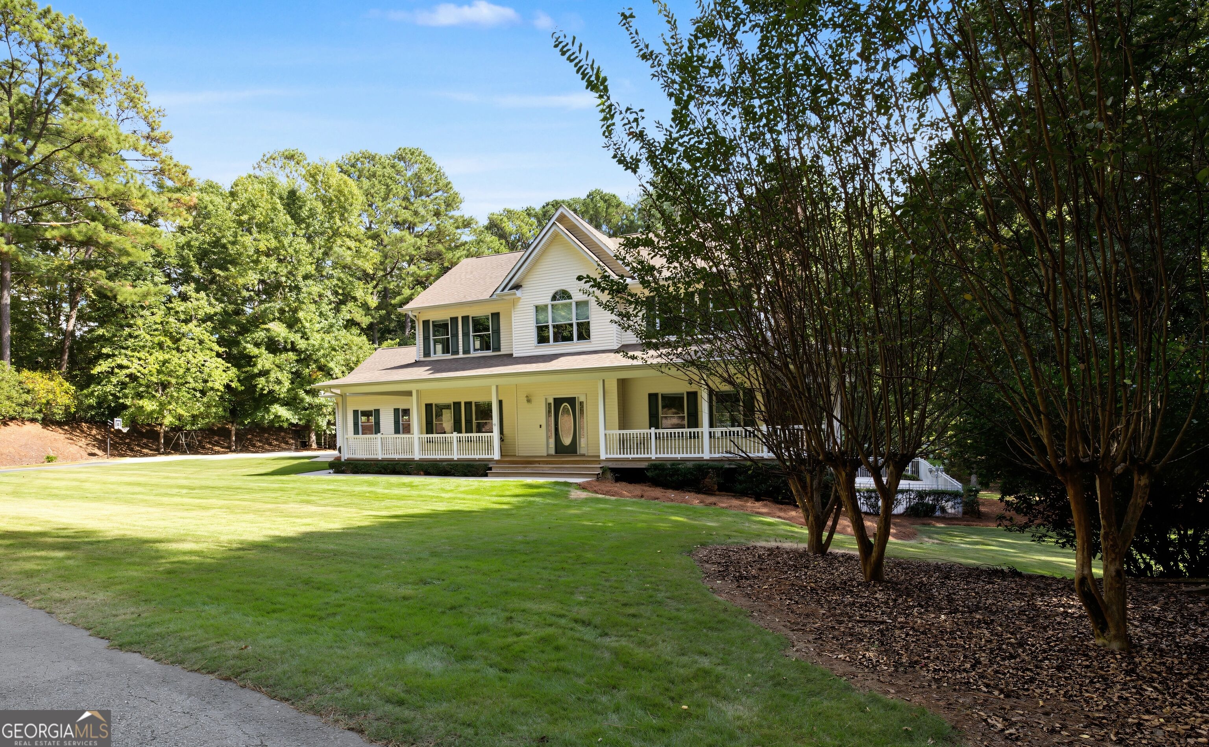
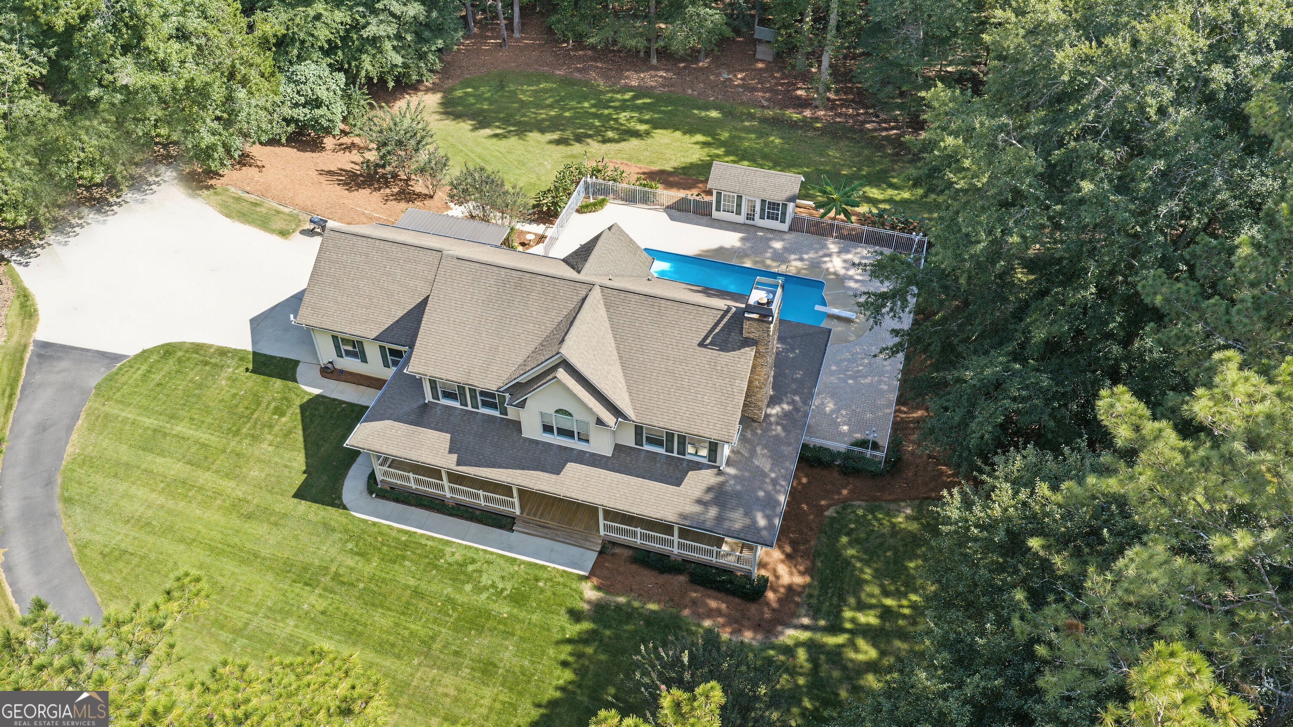
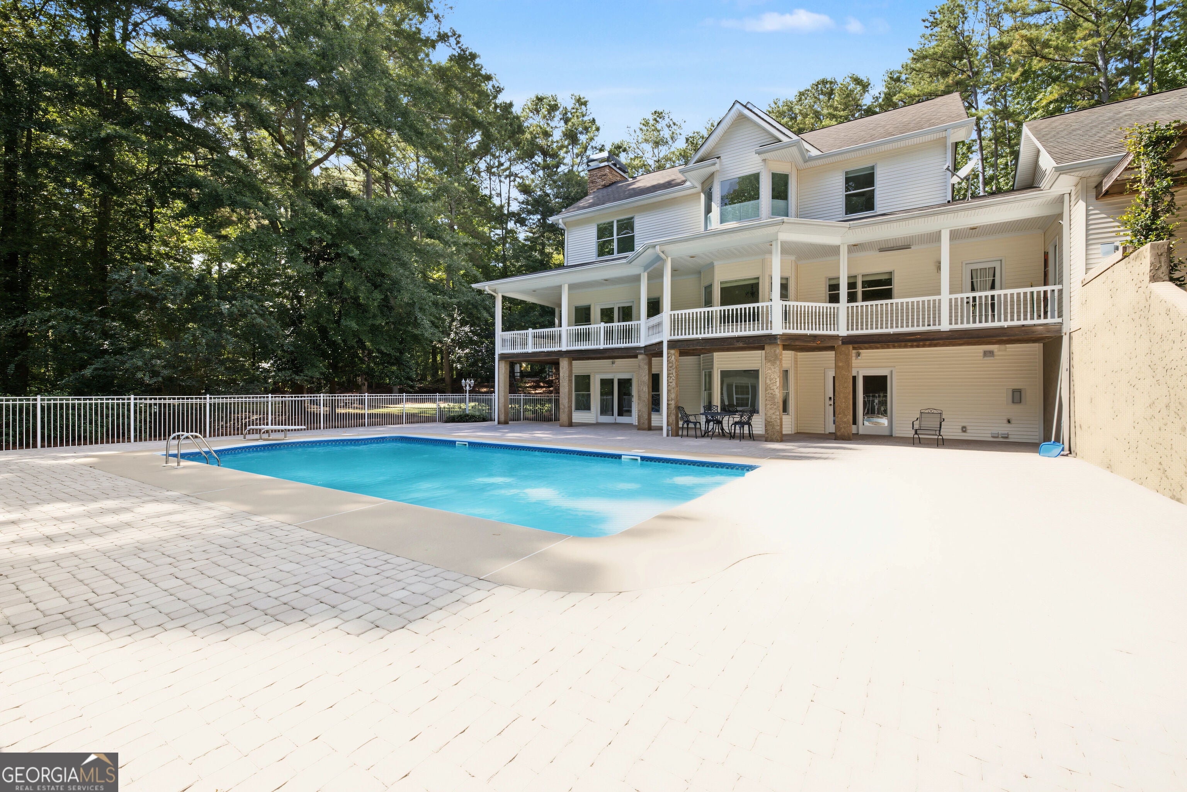
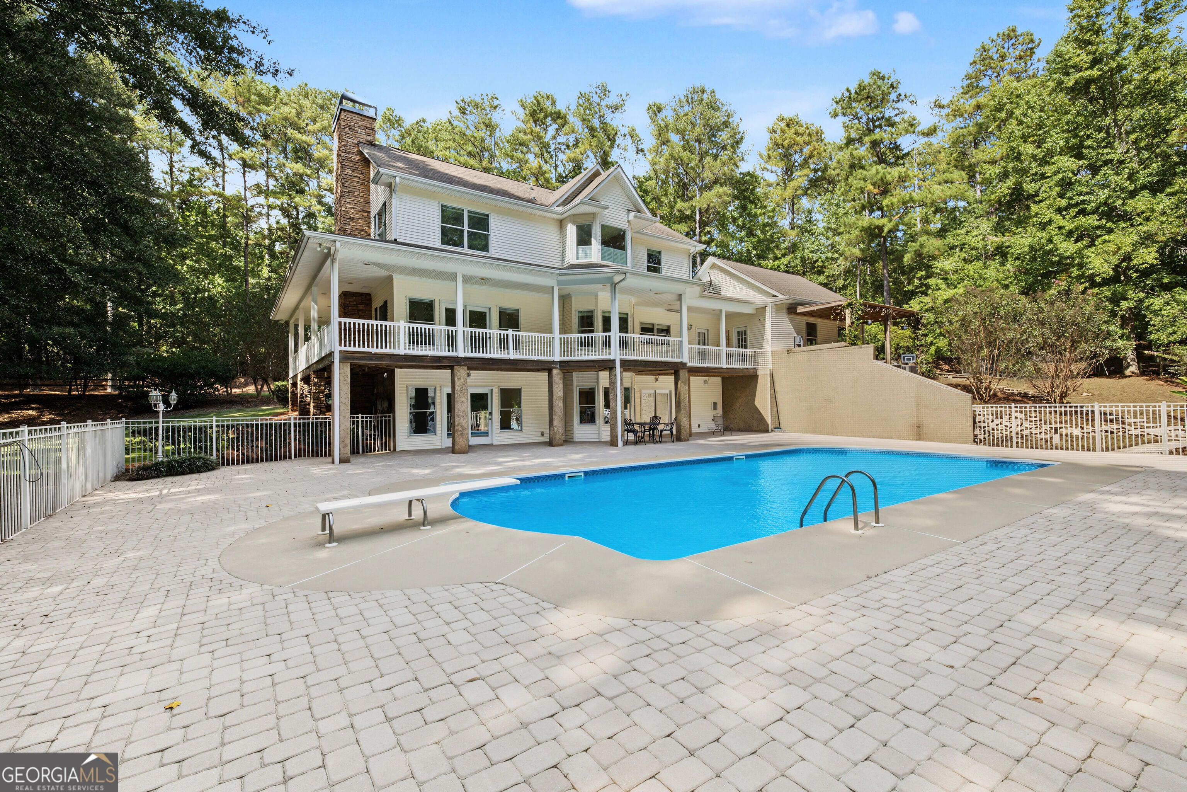
A PRIVATE HOME WITH EXCEPTIONAL SPACE, PRIVACY & LOCATION. Behind a gated entrance and surrounded by more than 10 acres of beautiful Georgia countryside, this home offers the rare combination of versatility, privacy, acreage and convenience. Tucked away in a peaceful setting yet less than 4 minutes from Peachtree City and approximately 20 minutes from Hartsfield-Jackson Atlanta International Airport, this remarkable estate gives you the feeling of being miles away from it all-without sacrificing accessibility. This impressive home offers a total of 4,068 finished square feet, with four spacious bedrooms and generous living areas designed for comfortable everyday living and memorable entertaining. A full wrap-around porch embraces the home, creating the perfect place to enjoy quiet mornings, evening sunsets and the natural beauty surrounding the property. The home's substantial scale, quality and private setting create an inviting sense of understated living. The terrace level takes this property to another level. Designed to accommodate multigenerational living or private retreat. It features a full kitchen, bath, living, 2nd Laundry area and private quarters. Just outside the terrace level is one of the home's most compelling amenities-a private saltwater swimming pool with diving board, creating a resort-like setting right at home. Imagine opening the terrace-level doors and stepping directly into your own private pool retreat, surrounded by acreage and complete privacy. A gated vehicle/animal path serves the rear of the house and forested area. County provided water with full home filtration and an artesian well for irrigation or outdoor use. Electrical provision with county water available for RV from the Garage area. Smart-house outlets and switches for automation and economy. Many rooms and TV mounts have been wired with ethernet for superior speed with a centralized panel in the communications closet. Central vacuum, Electronic security and automation includes cameras. Two new HVAC units. **With 10+ acres of land, the possibilities are equally impressive-horses, recreational space, gardens, outdoor entertaining or simply enjoying the freedom and privacy that substantial acreage provides. Don't miss out on the running water that borders the property! Private. Gated. Spacious. Beautifully situated. And exceptionally convenient. This home is a blank slate ready for you to customize to your lifestyle.

Save
Ask
Tour
Hide
Share
Listing Snapshot
Price 
$930,000
Days On Site 
-1 Days
Bedrooms 
4
Inside Area (SqFt) 
3,997 sqft
Total Baths 
3.5
Full Baths 
3
Partial Baths 
1
Lot Size 
11.05 Acres
Year Built 
1999
MLS® Number 
10866679
Status 
Coming Soon
Property Tax 
$8,900
HOA/Condo/Coop Fees 
N/A
Sq Ft Source 
Public Records
Friends & Family
Recent Activity
just nowListing first seen on site
3 hours agoListing updated with changes from the MLS®
General Features
Acres 
11.05
Attached Garage 
Yes
Foundation 
Pillar/Post/Pier
Land Lease 
No
Levels 
Three Or More
Parking 
AttachedOff StreetParking Pad
Property Sub Type 
Single Family Residence
Sewer 
Septic Tank
SqFt Above 
2665
SqFt Below 
1332
Style 
Traditional
Utilities 
Cable AvailableElectricity AvailableWater Available
Water Source 
PrivatePublicWell
Interior Features
Appliances 
RangeOvenCooktopDishwasherDouble OvenDryerElectric Water HeaterMicrowave
Basement 
DaylightExterior EntryFinishedFullInterior Entry
Cooling 
Ceiling Fan(s)Central AirDualElectric
Electric 
440 VoltsGenerator
Fireplace 
Yes
Fireplace Features 
BasementFamily Room
Fireplaces 
1
Flooring 
CarpetHardwoodTile
Heating 
CentralElectric
Interior 
Kitchen IslandPantryCentral VacuumDouble VanityHigh CeilingsIn-Law FloorplanSoaking TubWalk-In Closet(s)High Speed Internet
Window Features 
Insulated WindowsDouble Pane Windows
Dining Room 
Kitchen 
Save
Ask
Tour
Hide
Share
Exterior Features
Construction Details 
StoneVinyl Siding
Exterior 
Lighting
Lot Features 
GreenbeltLevelOpen LotSloped
Other Structures 
OutbuildingShed(s)
Patio And Porch 
DeckPorch
Pool Features 
In GroundSalt Water
Roof 
Composition
Waterfront Features 
Creek
Windows/Doors 
Insulated WindowsDouble Pane Windows
Community Features
Community Features 
None
Financing Terms Available 
1031 ExchangeCashConventionalFHAVA Loan
Schools
School District
Unknown
Elementary School
Crabapple
Middle School
Flat Rock
High School
Sandy Creek
Listing courtesy of CENTURY 21 NUWAY REALTY


Information deemed reliable but not guaranteed. The data relating to real estate for sale on this web site comes in part from the Broker Reciprocity Program of Georgia MLS. Real estate listings held by brokerage firms other than this office are marked with the Broker Reciprocity logo and detailed information about them includes the name of the listing brokers. Copyright © 2020-present Georgia MLS. All rights reserved.
Last checked: 2026-10-03 10:00 PM UTC

Neighborhood & Commute
Source: Walkscore
Disclosure: Community information and market data powered by Constellation Data Labs. Information is deemed reliable but not guaranteed.
Save
Ask
Tour
Hide
Share