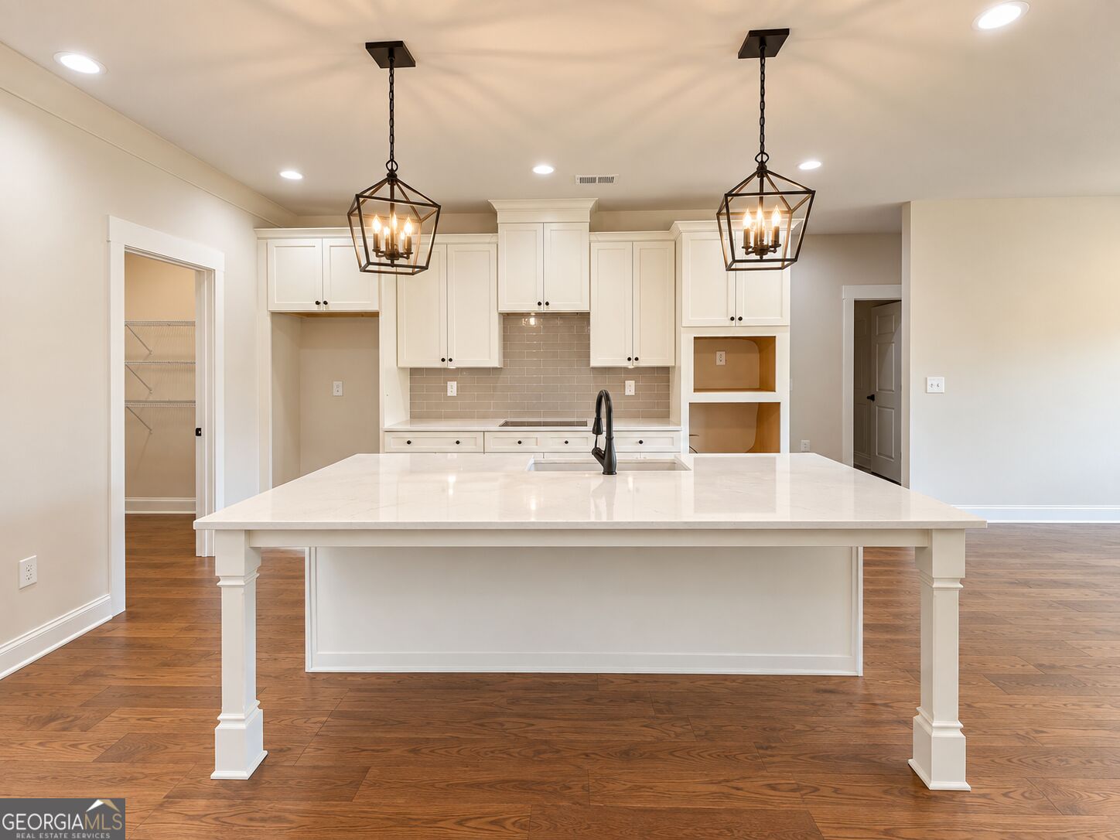
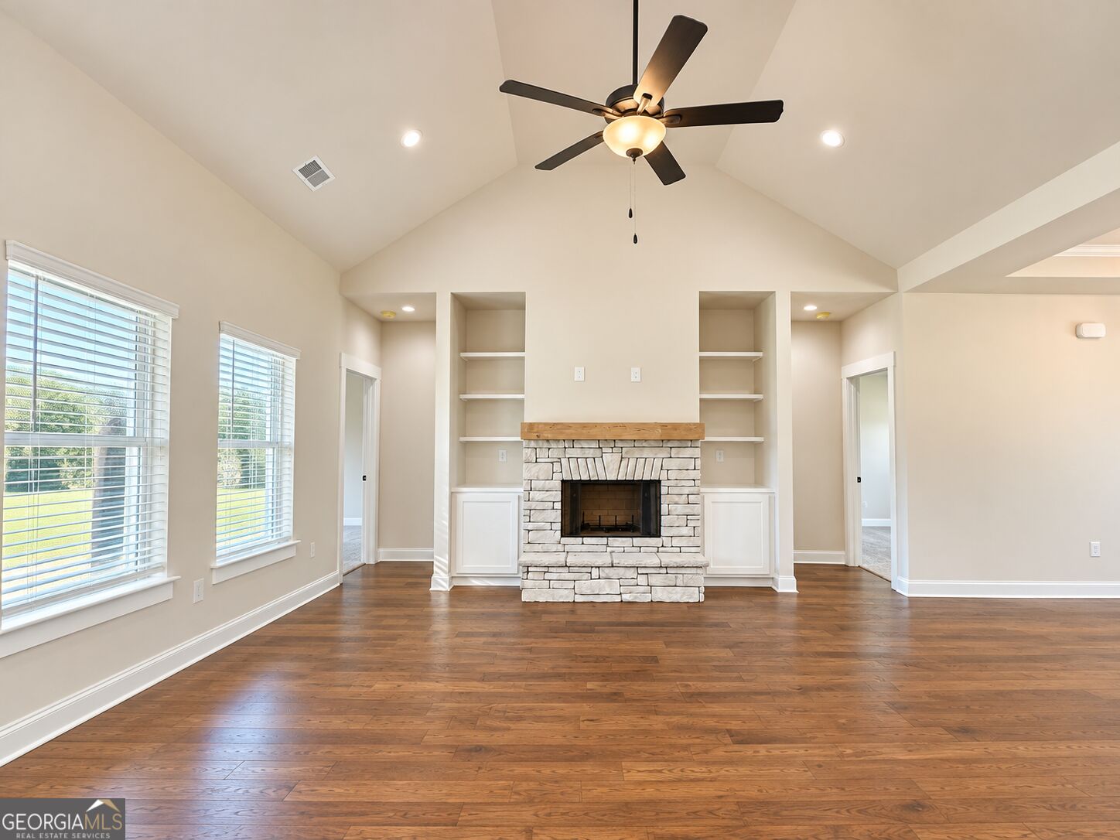
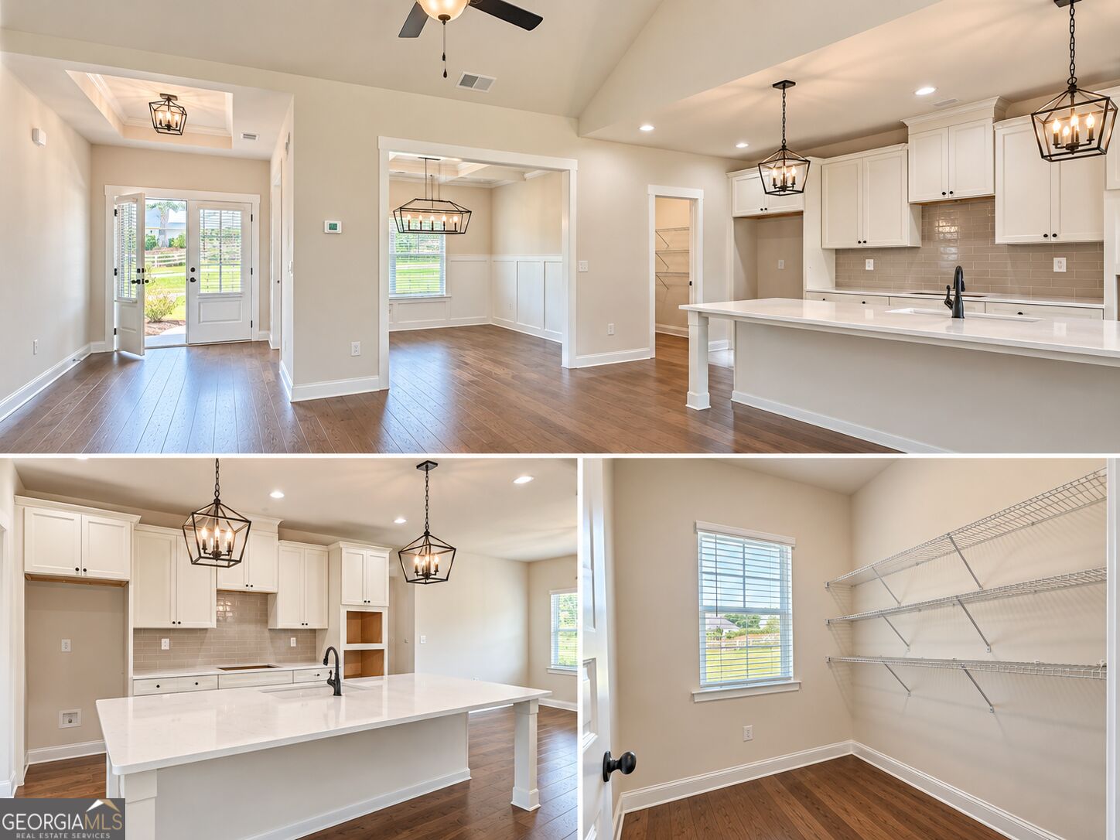
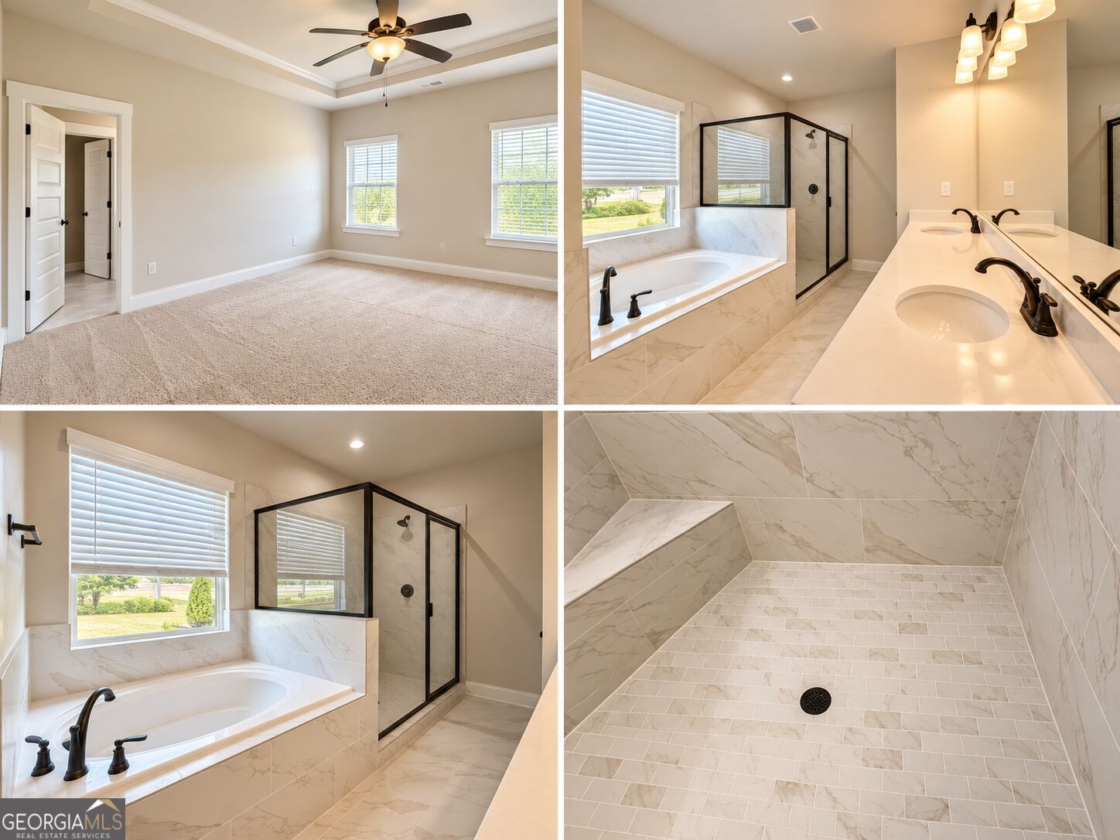
The Beaufort is a 4 Bed 3.5 Bath home with formal dining room with coffered ceiling and judges panel. The kitchen feautures a gas cooktop, wall oven, dishwasher, microwave and a hood vented to the exterior. The large living room has a wood burning fireplace and built ins. The master suite has a tile shower, soaking tub, and water closet. 2 secondary bedrooms have their own sink and linen closet and a shared tub/shower/toilet. The downstairs has a sizeable laundry plus a main level powder room. Laundry room is conveniently located near the garage. Upstairs is the perfect private retreat with large 4th bedroom and 3rd ful bath. Large covered back porch perfect for evening relaxation overlooking green space and a community pond. Home features include high speed internet available, gas heat/cooking/hot water, blinds, irrigation, city sewer. Lender incentives available
Save
Ask
Tour
Hide
Share
Listing Snapshot
Price
$529,990
Days On Site
19 Days
Bedrooms
4
Inside Area (SqFt)
2,716 sqft
Total Baths
3.5
Full Baths
3
Partial Baths
1
Lot Size
0.4 Acres
Year Built
2025
MLS Number
10866678
Status
Active
Property Tax
$960
HOA/Condo/Coop Fees
$62.5 monthly
Sq Ft Source
Builder
Friends & Family
React
Invite
Recent Activity
19 hours ago
Status changed to Active
19 hours ago
Price changed to $529,990
19 hours ago
Listing updated with changes from the MLS
3 weeks ago
Listing first seen on site
General Features
Acres
0.4
Attached Garage
Yes
Garage
Yes
Home Warranty
Yes
Land Lease
No
Levels
Two
Parking
AttachedGarageGarage Door OpenerKitchen Level
Property Condition
New Construction
Property Sub Type
Single Family Residence
Sewer
Public Sewer
SqFt Above
2716
Style
CraftsmanTraditional
Utilities
Cable AvailableElectricity AvailableNatural Gas AvailableSewer ConnectedUnderground UtilitiesWater Available
Water Source
Public
Interior Features
Appliances
OvenCooktopDishwasherGas Water HeaterMicrowaveStainless Steel Appliance(s)