FOLLOW US ON YouTube, Instagram, Facebook, and Threads @GreatHomesATL
Save
Ask
Tour
Hide
Share
$372,400
21 Days On Site

1363 Melange TRCE SE LOT 190
Atlanta , GA 30316

For Sale| Townhouse | Active
2
Beds
2
Total Baths
2
Full Baths
989
SqFt
$377
/SqFt
2026
Built
Subdivision :
ARRAY
County :
DeKalb
Call Now: (404) 496-4456
Is this the listing for you? We can help make it yours.
(404) 496-4456
1363 Melange TRCE SE LOT 1901363 Melange TRCE SE LOT 1901363 Melange TRCE SE LOT 1901363 Melange TRCE SE LOT 190
Save
Ask
Tour
Hide
Share

Mortgage Calculator

Monthly Payment (Est.)

Enter an interest rate to see your estimated monthly payment.
Calculator powered by Showcase IDX, a Constellation1 Company. Copyright © 2026 Information is deemed reliable but not guaranteed.

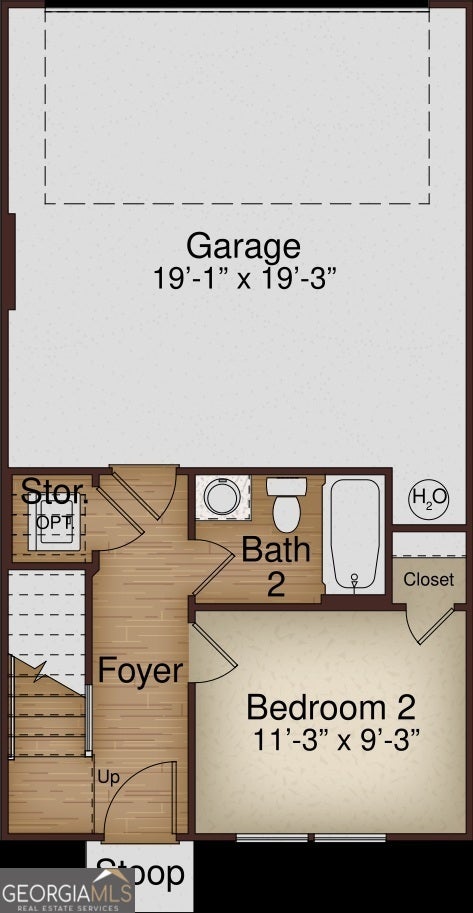
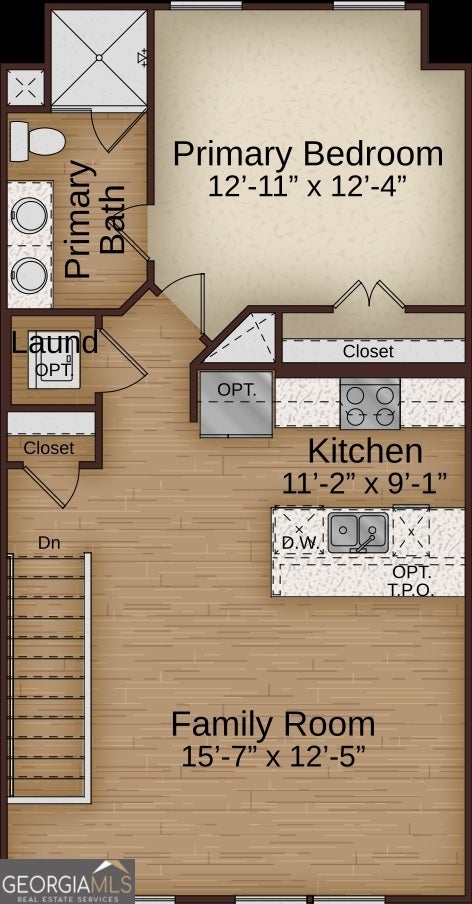
Inside the Perimeter. Outside the ordinary. Welcome to the Rowan floor plan at Array, East Atlanta's most exciting new construction townhome community! This beautifully designed, 2-story townhome offers the ultimate blend of modern luxury and effortless urban living. Step inside to an airy, open-concept main floor loaded with high-end finishes, including ultra-durable SPC plank flooring, smooth 9' ceilings, and soft-close 42" painted slim Shaker kitchen cabinetry. The chef-inspired kitchen centers around a massive quartz island and features a premium stainless steel appliance package, perfect for hosting or unwinding. Upstairs, the private layout features two spacious bedrooms s. Built with the future in mind, this home is fully equipped with smart tech-including a Z-Wave T-6 thermostat and doorbell camera-plus a 30-amp EV charging outlet pre-installed in your rare, 2-car garage! The Location: You are perfectly positioned in vibrant 30316, just 3 to 5 minutes from Beltline access, Krog Street Market, Downtown Atlanta, and Emory University. Ask how available builder incentive dollars may be applied toward a purchase price reduction, interest rate buy-down, eligible closing costs, or a combination of these options, subject to builder and lender guidelines. Incentives are subject to change without notice.

Save
Ask
Tour
Hide
Share
Listing Snapshot
Price  
$372,400
Days On Site  
21 Days
Bedrooms  
2
Inside Area (SqFt)  
989 sqft
Total Baths  
2
Full Baths  
2
Partial Baths  
N/A
Lot Size  
N/A
Year Built  
2026
MLS Number  
10866657
Status  
Active
Property Tax  
N/A
HOA/Condo/Coop Fees  
$160 monthly
Sq Ft Source  
Builder
Friends & Family
Recent Activity
a week agoStatus changed to Active
a week agoListing updated with changes from the MLS
3 weeks agoListing first seen on site
General Features
Attached Garage  
Yes
Foundation  
Slab
Garage  
Yes
Garage Spaces  
2
Home Warranty  
Yes
Land Lease  
No
Levels  
Two
Parking  
AttachedGarageGarage Door Opener
Parking Spaces  
2
Property Condition  
New Construction
Property Sub Type  
Townhouse
Security  
Smoke Detector(s)
Sewer  
Public Sewer
SqFt Above  
989
Style  
Other
Utilities  
Cable AvailableElectricity AvailablePhone AvailableSewer AvailableUnderground UtilitiesWater Available
Water Source  
Public
Interior Features
Appliances  
RangeOvenDishwasherDisposalElectric Water HeaterMicrowaveOtherStainless Steel Appliance(s)

Basement  
None
Cooling  
Ceiling Fan(s)Central AirElectricZoned
Flooring  
CarpetOther
Heating  
CentralElectricZoned
Interior  
PantryEntrance FoyerDouble VanityHigh CeilingsOtherTray Ceiling(s)Walk-In Closet(s)
Laundry Features  
Laundry RoomOtherUpper Level
Main Level Bedrooms  
1
Window Features  
Insulated WindowsDouble Pane Windows
Kitchen  
Save
Ask
Tour
Hide
Share
Exterior Features
Construction Details  
ConcreteOther
Exterior  
Other
Lot Features  
LevelOther
Patio And Porch  
Porch
Roof  
CompositionTile
Waterfront Features  
NONE
Windows/Doors  
Insulated WindowsDouble Pane Windows
Community Features
Association Fee  
$1920.0
Association Fee Frequency  
Annually
Community Features  
ParkPoolSidewalksStreet Lights
Financing Terms Available  
CashConventionalFHAVA Loan
Schools
School District
Unknown
Elementary School
Benteen
Middle School
King
High School
MH Jackson Jr
Listing courtesy of McKinley Properties LLC


Information deemed reliable but not guaranteed. The data relating to real estate for sale on this web site comes in part from the Broker Reciprocity Program of Georgia MLS. Real estate listings held by brokerage firms other than this office are marked with the Broker Reciprocity logo and detailed information about them includes the name of the listing brokers. Copyright © 2020-present Georgia MLS. All rights reserved.
Last checked: 2026-10-24 08:14 PM UTC

Neighborhood & Commute
Source: Walkscore
Disclosure: Community information and market data powered by Constellation Data Labs. Information is deemed reliable but not guaranteed.
Save
Ask
Tour
Hide
Share