FOLLOW US ON YouTube, Instagram, Facebook, and Threads @GreatHomesATL

Save
Ask
Tour
Hide
Share
$865,000
New Listing

390 Heatherden AVE
Fayetteville, GA 30214

For Sale|Townhouse|Active
3
Beds
2.5
Total Baths
2
Full Baths
1
Partial Bath
1,855
SqFt
$466
/SqFt
2018
Built
Subdivision:
Trilith
County:
Fayette
Call Now: (404) 496-4456
Is this the listing for you? We can help make it yours.
(404) 496-4456
390 Heatherden AVE390 Heatherden AVE390 Heatherden AVE390 Heatherden AVE
Save
Ask
Tour
Hide
Share

Mortgage Calculator

Monthly Payment (Est.)

Enter an interest rate to see your estimated monthly payment.
Calculator powered by Showcase IDX, a Constellation1 Company. Copyright ©2026 Information is deemed reliable but not guaranteed.

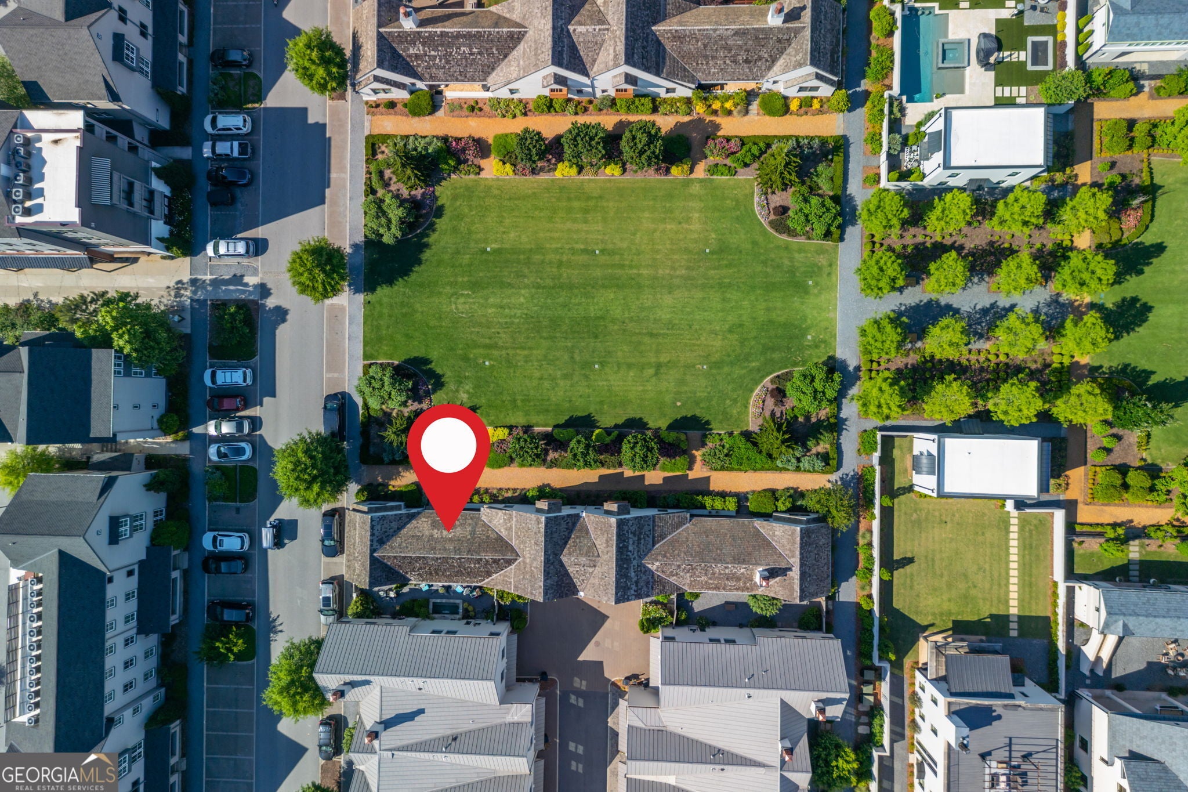
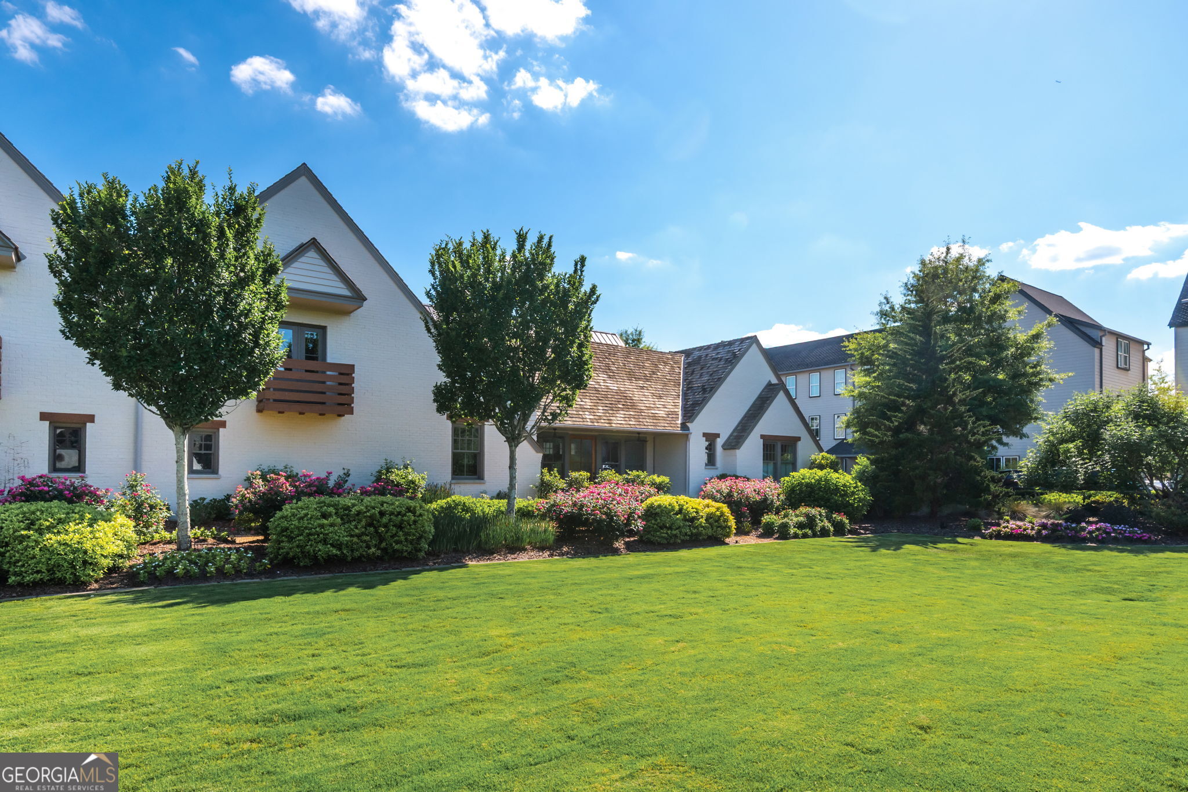
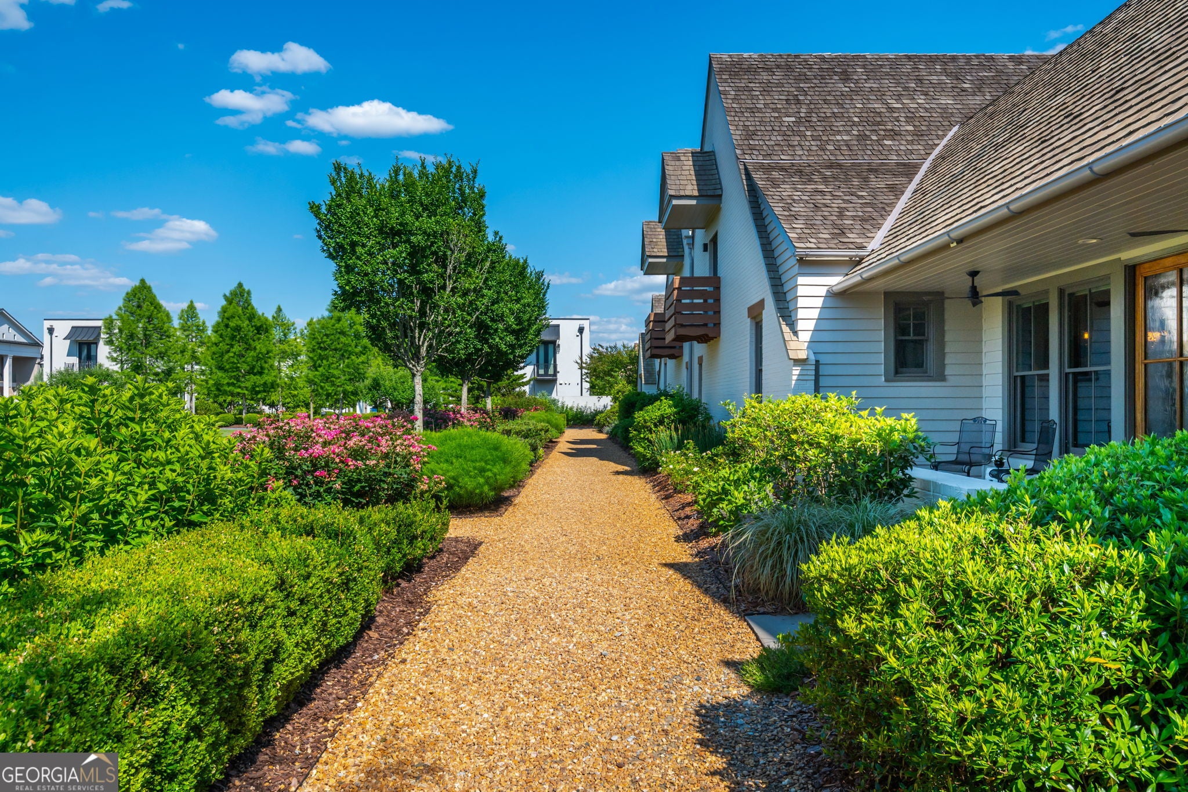
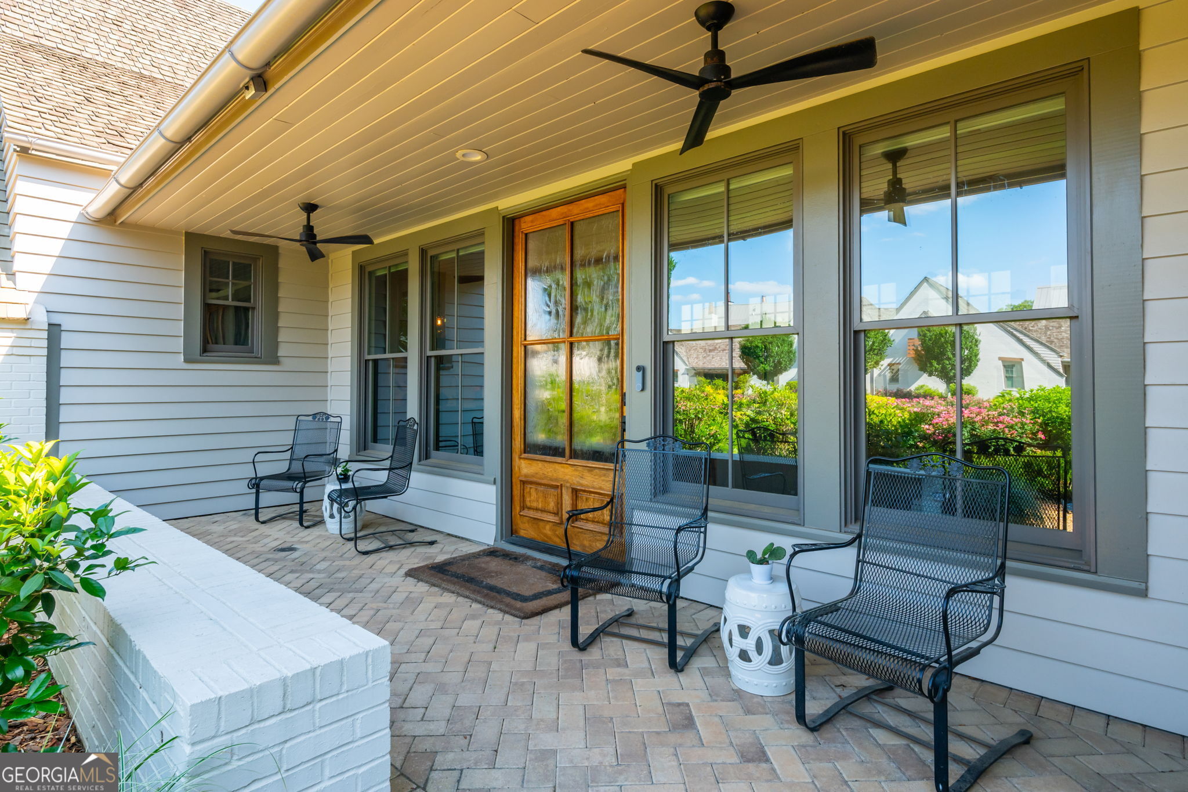
Great Lawn location, main-level primary suite, two-car garage and low-maintenance living in the heart of Trilith! Positioned directly on Trilith's coveted Great Lawn and just steps from downtown, this beautiful Cheswick floor plan offers the ideal combination of thoughtful design, custom finishes, and convenience. With exterior maintenance, including the roof and landscaping, managed by the HOA, you can spend less time maintaining your home and more time enjoying everything the community has to offer. The open main level features hardwood floors throughout, a spacious living area, and a beautifully designed kitchen with custom cabinetry, a quartz waterfall island, stainless steel appliances, and a walk-in pantry. The main-level primary suite offers vaulted ceilings, a dual vanity, a frameless glass shower, and a professionally designed California Closets system. A powder room with a custom concrete sink and a laundry area with additional storage complete the first floor. Upstairs, two spacious bedrooms offer flexibility for family, guests, or a home office. One features a Juliette balcony overlooking the Great Lawn. A Jack-and-Jill bathroom, built-in shelving, and accessible attic storage complete the upper level. Beyond its beautiful finishes, the home offers functionality and energy-efficient features, including owned geothermal HVAC with UV air purification, spray foam insulation, a tankless water heater, and electric blinds. The two-car garage features EV charging outlets, epoxy flooring, custom built-in storage, and two additional storage closets. Living in Trilith means having a collection of amenities just outside your door. Enjoy the Solea pool, tennis and pickleball courts, scenic walking trails, parks, and a dog park. Downtown Trilith is a short stroll away, offering chef-driven dining, a European-style bakery, boutique shopping, and the Trilith Guesthouse for visiting friends and family. Piedmont Wellness Center, Trilith LIVE, and the nearby U.S. Soccer headquarters further enhance the convenience and appeal of this distinctive Fayette County community. A thoughtfully designed home in one of Trilith's most desirable locations, with the convenience of low-maintenance living and a vibrant, walkable community.

Save
Ask
Tour
Hide
Share
Listing Snapshot
Price 
$865,000
Days On Site 
0 Days
Bedrooms 
3
Inside Area (SqFt) 
1,855 sqft
Total Baths 
2.5
Full Baths 
2
Partial Baths 
1
Lot Size 
0.05 Acres
Year Built 
2018
MLS® Number 
10866592
Status 
Active
Property Tax 
$9,880
HOA/Condo/Coop Fees 
$359.83 monthly
Sq Ft Source 
Public Records
Friends & Family
Recent Activity
6 hours agoListing first seen on site
6 hours agoListing updated with changes from the MLS®
General Features
Acres 
0.05
Attached Garage 
Yes
Foundation 
Slab
Garage 
Yes
Green Energy Efficient 
Insulation
Land Lease 
No
Levels 
One and One Half
Parking 
AttachedGarageGarage Door OpenerKitchen LevelStorage
Property Sub Type 
Townhouse
Sewer 
Public Sewer
SqFt Above 
1855
Style 
Brick/FrameEuropean
Utilities 
Cable AvailableElectricity AvailableNatural Gas AvailableSewer AvailableSewer ConnectedUnderground UtilitiesWater Available
Water Source 
Public
Interior Features
Appliances 
RangeOvenDishwasherDisposalDryerGas Water HeaterRefrigeratorStainless Steel Appliance(s)Tankless Water HeaterWasher
Basement 
None
Cooling 
Ceiling Fan(s)Central Air
Flooring 
HardwoodTile
Heating 
CentralOther
Interior 
Kitchen IslandPantryBookcasesDouble VanityHigh CeilingsWalk-In Closet(s)Master DownstairsHigh Speed Internet
Laundry Features 
Laundry RoomIn HallLaundry Closet
Main Level Bedrooms 
1
Dining Room 
Kitchen 
Save
Ask
Tour
Hide
Share
Exterior Features
Construction Details 
Brick
Lot Features 
Level
Patio And Porch 
Porch
Roof 
Wood
Community Features
Association Fee 
$4318.0
Association Fee Frequency 
Annually
Community Features 
Fitness CenterLakeParkPlaygroundPoolSidewalksStreet LightsTennis Court(s)
Schools
School District
Unknown
Elementary School
Cleveland
Middle School
Flat Rock
High School
Sandy Creek
Listing courtesy of Keller Williams Southern Premier RE


Information deemed reliable but not guaranteed. The data relating to real estate for sale on this web site comes in part from the Broker Reciprocity Program of Georgia MLS. Real estate listings held by brokerage firms other than this office are marked with the Broker Reciprocity logo and detailed information about them includes the name of the listing brokers. Copyright © 2020-present Georgia MLS. All rights reserved.
Last checked: 2026-10-03 10:00 PM UTC

Neighborhood & Commute
Source: Walkscore
Disclosure: Community information and market data powered by Constellation Data Labs. Information is deemed reliable but not guaranteed.
Save
Ask
Tour
Hide
Share