FOLLOW US ON YouTube, Instagram, Facebook, and Threads @GreatHomesATL

Save
Ask
Tour
Hide
Share
$635,000
1 Day On Site

560 Hawthorne DR
Fayetteville, GA 30214

For Sale|Single Family Residence|Active
4
Beds
4.5
Total Baths
4
Full Baths
1
Partial Bath
1973
Built
Subdivision:
Fernway Estates
County:
Fayette
Call Now: (404) 496-4456
Is this the listing for you? We can help make it yours.
(404) 496-4456
560 Hawthorne DR560 Hawthorne DR560 Hawthorne DR560 Hawthorne DR
Save
Ask
Tour
Hide
Share

Mortgage Calculator

Monthly Payment (Est.)

Enter an interest rate to see your estimated monthly payment.
Calculator powered by Showcase IDX, a Constellation1 Company. Copyright ©2026 Information is deemed reliable but not guaranteed.

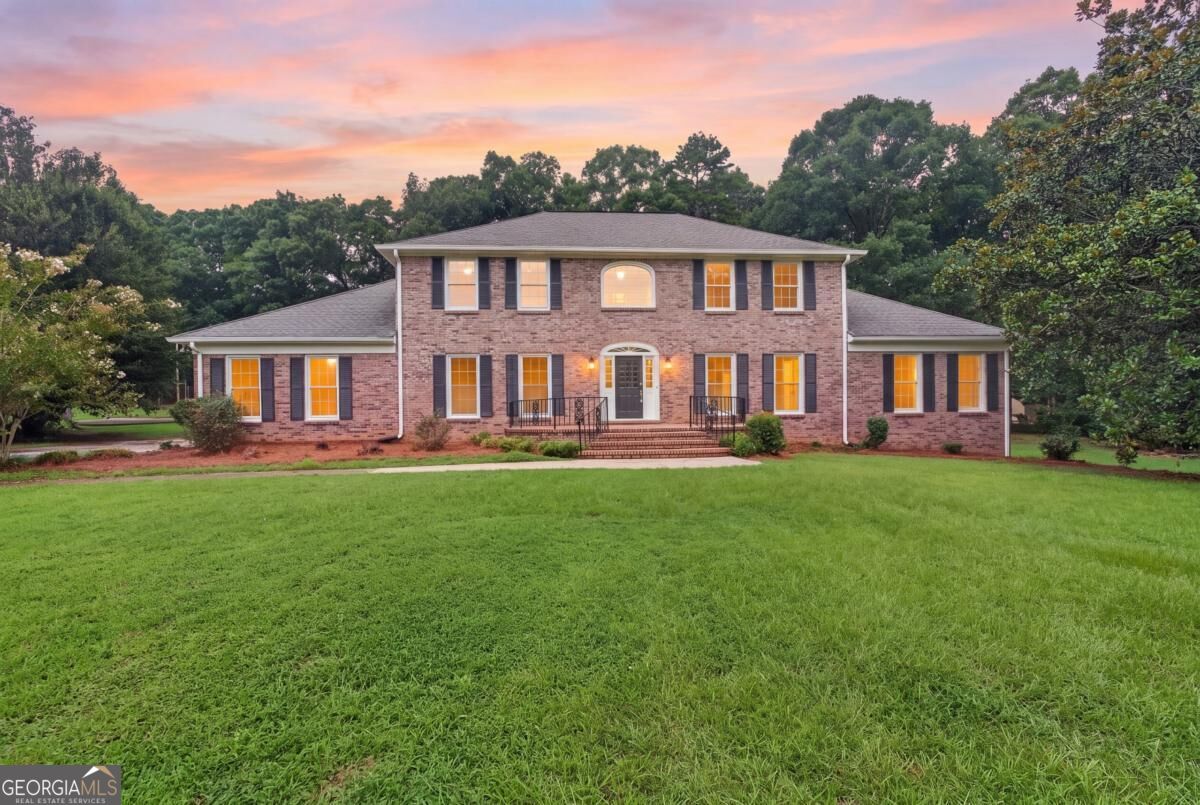
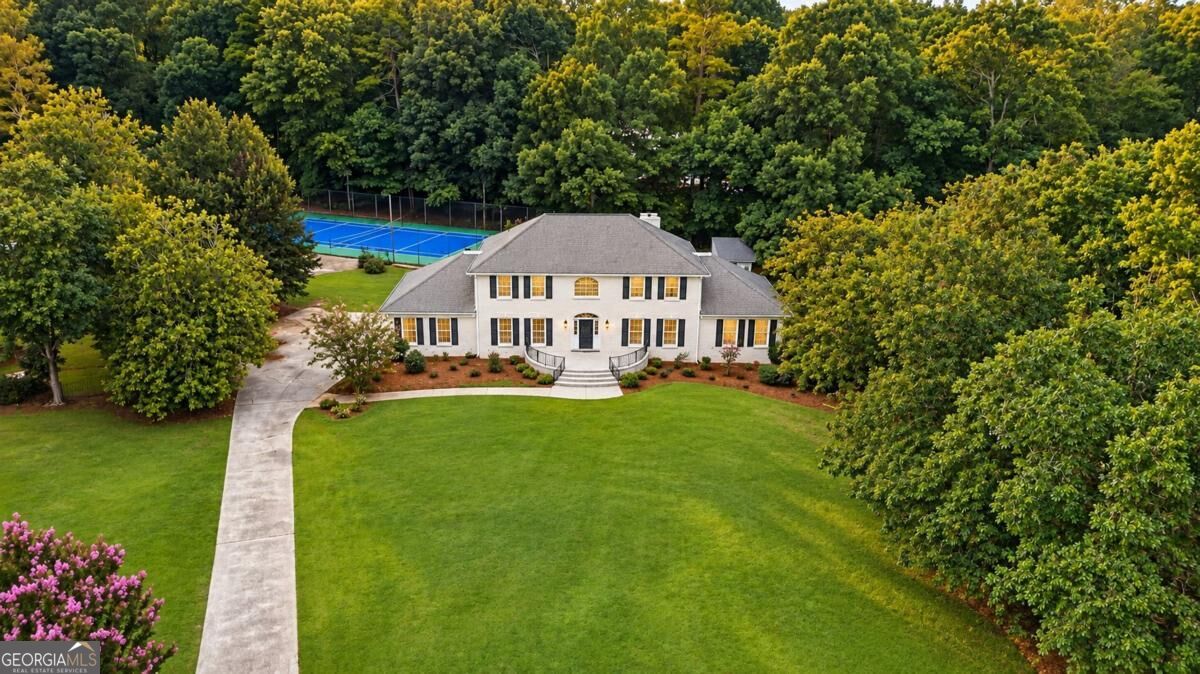
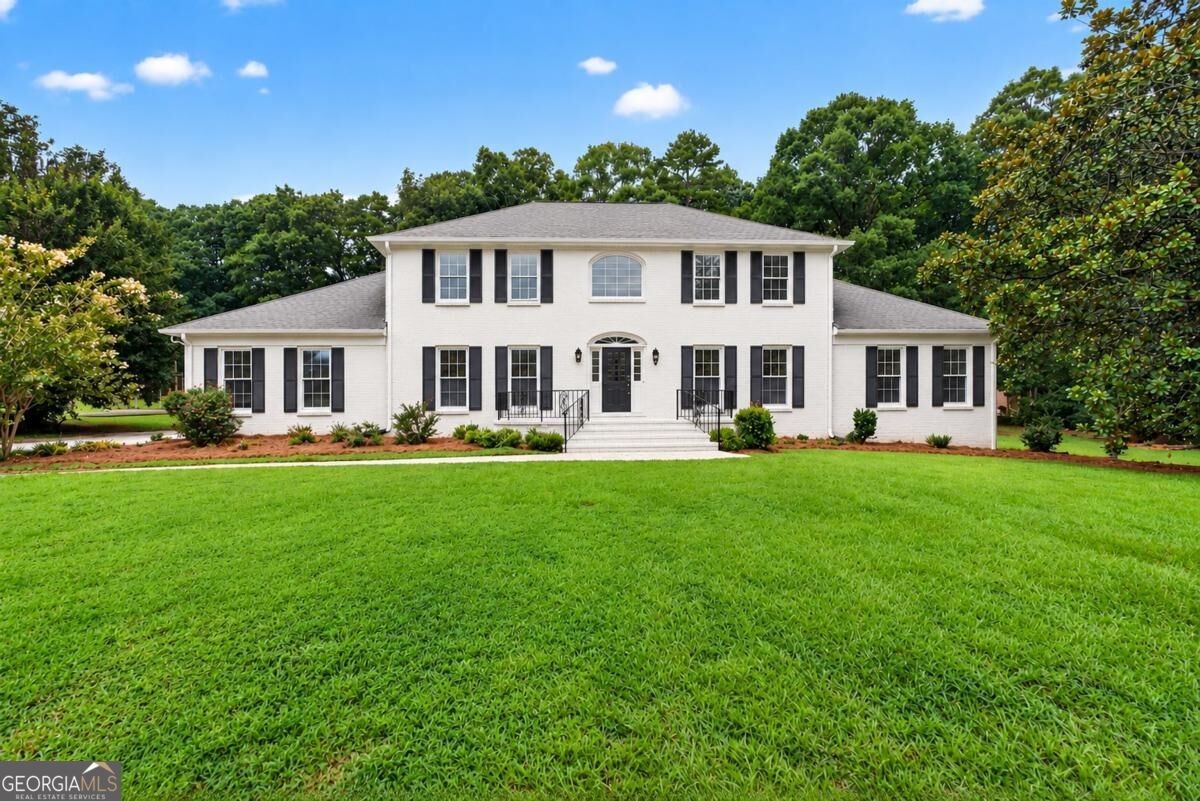
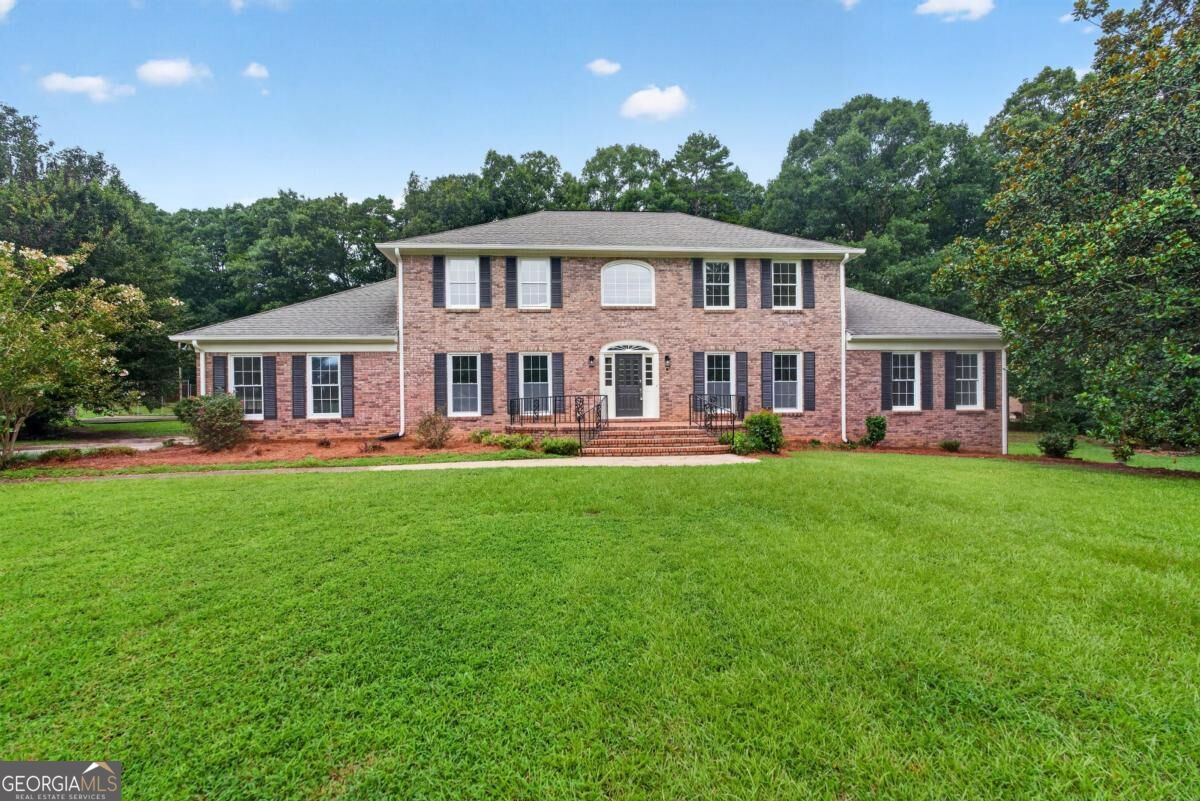
SELLER OFFERING UP TO $20,000 BUYER INCENTIVE WITH AN ACCEPTABLE OFFER! The $20,000 may be applied toward the buyer's closing costs, exterior painting, removal of the tennis court, or conversion of the tennis court to a pickleball court-giving buyers the flexibility to choose the option that best fits their needs. Nestled on 1.17 private acres in a quiet cul-de-sac in desirable Fenway Estates, this beautifully renovated full-brick estate features 4 bedrooms, 4.5 bathrooms, and an exceptional combination of space, privacy, and modern updates. Ideally located just minutes from Trilith, Downtown Fayetteville, shopping, dining, and Hartsfield-Jackson Atlanta International Airport, this home offers convenience without sacrificing privacy. An oversized front porch welcomes you into beautifully updated living spaces designed for everyday living and entertaining. The designer kitchen features abundant cabinetry, stainless steel appliances, quartz countertops, and a natural wood island, with an adjoining keeping room providing additional gathering space. The formal dining room flows into the spacious living room featuring a classic wood-burning brick fireplace. A private secondary owner's suite is conveniently located on the main level, along with an oversized laundry room with utility sink. Upstairs, the expansive primary owner's retreat features a luxurious ensuite with soaking tub, oversized separate shower, double-sink vanity, and dedicated vanity area. The fully finished basement adds even more flexible living and entertaining space with a wet bar, full bathroom, and dramatic floor-to-ceiling stone wood-burning fireplace-ideal for movie nights, game days, guests, or a recreation area. Outside, enjoy a newly constructed rear deck, storage shed, and private gated full-size tennis court offering incredible potential for recreation and outdoor entertaining. With extensive renovations, a new septic system, generous indoor and outdoor living spaces, and a $20,000 buyer incentive that can be tailored to the buyer's priorities, this exceptional Fenway Estates property offers a rare opportunity to make the home your own.

Save
Ask
Tour
Hide
Share
Listing Snapshot
Price 
$635,000
Days On Site 
1 Day
Bedrooms 
4
Inside Area (SqFt) 
N/A
Total Baths 
4.5
Full Baths 
4
Partial Baths 
1
Lot Size 
0.091 Acres
Year Built 
1973
MLS® Number 
10858235
Status 
Active
Property Tax 
$4,767
HOA/Condo/Coop Fees 
N/A
Sq Ft Source 
Owner
Friends & Family
Recent Activity
yesterdayListing first seen on site
yesterdayListing updated with changes from the MLS®
General Features
Acres 
0.091
Garage 
Yes
Garage Spaces 
2
Land Lease 
No
Levels 
Three Or More
Parking 
GarageGarage Door OpenerKitchen Level
Parking Spaces 
2
Property Sub Type 
Single Family Residence
Security 
Carbon Monoxide Detector(s)Smoke Detector(s)
Sewer 
Septic Tank
Style 
Brick 4 SideTraditional
Utilities 
Cable AvailableElectricity AvailableNatural Gas AvailablePhone AvailableWater Available
Water Source 
Public
Interior Features
Appliances 
RangeOvenDisposalMicrowaveStainless Steel Appliance(s)
Basement 
Daylight
Cooling 
Ceiling Fan(s)Central Air
Fireplace 
Yes
Fireplace Features 
BasementLiving Room
Fireplaces 
2
Flooring 
Vinyl
Heating 
Other
Interior 
Kitchen IslandDouble VanityMaster Downstairs
Laundry Features 
Laundry RoomOther
Main Level Bedrooms 
1
Window Features 
Insulated WindowsDouble Pane Windows
Dining Room 
Kitchen 
Save
Ask
Tour
Hide
Share
Exterior Features
Construction Details 
Brick
Exterior 
Tennis Court(s)
Lot Features 
Cul-De-SacLevel
Other Structures 
Shed(s)
Patio And Porch 
Deck
Roof 
Other
Waterfront Features 
NONE
Windows/Doors 
Insulated WindowsDouble Pane Windows
Community Features
Community Features 
NoneSidewalksStreet LightsTennis Court(s)
Schools
School District
Unknown
Elementary School
Fayetteville
Middle School
Bennetts Mill
High School
Fayette
Listing courtesy of Compass


Information deemed reliable but not guaranteed. The data relating to real estate for sale on this web site comes in part from the Broker Reciprocity Program of Georgia MLS. Real estate listings held by brokerage firms other than this office are marked with the Broker Reciprocity logo and detailed information about them includes the name of the listing brokers. Copyright © 2020-present Georgia MLS. All rights reserved.
Last checked: 2026-10-03 10:00 PM UTC

Neighborhood & Commute
Source: Walkscore
Disclosure: Community information and market data powered by Constellation Data Labs. Information is deemed reliable but not guaranteed.
Save
Ask
Tour
Hide
Share