FOLLOW US ON YouTube, Instagram, Facebook, and Threads @GreatHomesATL

Save
Ask
Tour
Hide
Share
$455,000
20 Days On Site

35 Parlor CIR
Sharpsburg, GA 30277

For Sale|Single Family Residence|Active Under Contract
3
Beds
2.5
Total Baths
2
Full Baths
1
Partial Bath
2,855
SqFt
$159
/SqFt
1998
Built
Subdivision:
French Village
County:
Coweta
Call Now: (404) 496-4456
Is this the listing for you? We can help make it yours.
(404) 496-4456
35 Parlor CIR35 Parlor CIR35 Parlor CIR35 Parlor CIR
Save
Ask
Tour
Hide
Share

Mortgage Calculator

Monthly Payment (Est.)

Enter an interest rate to see your estimated monthly payment.
Calculator powered by Showcase IDX, a Constellation1 Company. Copyright ©2026 Information is deemed reliable but not guaranteed.

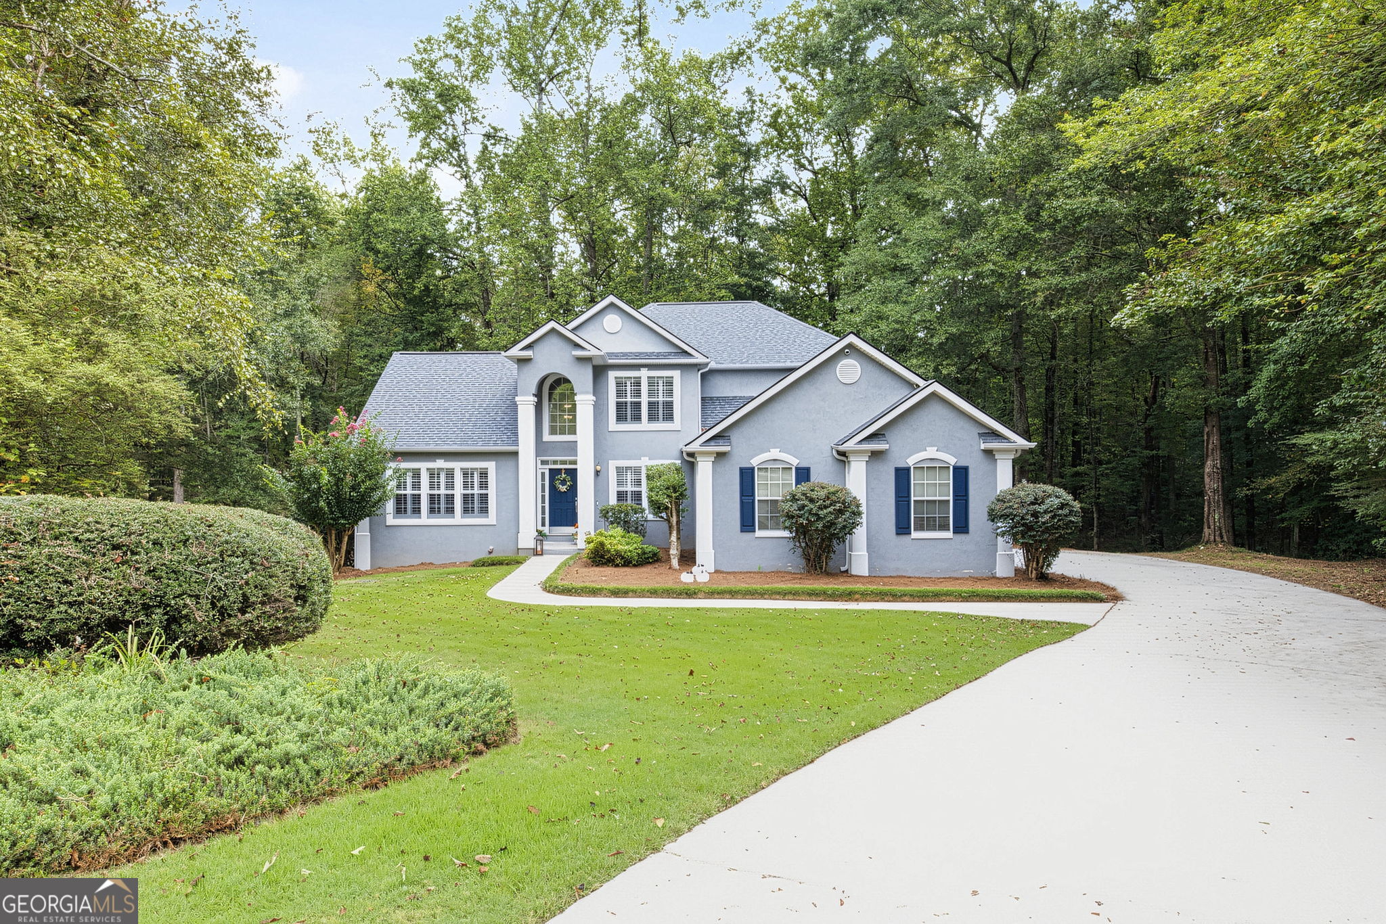
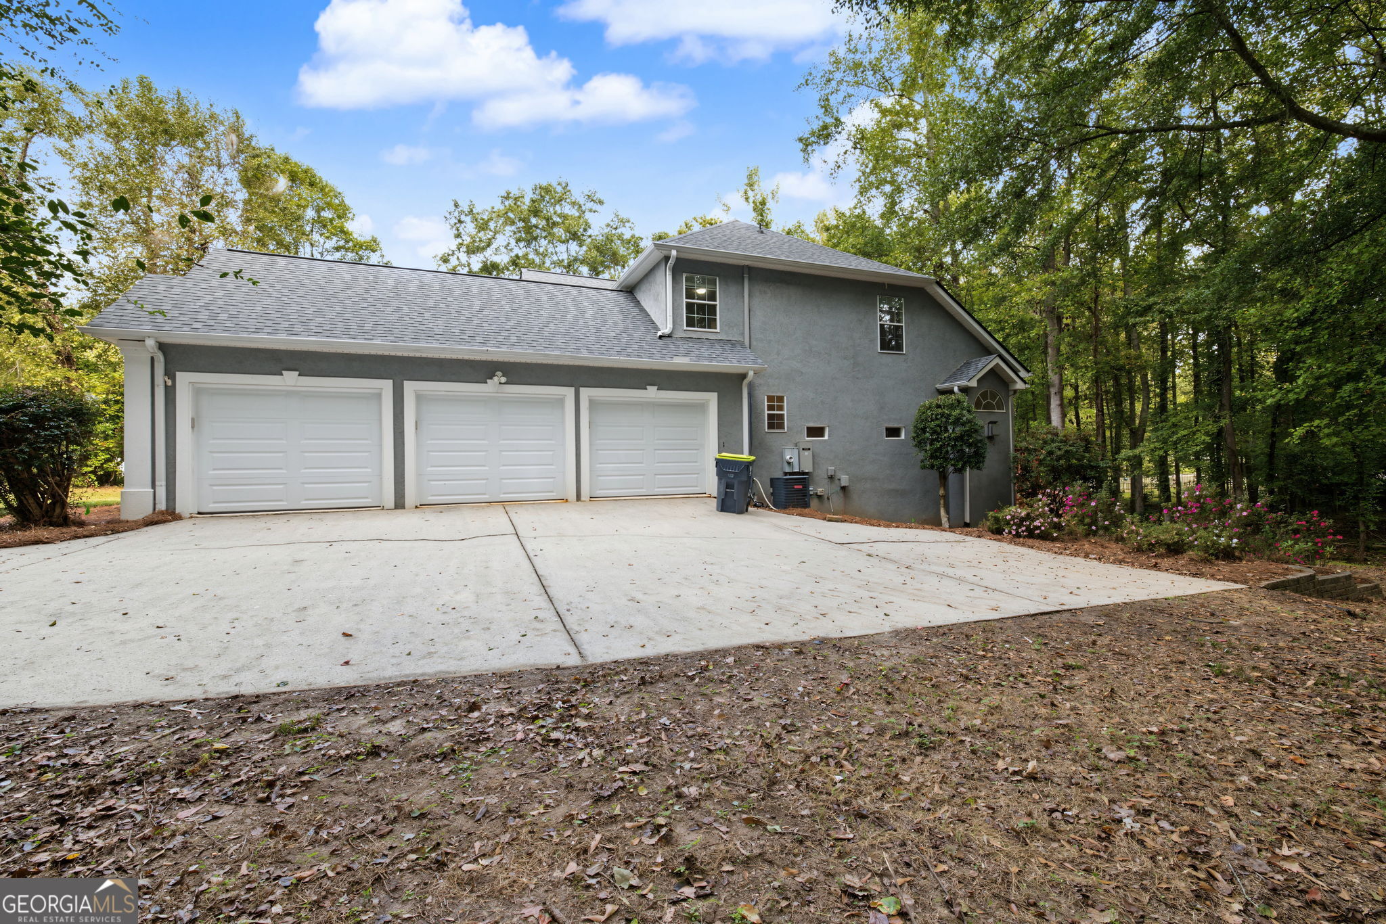
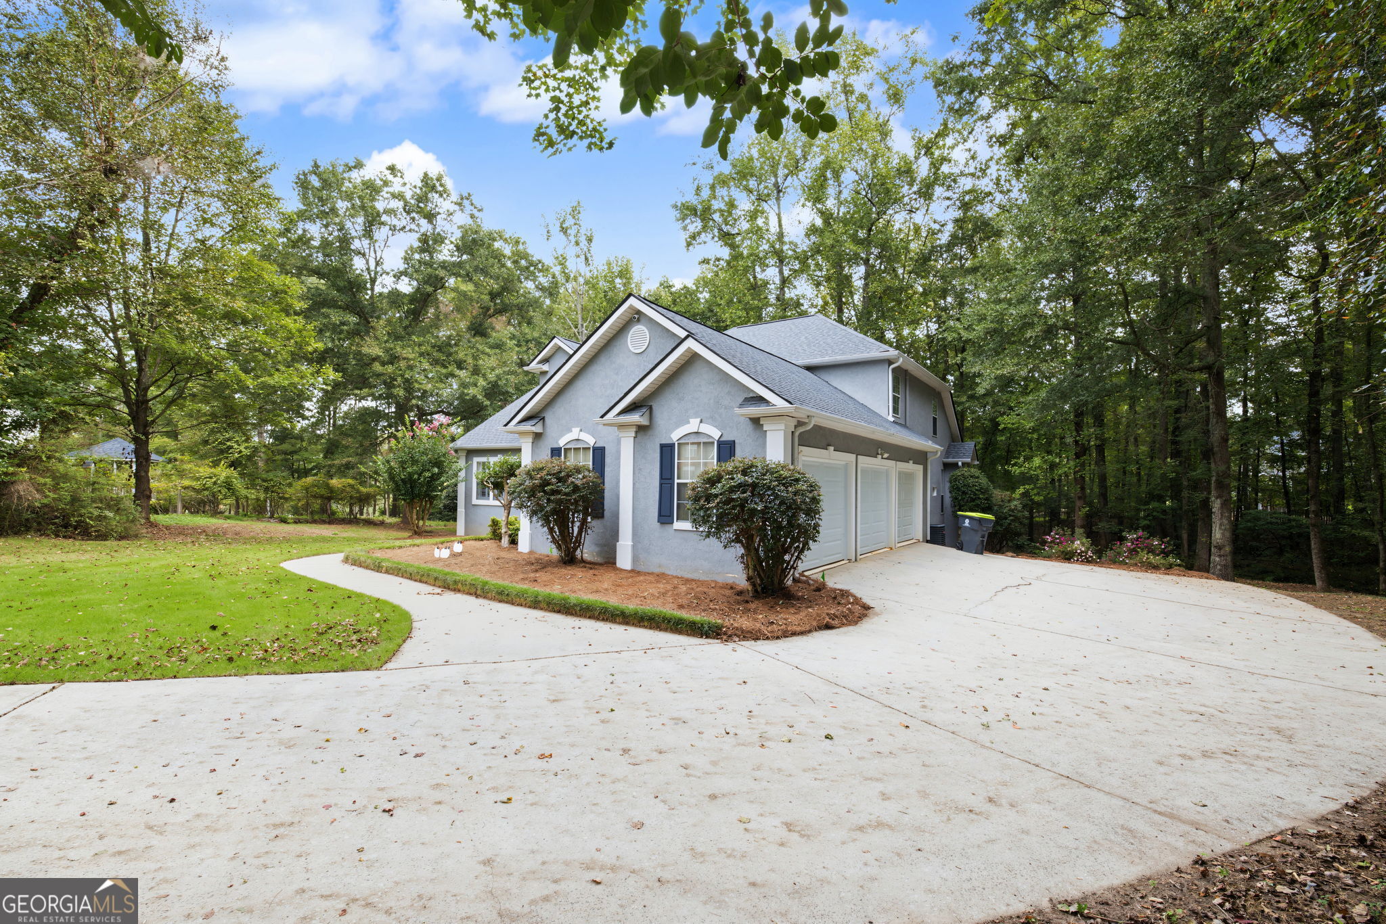
FRENCH VILLAGE | SHARPSBURG GA | NORTHGATE SCHOOLS | 3-CAR GARAGE | PRIMARY ON MAIN | FULL BASEMENT | GENERAC GENERATOR | CUL-DE-SAC | NEWER MAJOR COMPONENTS | TURNKEY Welcome to French Village in Sharpsburg. This beautifully maintained, move-in-ready home is located in a quiet cul-de-sac and offers Appx 2,800 square feet of finished living space, a Primary Suite on the Main with custom closet design, 3 bedrooms, 2.5 bathrooms, a 3-car garage, full unfinished basement, upstairs loft and flex room, plus numerous updates and newer major components. Located in the highly sought-after Northgate school district, this home offers the space, flexibility, and features you are looking for. Peace of mind comes with a roof approximately 3 years old, HVAC approximately 7 years old with annual service, newer Rinnai tankless water heater, and Generac whole-home generator. The home has been meticulously prepared for its next owners with deep cleaning, interior paint touch-ups, refinished hardwood floors, power washing, and refreshed landscaping. The updated kitchen provides a functional and inviting setting for everyday meals and entertaining, while the updated Primary Bathroom adds a fresh, modern feel to the main-level owner's suite. The open and flexible floor plan provides comfortable living space while giving buyers room to adapt the home to their lifestyle. Upstairs, the loft and flex room create valuable additional space for a home office, playroom, study, workout room, hobby room, media area. The possibilities are endless. The full unfinished basement is an exceptional opportunity for future expansion and customization. Create a finished recreation room, home theater, gym, office, workshop, additional bedroom or living area, or simply use the space for extensive storage. Looking for homes with basements, you will appreciate the potential this space provides. The 3-car garage delivers the parking and storage space that is increasingly difficult to find, with room for vehicles, recreational equipment, tools, storage, or hobbies. Combined with the Generac whole-home generator and newer major systems, this home offers both convenience and functionality.

Save
Ask
Tour
Hide
Share
Listing Snapshot
Price 
$455,000
Days On Site 
20 Days
Bedrooms 
3
Inside Area (SqFt) 
2,855 sqft
Total Baths 
2.5
Full Baths 
2
Partial Baths 
1
Lot Size 
0.99 Acres
Year Built 
1998
MLS Number 
10858232
Status 
Active Under Contract
Property Tax 
$2,700
HOA/Condo/Coop Fees 
$36.25 monthly
Sq Ft Source 
Public Records
Friends & Family
Recent Activity
a week agoStatus changed to Active Under Contract
a week agoListing updated with changes from the MLS
3 weeks agoListing first seen on site
General Features
Acres 
0.99
Attached Garage 
Yes
Garage 
Yes
Garage Spaces 
3
Land Lease 
No
Levels 
Two
Parking 
AttachedGarageGarage Door OpenerKitchen LevelParking Pad
Parking Spaces 
3
Property Sub Type 
Single Family Residence
Sewer 
Public Sewer
SqFt Above 
2855
Style 
Traditional
Utilities 
Cable AvailableElectricity AvailableNatural Gas AvailableSewer ConnectedWater Available
Water Source 
Public
Interior Features
Appliances 
CooktopDishwasherGas Water HeaterMicrowaveRefrigeratorTankless Water Heater
Basement 
ConcreteDaylightExterior EntryFullInterior EntryUnfinished
Cooling 
Ceiling Fan(s)Central AirElectric
Electric 
Generator
Fireplace 
Yes
Fireplace Features 
Family RoomGas LogGas StarterLiving Room
Fireplaces 
2
Flooring 
CarpetHardwood
Heating 
CentralForced AirNatural Gas
Interior 
PantryEntrance FoyerDouble VanityHigh CeilingsSoaking TubTray Ceiling(s)Walk-In Closet(s)Master DownstairsHigh Speed Internet
Laundry Features 
Laundry RoomIn HallLaundry Closet
Main Level Bedrooms 
1
Window Features 
Insulated WindowsDouble Pane Windows
Dining Room 
Kitchen 
Save
Ask
Tour
Hide
Share
Exterior Features
Construction Details 
Synthetic Stucco
Exterior 
Balcony
Lot Features 
Cul-De-SacLevelOpen Lot
Other Structures 
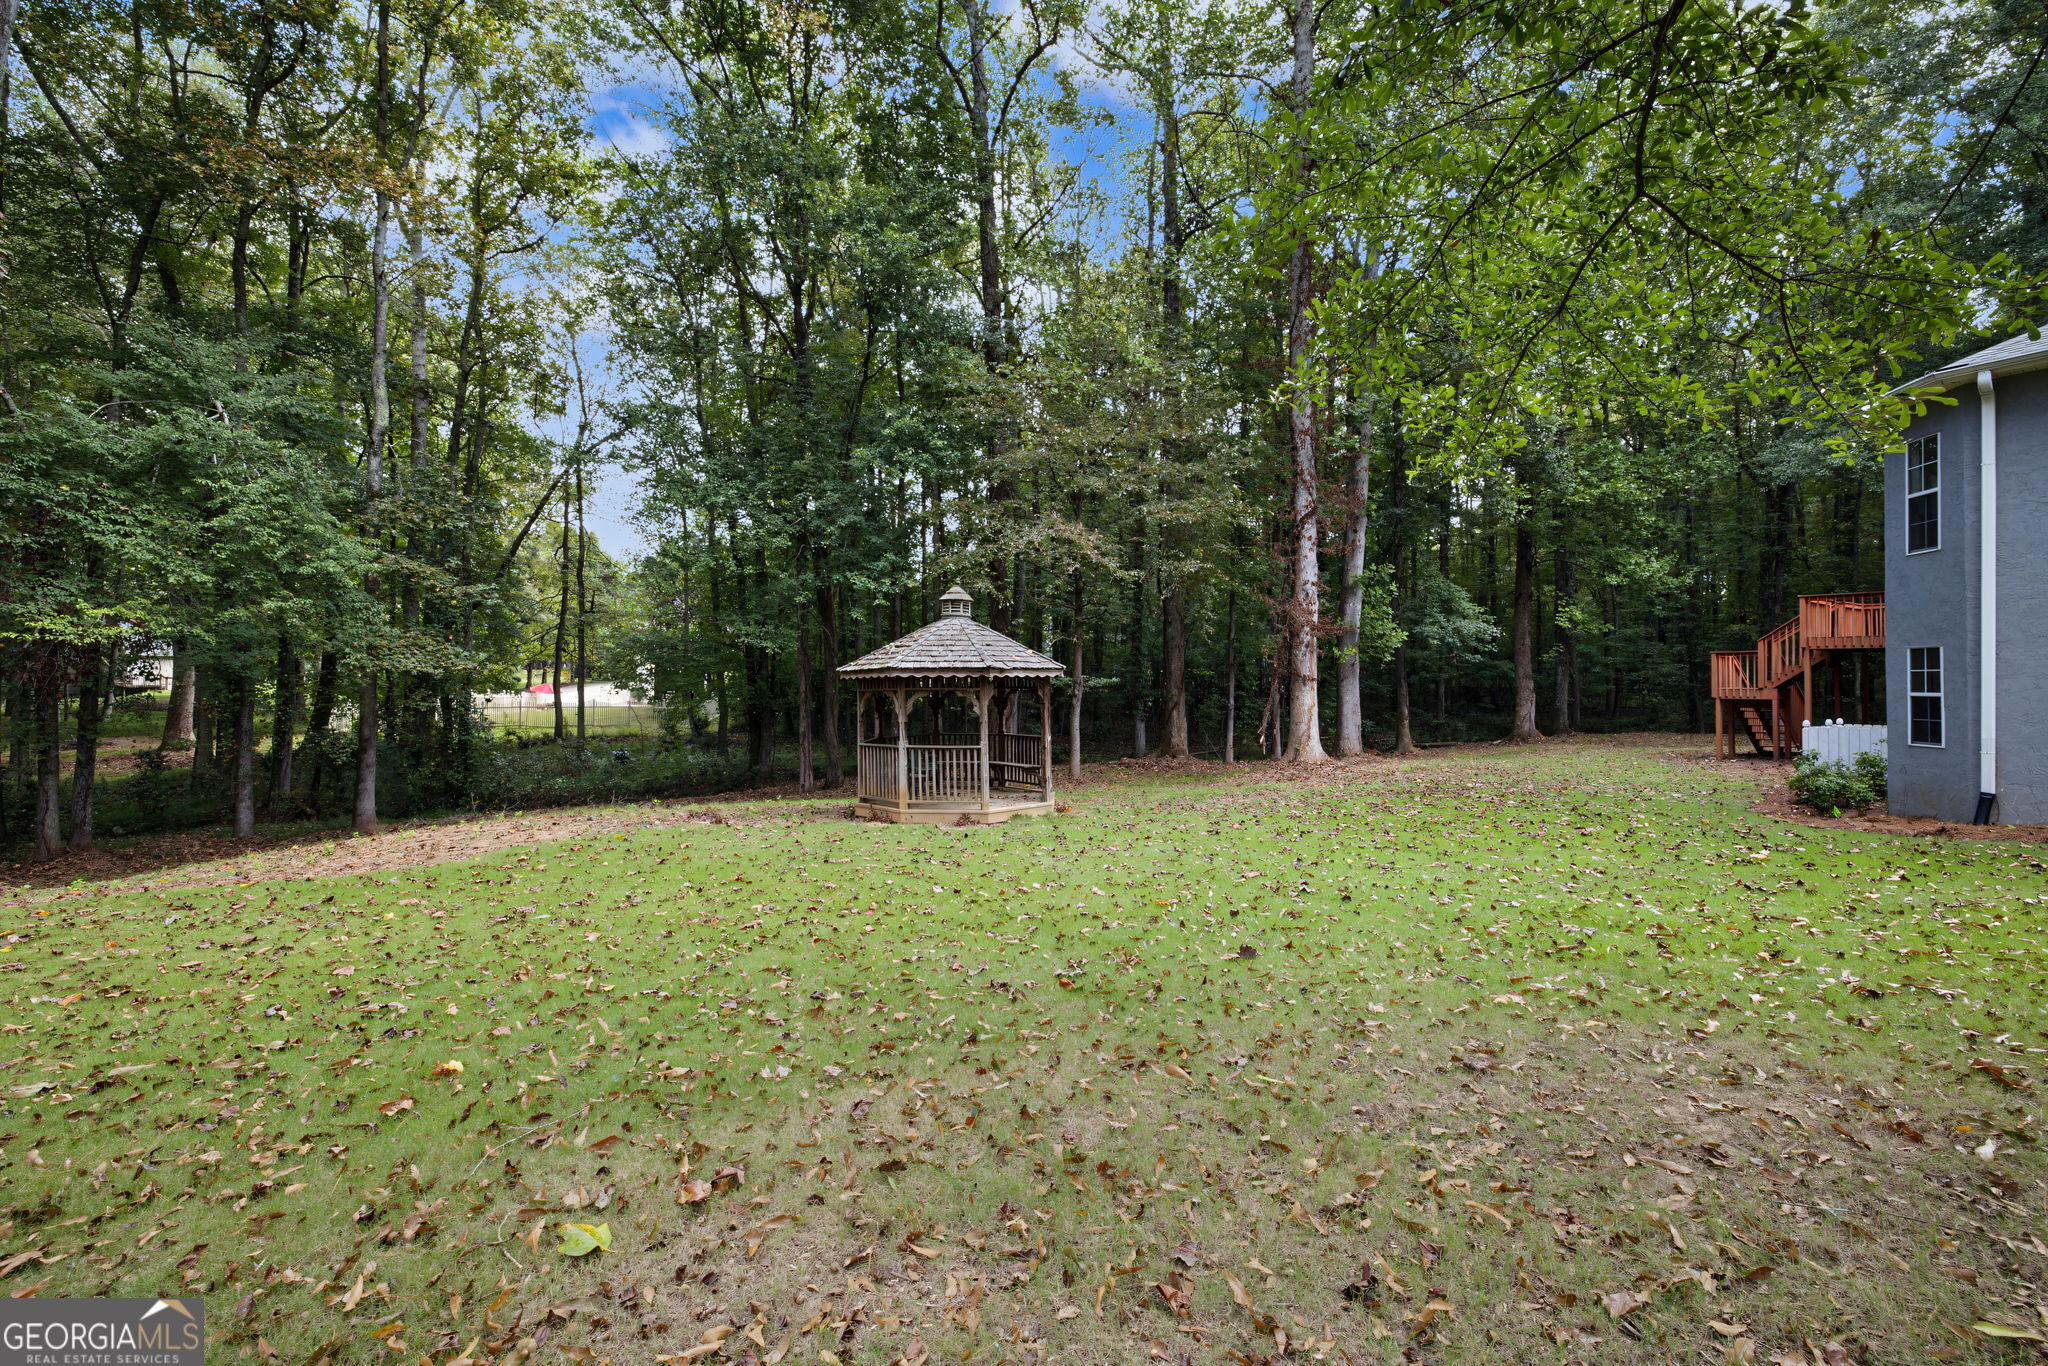
Gazebo
Roof 
Composition
View 
Lake
Waterview 
Lake
Windows/Doors 
Insulated WindowsDouble Pane Windows
Community Features
Association Fee 
$435.0
Association Fee Frequency 
Annually
Community Features 
LakeSidewalksStreet Lights
Financing Terms Available 
CashConventionalFHAVA Loan
Schools
School District
Unknown
Elementary School
Cannongate
Middle School
Blake Bass
High School
Northgate
Listing courtesy of Dwelli


Information deemed reliable but not guaranteed. The data relating to real estate for sale on this web site comes in part from the Broker Reciprocity Program of Georgia MLS. Real estate listings held by brokerage firms other than this office are marked with the Broker Reciprocity logo and detailed information about them includes the name of the listing brokers. Copyright © 2020-present Georgia MLS. All rights reserved.
Last checked: 2026-10-23 07:58 AM UTC

Neighborhood & Commute
Source: Walkscore
Disclosure: Community information and market data powered by Constellation Data Labs. Information is deemed reliable but not guaranteed.
Save
Ask
Tour
Hide
Share