FOLLOW US ON YouTube, Instagram, Facebook, and Threads @GreatHomesATL
Save
Ask
Tour
Hide
Share
$414,000
22 Days On Site

155 Rose Creek DR
Covington , GA 30014

For Sale| Single Family Residence | Active
4
Beds
3
Total Baths
3
Full Baths
2,467
SqFt
$168
/SqFt
2005
Built
Subdivision :
Rosedown
County :
Newton
Call Now: (404) 496-4456
Is this the listing for you? We can help make it yours.
(404) 496-4456
155 Rose Creek DR155 Rose Creek DR155 Rose Creek DR155 Rose Creek DR
Save
Ask
Tour
Hide
Share

Mortgage Calculator

Monthly Payment (Est.)

Enter an interest rate to see your estimated monthly payment.
Calculator powered by Showcase IDX, a Constellation1 Company. Copyright © 2026 Information is deemed reliable but not guaranteed.

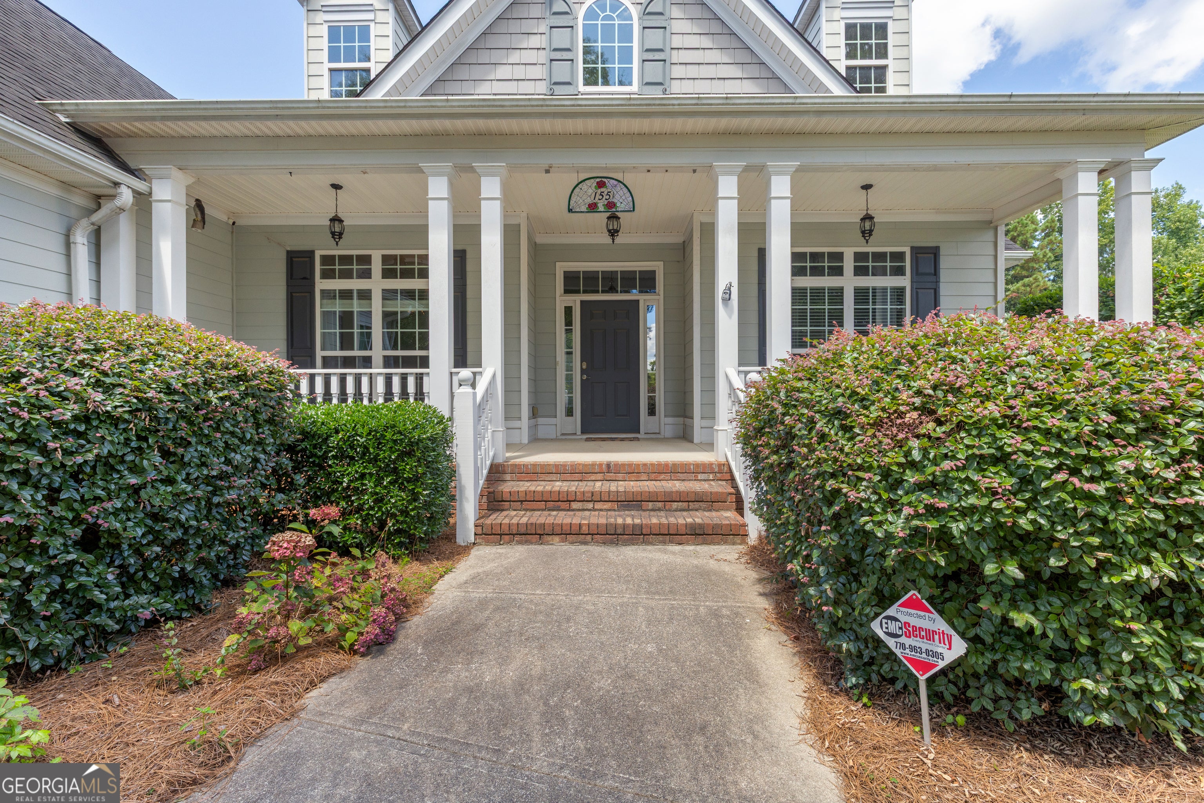
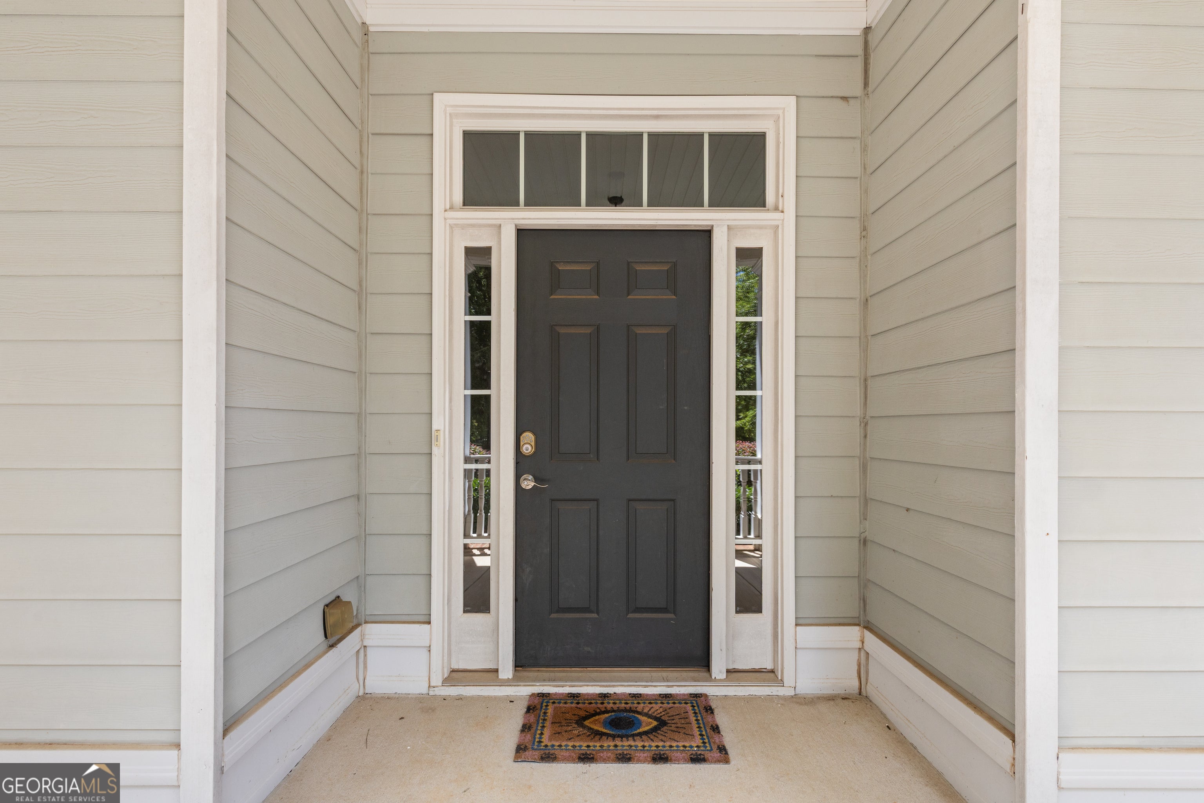
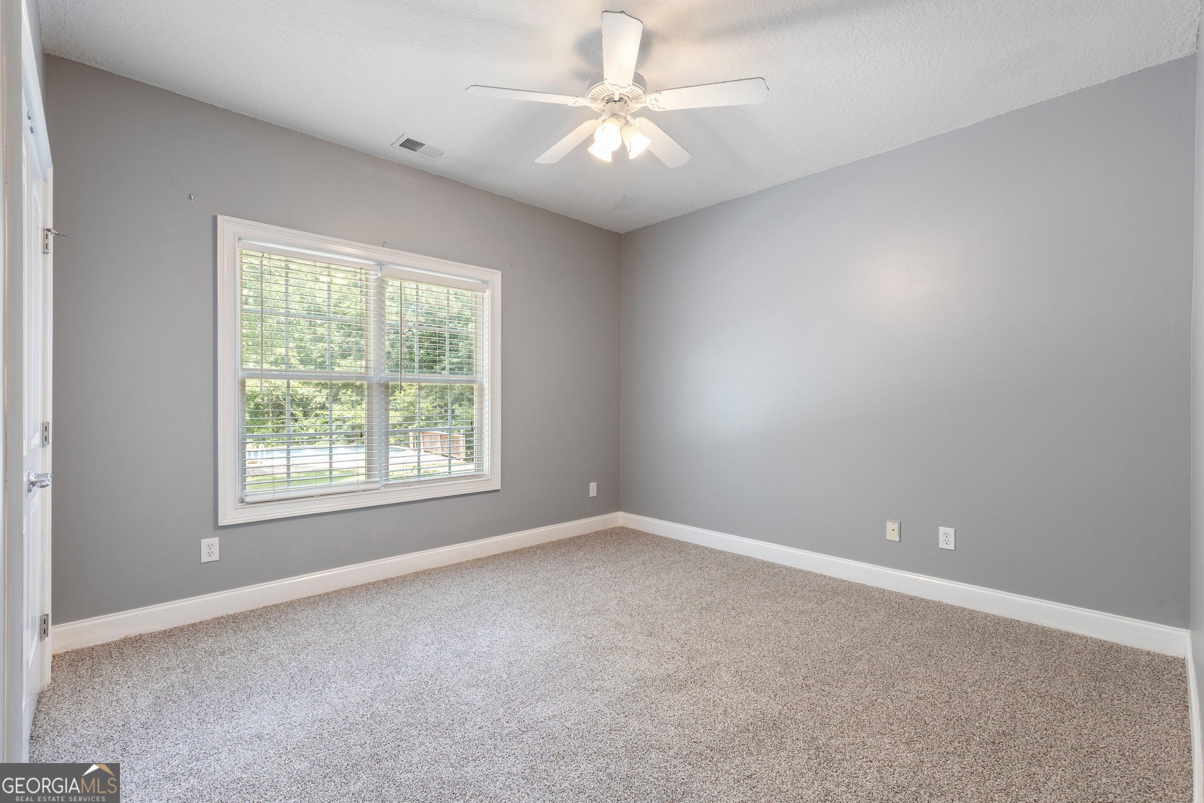
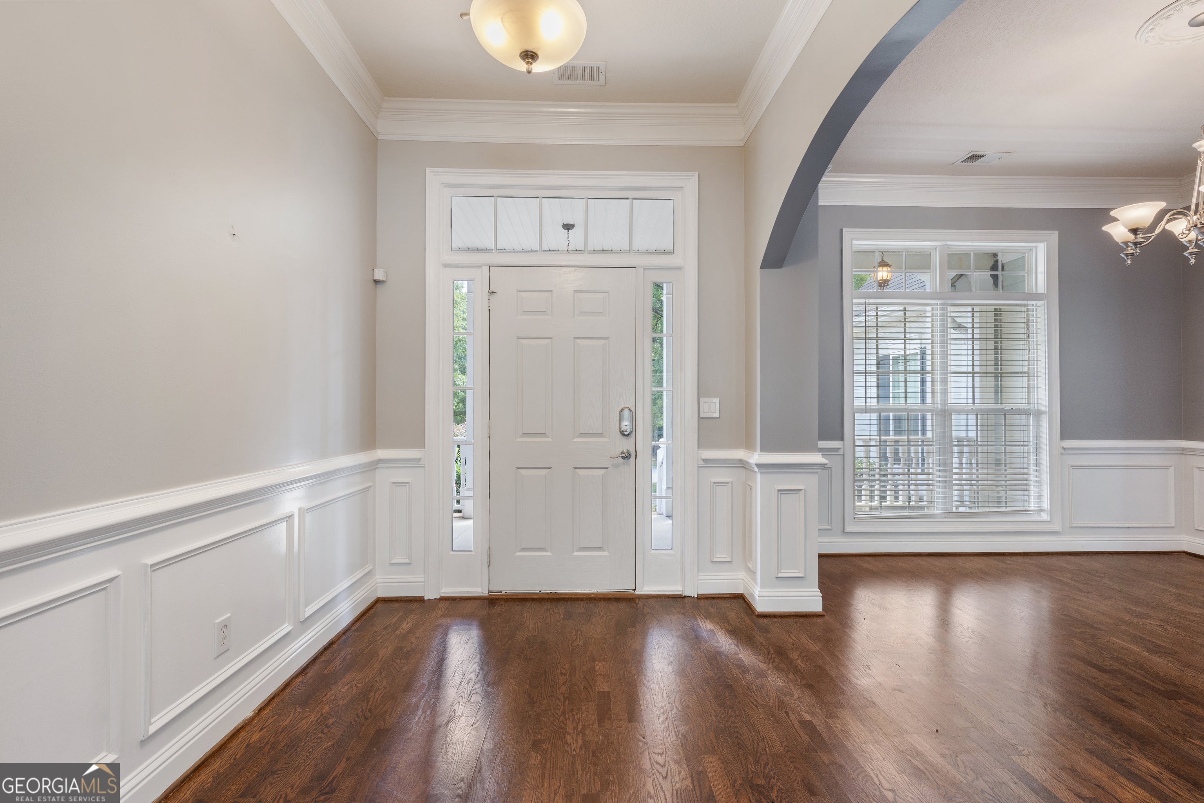
Take in that new carpet smell and fresh paint inside this four bedroom home, adorned with a front porch, backyard patio, and a firepit! Make your way inside the front door, but do not forget to think of the possibilities for this relaxing front porch. Step inside on to beautiful hardwoods, into the open concept floorplan. The living room houses an electric fireplace and bookshelves, overlooked by the dining room, which is large enough for twelve and has it's own nook. From the kitchen, sit at the bar area or in the eat in, with views into the living room. All stainless steel appliances, gas stove, and full laundry room behind the kitchen. Through here, make your way to the garage with coated floors and electric garage door. Upstairs you'll find a bonus room or rec room with attic storage and window. Outside is an oversized patio, firepit, and level fenced-in backyard. This house leaves nothing to be desired! Make an appointment today and let's put your LAST name on this FRONT door!

Save
Ask
Tour
Hide
Share
Listing Snapshot
Price  
$414,000
Days On Site  
22 Days
Bedrooms  
4
Inside Area (SqFt)  
2,467 sqft
Total Baths  
3
Full Baths  
3
Partial Baths  
N/A
Lot Size  
0.82 Acres
Year Built  
2005
MLS Number  
10857953
Status  
Active
Property Tax  
$4,253.17
HOA/Condo/Coop Fees  
$20.83 monthly
Sq Ft Source  
Public Records
Friends & Family
Recent Activity
2 days agoStatus changed to Active
2 days agoPrice changed to $414,000
2 days agoListing updated with changes from the MLS
3 weeks agoListing first seen on site
General Features
Acres  
0.82
Attached Garage  
Yes
Garage  
Yes
Garage Spaces  
2
Land Lease  
No
Levels  
One
Parking  
AttachedGarageKitchen Level
Parking Spaces  
2
Property Condition  
Updated/Remodeled
Property Sub Type  
Single Family Residence
Sewer  
Septic Tank
SqFt Above  
2467
Style  
Ranch
Utilities  
Cable AvailableElectricity AvailableNatural Gas AvailableWater Available
Water Source  
Public
Interior Features
Appliances  
RangeOvenDishwasherElectric Water HeaterMicrowaveRefrigeratorStainless Steel Appliance(s)

Basement  
None
Cooling  
Ceiling Fan(s)Central Air
Fireplace  
Yes
Fireplace Features  
Living Room
Fireplaces  
1
Flooring  
CarpetTileHardwood
Heating  
Central
Interior  
Breakfast BarPantryBookcasesDouble VanityHigh CeilingsSoaking TubTray Ceiling(s)Vaulted Ceiling(s)Walk-In Closet(s)Master DownstairsHigh Speed Internet
Laundry Features  
Laundry Room
Main Level Bedrooms  
4
Dining Room  
Kitchen  
Save
Ask
Tour
Hide
Share
Exterior Features
Construction Details  
Wood Siding
Lot Features  
LevelSloped
Patio And Porch  
DeckPatioPorch
Roof  
Composition
Community Features
Accessibility Features  
Therapeutic Whirlpool
Association Fee  
$250.0
Association Fee Frequency  
Annually
Community Features  
None
Schools
School District
Unknown
Elementary School
East Newton
Middle School
Indian Creek
High School
Eastside
Listing courtesy of Astrin Real Estate


Information deemed reliable but not guaranteed. The data relating to real estate for sale on this web site comes in part from the Broker Reciprocity Program of Georgia MLS. Real estate listings held by brokerage firms other than this office are marked with the Broker Reciprocity logo and detailed information about them includes the name of the listing brokers. Copyright © 2020-present Georgia MLS. All rights reserved.
Last checked: 2026-10-25 02:07 PM UTC

Neighborhood & Commute
Source: Walkscore
Disclosure: Community information and market data powered by Constellation Data Labs. Information is deemed reliable but not guaranteed.
Save
Ask
Tour
Hide
Share