FOLLOW US ON YouTube, Instagram, Facebook, and Threads @GreatHomesATL

Save
Ask
Tour
Hide
Share
$580,000
6 Days On Site

1360 Ashbury Park DR
Hoschton, GA 30548

For Sale|Single Family Residence|Active
4
Beds
3
Total Baths
3
Full Baths
3,672
SqFt
$158
/SqFt
2009
Built
Subdivision:
Ashbury Park
County:
Gwinnett
Call Now: (404) 496-4456
Is this the listing for you? We can help make it yours.
(404) 496-4456
1360 Ashbury Park DR1360 Ashbury Park DR1360 Ashbury Park DR1360 Ashbury Park DR
Save
Ask
Tour
Hide
Share

Mortgage Calculator

Monthly Payment (Est.)

Enter an interest rate to see your estimated monthly payment.
Calculator powered by Showcase IDX, a Constellation1 Company. Copyright ©2026 Information is deemed reliable but not guaranteed.

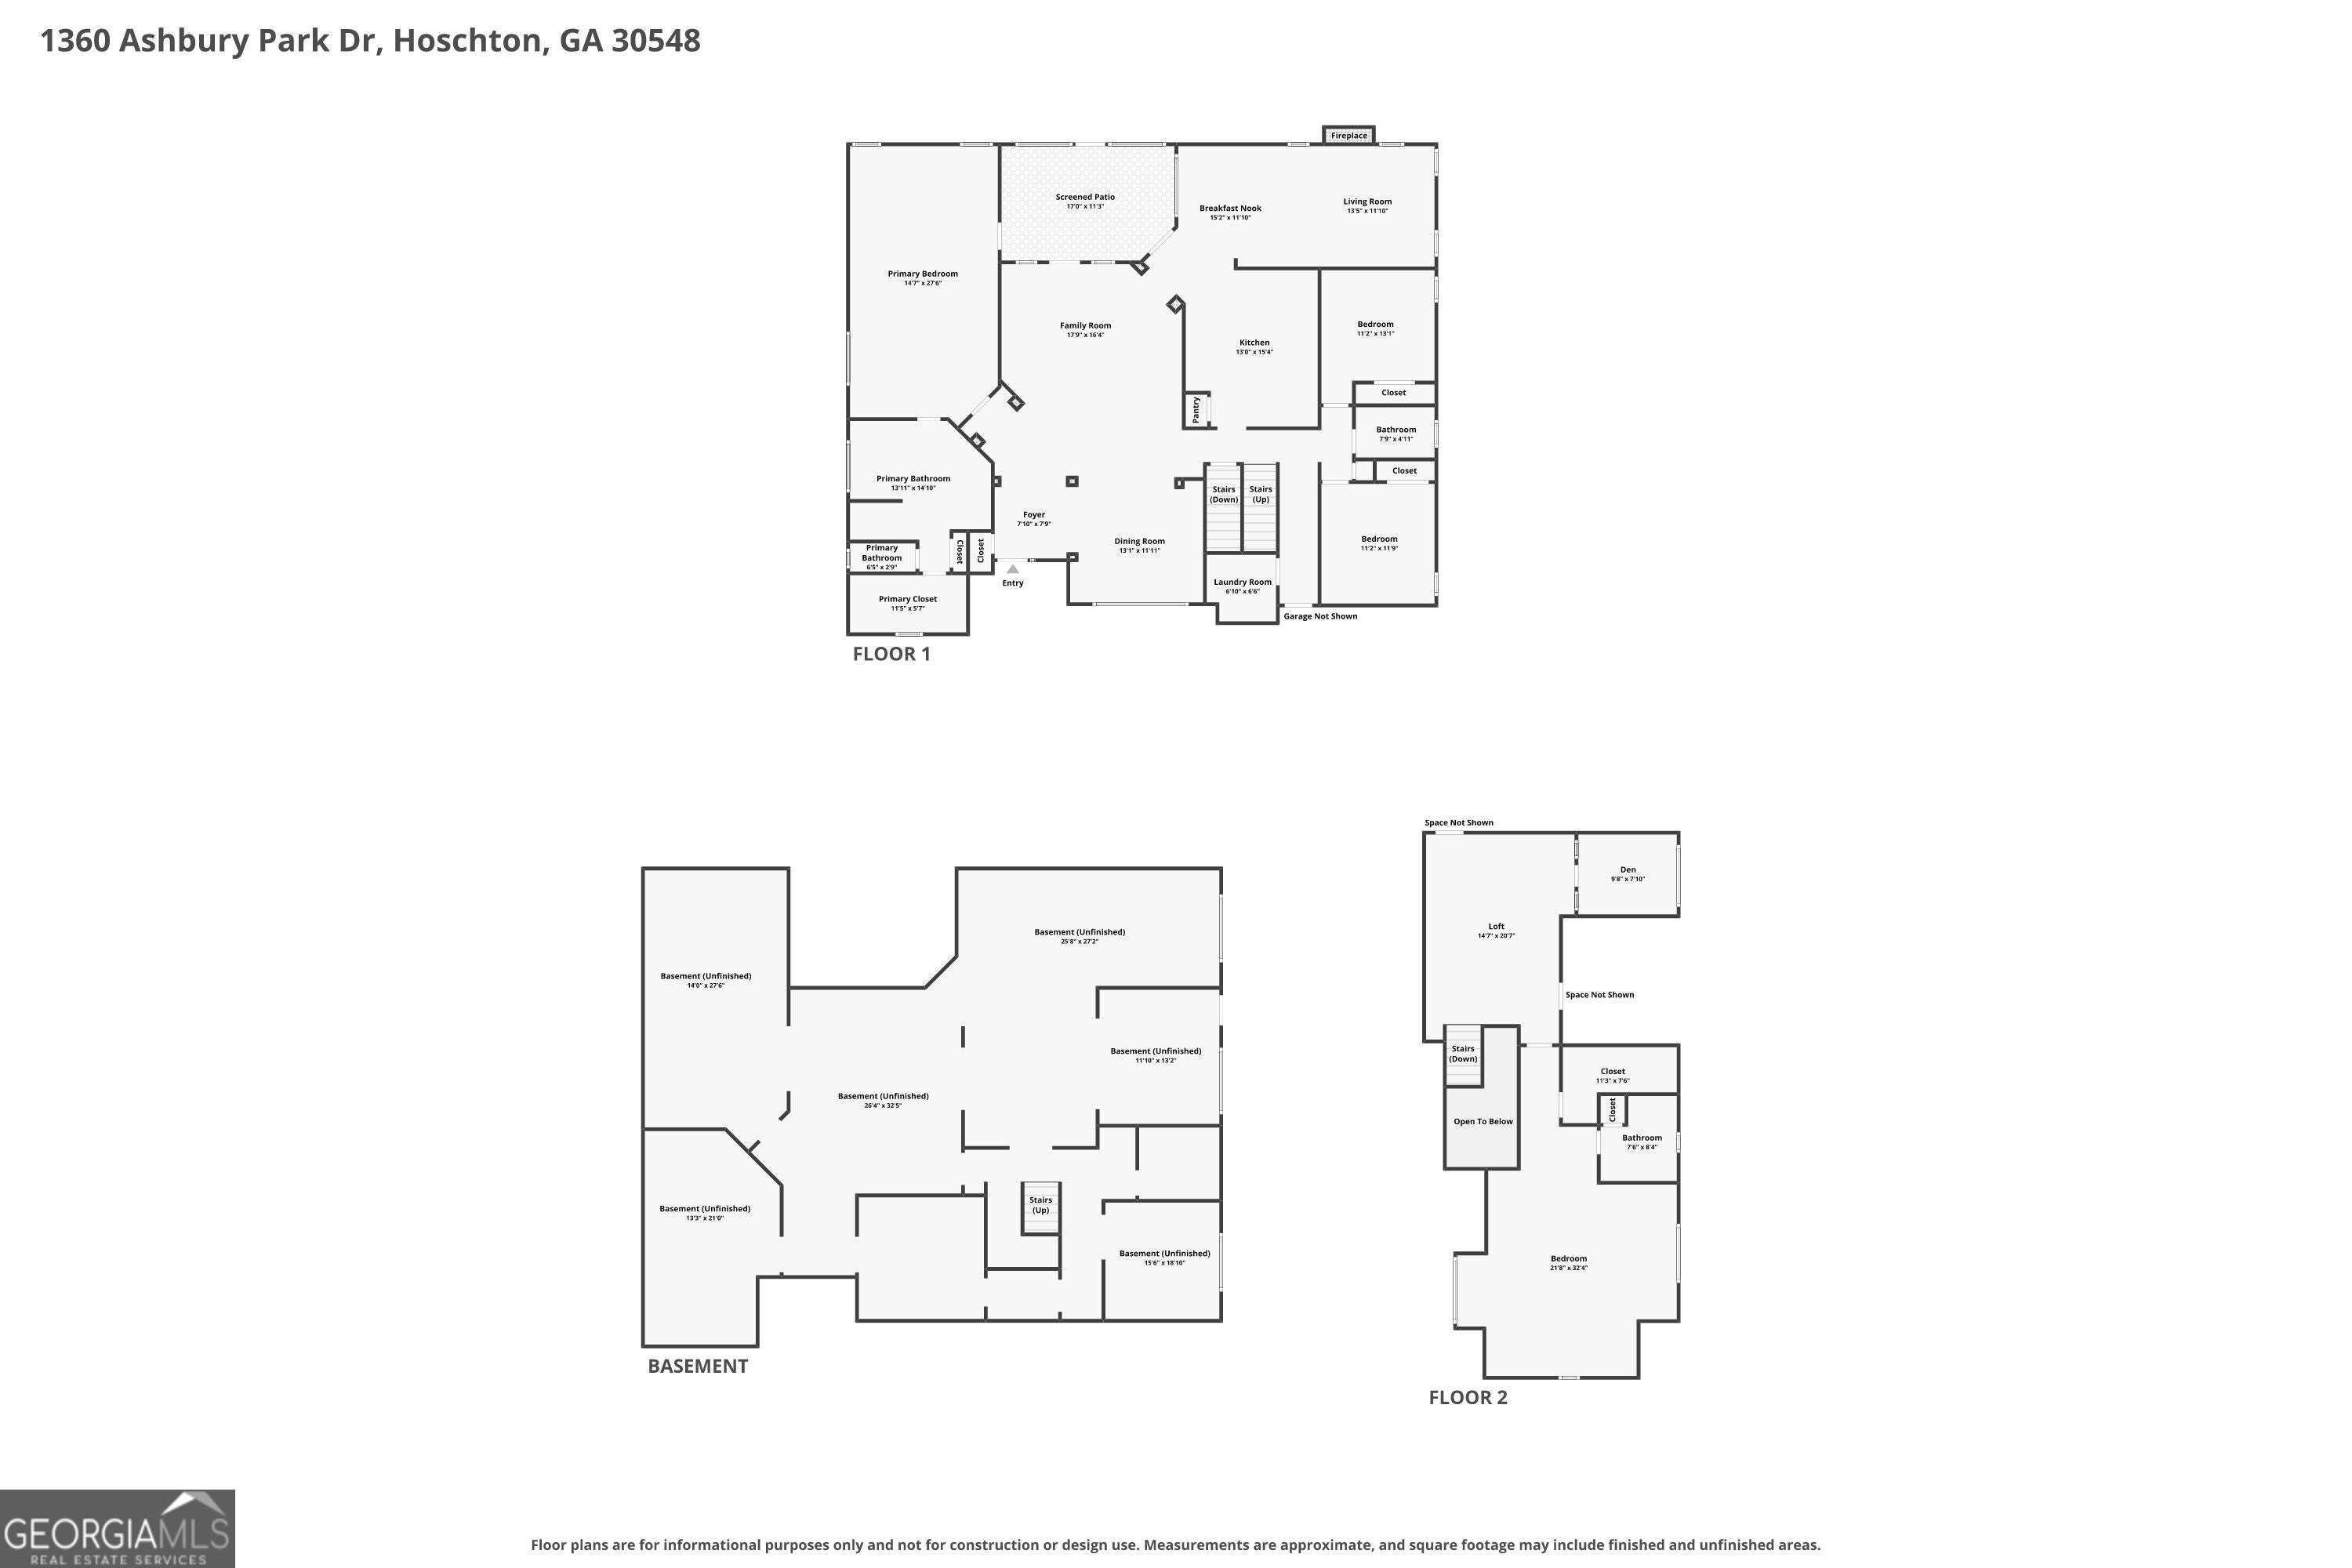
Welcome Home to Exceptional Living at 1360 Ashbury Park. Set within the prestigious Mill Creek School District, this beautifully maintained home offers exceptional space, thoughtful design, and effortless indoor-outdoor living. From the soaring ceilings and extensive trim to the hardwood floors and open-concept layout, every detail creates an inviting setting for both everyday living and entertaining. The heart of the home is the chef's kitchen, featuring a convenient breakfast bar and seamless flow into the breakfast area and spacious keeping room, complete with a cozy gas-log fireplace. The main-level primary suite is a true retreat, featuring high ceilings, beautiful trim, a comfortable sitting area, and a spa-inspired bath with double vanities, a separate tub and shower, a whirlpool tub, and a generous walk-in closet. Two additional bedrooms on the main level provide flexibility for family, guests, or a home office. Upstairs, a versatile loft and spacious gathering area offer even more room to spread out, along with a fourth bedroom and full bath-ideal for guests, an in-law suite, media room, or private retreat. A built-in playroom adds another flexible space and could easily be converted into an additional bedroom if desired. Step outside to relax on the covered, screened porch overlooking the beautifully landscaped rear garden. A custom deck provides the perfect setting for grilling, entertaining, and enjoying outdoor gatherings. Beyond the yard, mature forested greenspace creates a natural buffer, enhancing the sense of privacy and tranquility. The full, unfinished daylight basement offers tremendous potential for future expansion. Walls are already framed, and a full bathroom has been stubbed out, making it easy to create additional living space such as a bedroom, media room, recreation room, home gym, or whatever best suits your needs. And there's even more: the owner has just installed a new architectural shingle roof, providing valuable peace of mind for years to come. Located in a desirable swim and tennis community with convenient access to shopping, dining, and schools, 1360 Ashbury Park offers the space, flexibility, privacy, and lifestyle you've been looking for. Come see all this exceptional home has to offer!

Save
Ask
Tour
Hide
Share
Listing Snapshot
Price 
$580,000
Days On Site 
6 Days
Bedrooms 
4
Inside Area (SqFt) 
3,672 sqft
Total Baths 
3
Full Baths 
3
Partial Baths 
N/A
Lot Size 
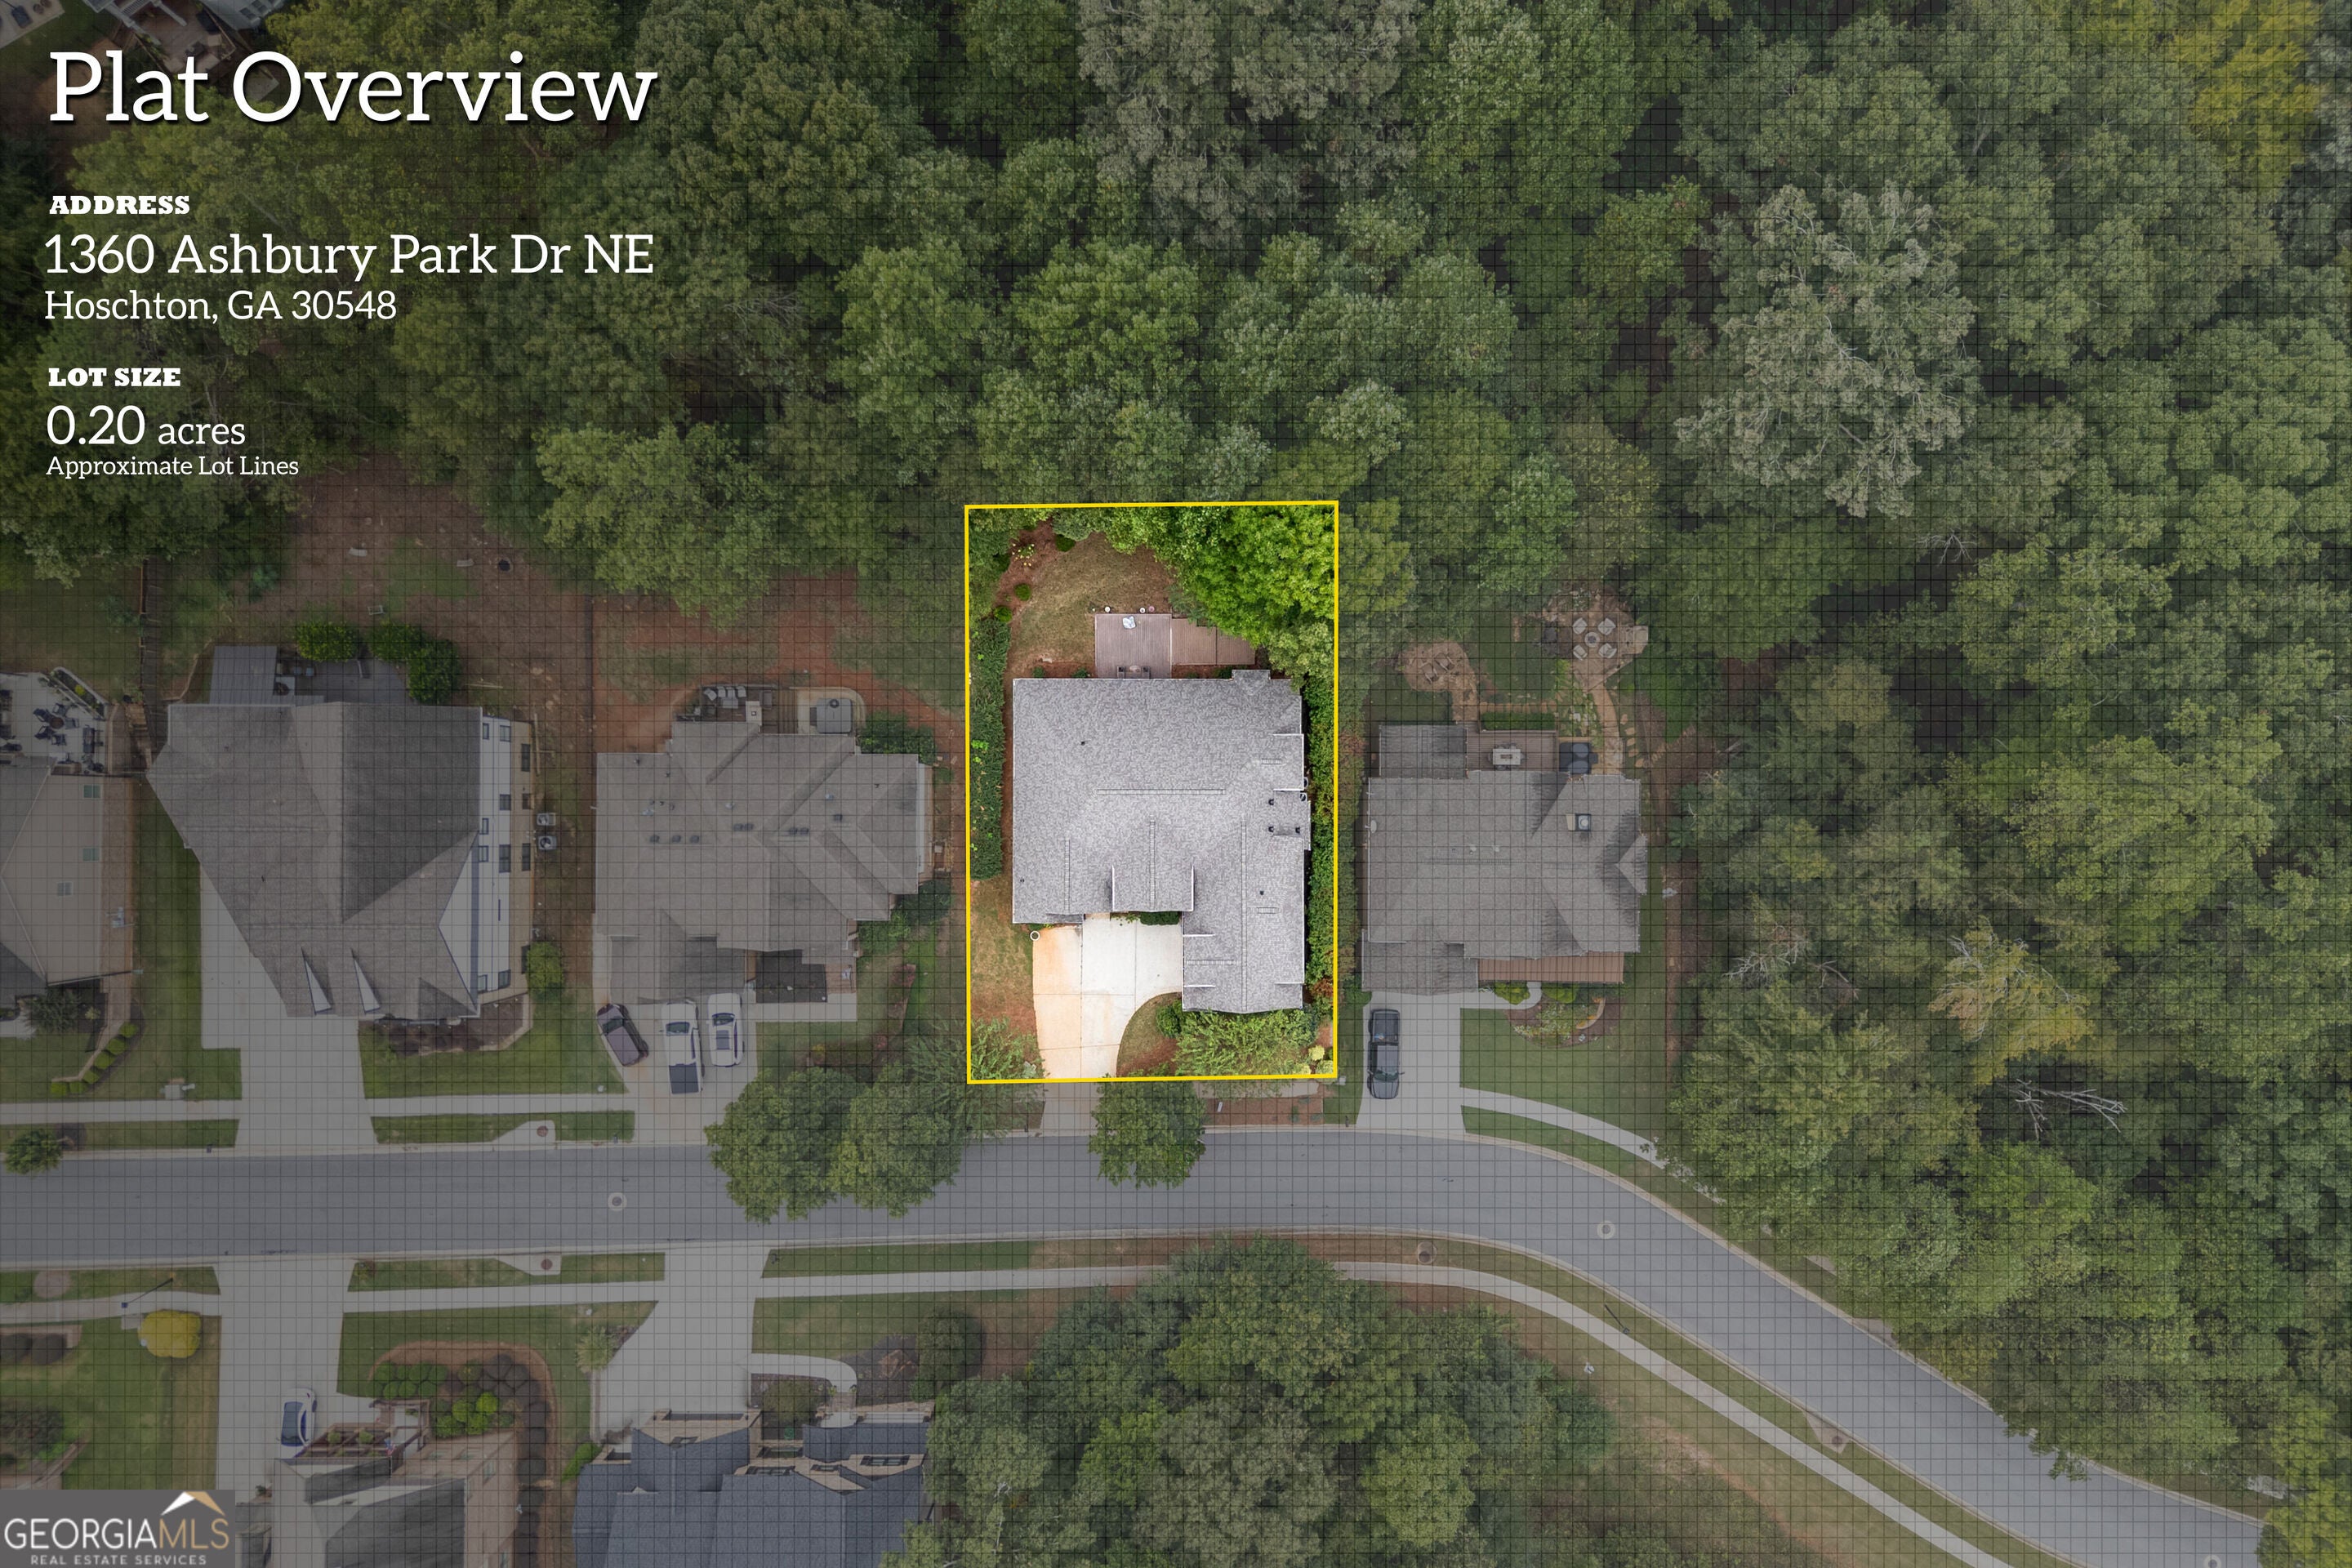
0.2 Acres
Year Built 
2009
MLS® Number 
10857952
Status 
Active
Property Tax 
$2,599
HOA/Condo/Coop Fees 
$100 monthly
Sq Ft Source 
Public Records
Friends & Family
Recent Activity
6 days agoListing first seen on site
6 days agoListing updated with changes from the MLS®
General Features
Acres 
0.2
Garage 
Yes
Garage Spaces 
2
Land Lease 
No
Levels 
Three Or More
Parking 
GarageGarage Door Opener
Parking Spaces 
2
Property Sub Type 
Single Family Residence
Security 
Carbon Monoxide Detector(s)Smoke Detector(s)
Sewer 
Public Sewer
SqFt Above 
3672
Style 
Brick 4 SideTraditional
Utilities 
Cable AvailableElectricity AvailableNatural Gas AvailablePhone AvailableSewer ConnectedUnderground UtilitiesWater Available
Water Source 
Public
Interior Features
Appliances 
DishwasherDisposalDouble OvenGas Water HeaterMicrowaveStainless Steel Appliance(s)Washer
Basement 
Bath/StubbedConcreteDaylightExterior EntryFullUnfinished
Cooling 
Ceiling Fan(s)Central AirElectricGas
Electric 
220 Volts
Fireplace 
Yes
Fireplace Features 
Family RoomGas LogLiving RoomMaster Bedroom
Fireplaces 
1
Flooring 
CarpetHardwood
Heating 
CentralNatural GasZoned
Interior 
Breakfast BarKitchen IslandPantryDouble VanityHigh CeilingsMaster Downstairs
Laundry Features 
Other
Main Level Bedrooms 
3
Window Features 
Insulated WindowsDouble Pane Windows
Dining Room 
Kitchen 
Save
Ask
Tour
Hide
Share
Exterior Features
Construction Details 
Other
Lot Features 
Sloped
Patio And Porch 
DeckScreened
Roof 
Composition
Waterfront Features 
None
Windows/Doors 
Insulated WindowsDouble Pane Windows
Community Features
Accessibility Features 
Therapeutic Whirlpool
Association Fee 
$1200.0
Association Fee Frequency 
Annually
Community Features 
ClubhousePoolSidewalksStreet LightsTennis Court(s)
Financing Terms Available 
CashConventionalFHAVA Loan
Schools
School District
Unknown
Elementary School
Duncan Creek
Middle School
Frank N Osborne
High School
Mill Creek
Listing courtesy of Amenity Properties, Inc.


Information deemed reliable but not guaranteed. The data relating to real estate for sale on this web site comes in part from the Broker Reciprocity Program of Georgia MLS. Real estate listings held by brokerage firms other than this office are marked with the Broker Reciprocity logo and detailed information about them includes the name of the listing brokers. Copyright © 2020-present Georgia MLS. All rights reserved.
Last checked: 2026-10-08 09:42 PM UTC

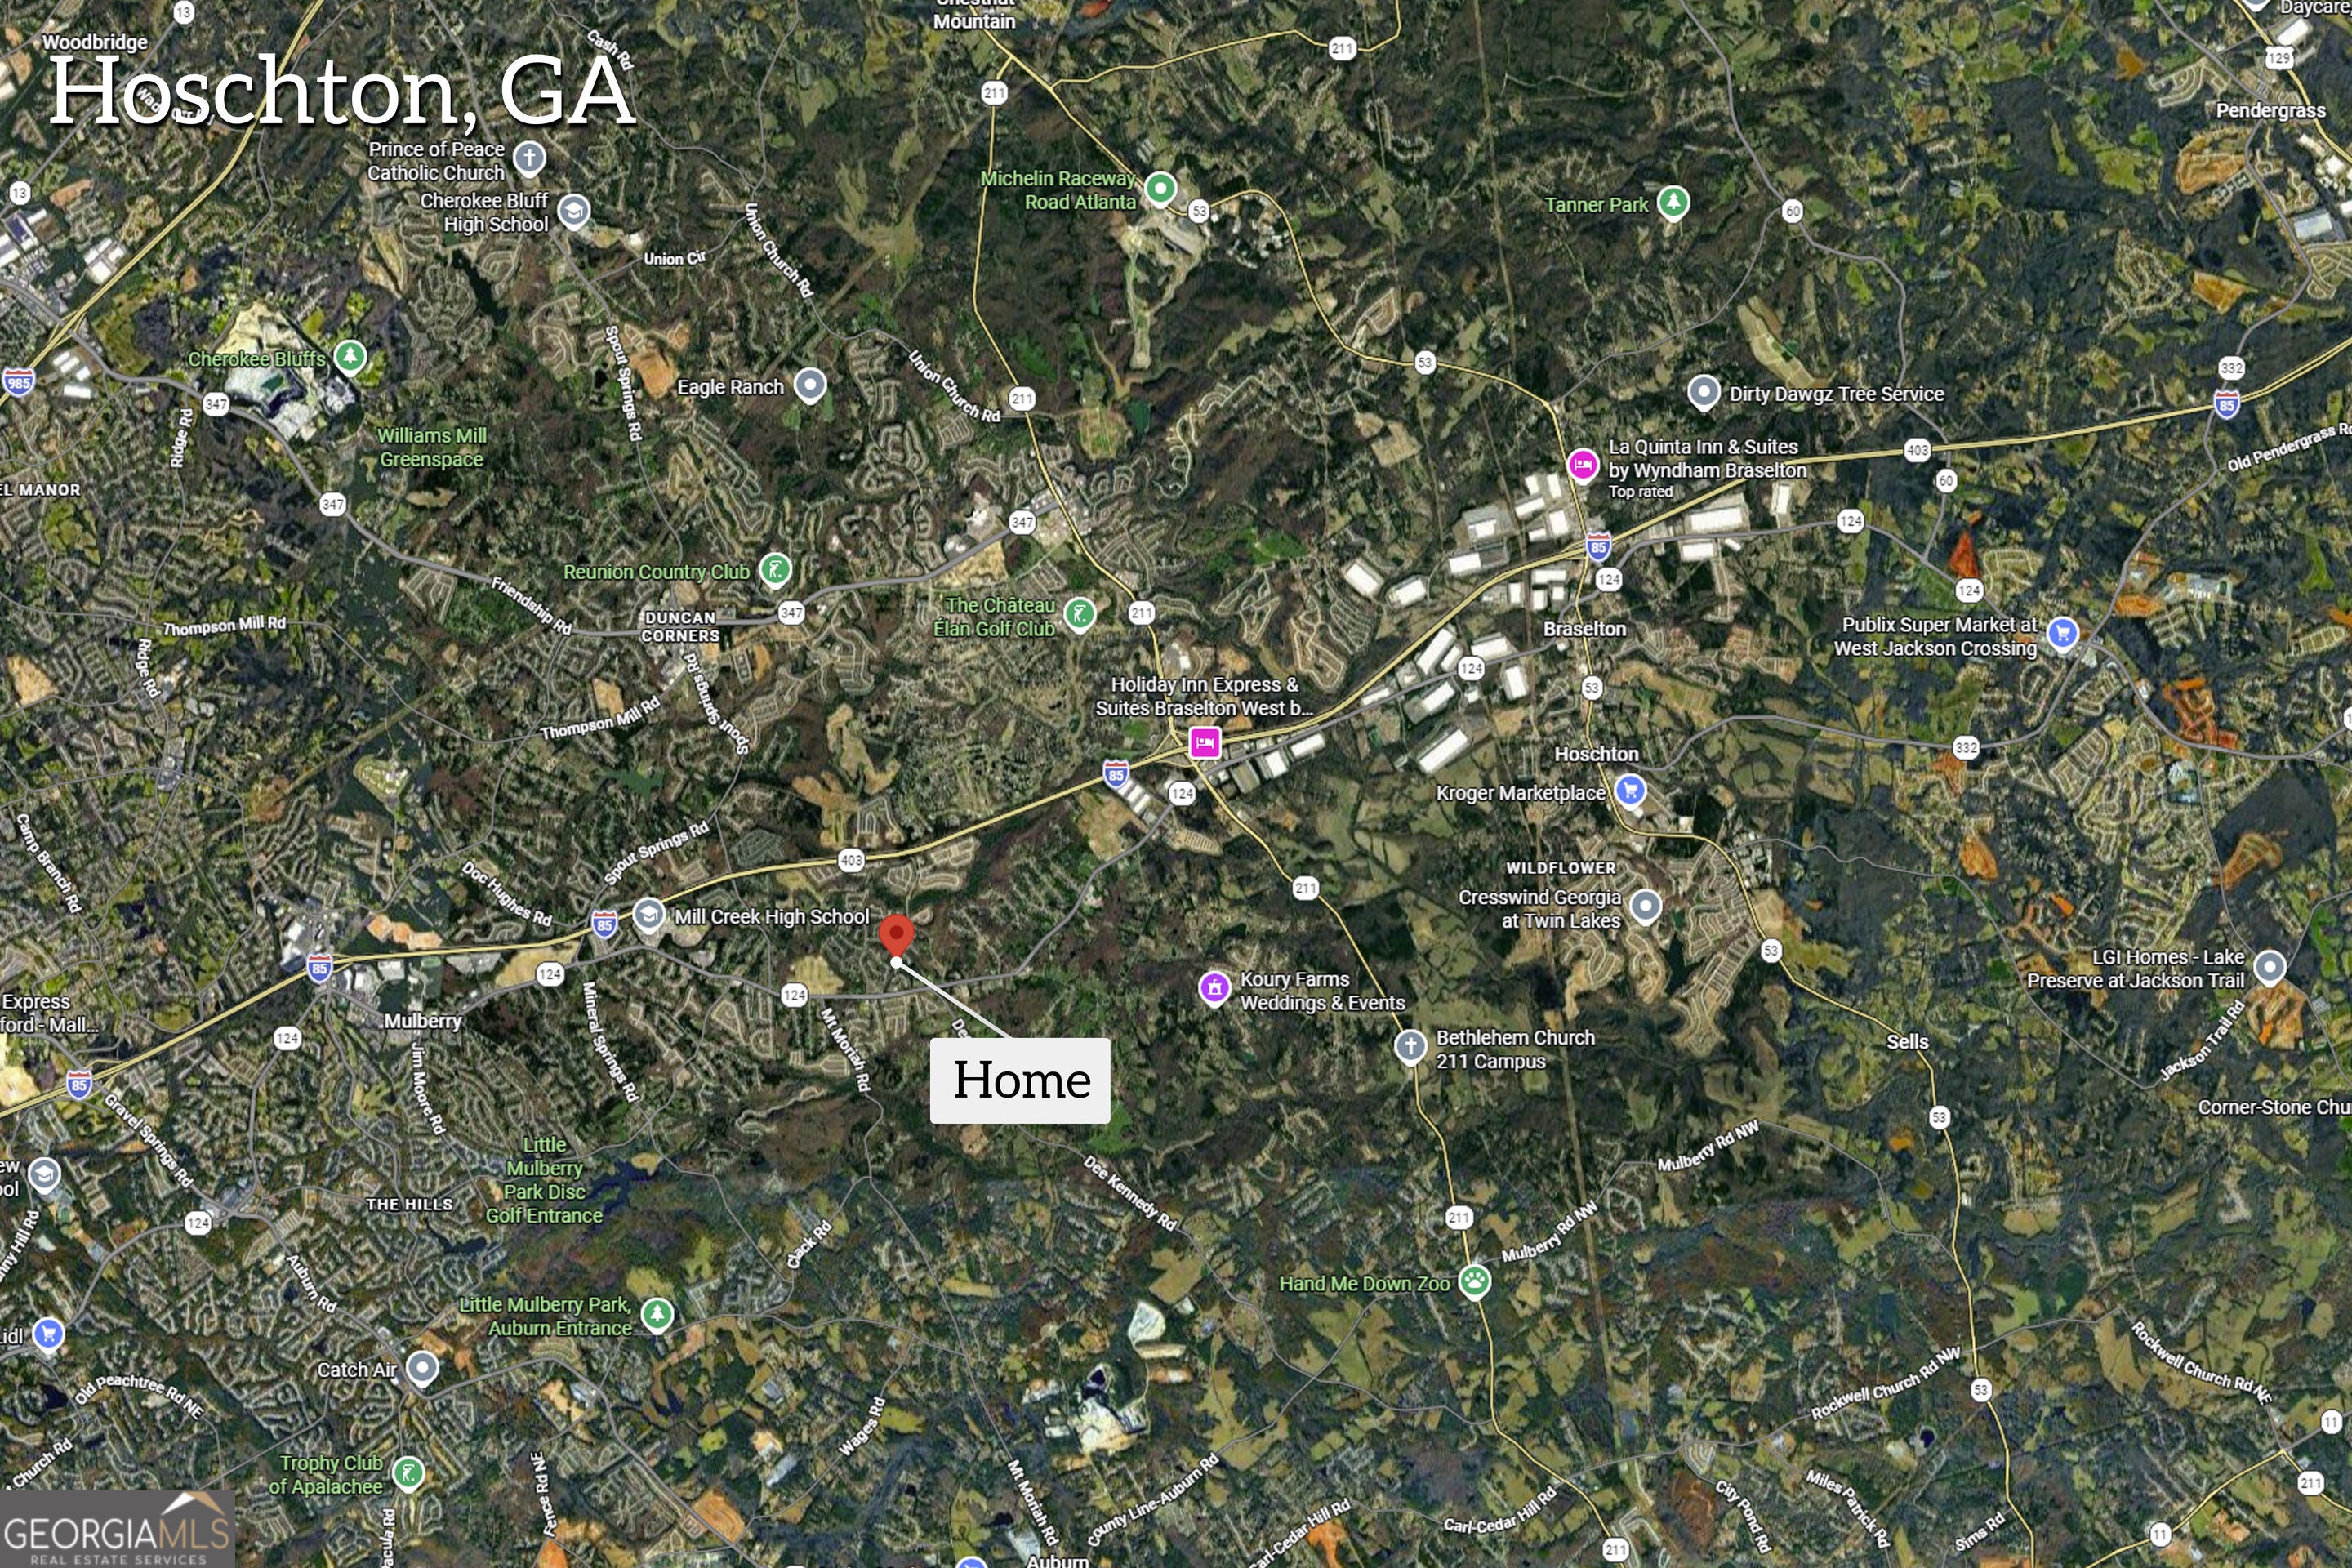
Neighborhood & Commute
Source: Walkscore
Disclosure: Community information and market data powered by Constellation Data Labs. Information is deemed reliable but not guaranteed.
Save
Ask
Tour
Hide
Share