FOLLOW US ON YouTube, Instagram, Facebook, and Threads @GreatHomesATL

Save
Ask
Tour
Hide
Share
$420,000
23 Days On Site

6403 Briarwood CT
Riverdale , GA 30296

For Sale| Single Family Residence | Active
4
Beds
4
Total Baths
4
Full Baths
3,239
SqFt
$130
/SqFt
1973
Built
Subdivision :
Briarwood South
County :
Clayton
Call Now: (404) 496-4456
Is this the listing for you? We can help make it yours.
(404) 496-4456
6403 Briarwood CT6403 Briarwood CT6403 Briarwood CT6403 Briarwood CT
Save
Ask
Tour
Hide
Share

Mortgage Calculator

Monthly Payment (Est.)

Enter an interest rate to see your estimated monthly payment.
Calculator powered by Showcase IDX, a Constellation1 Company. Copyright © 2026 Information is deemed reliable but not guaranteed.

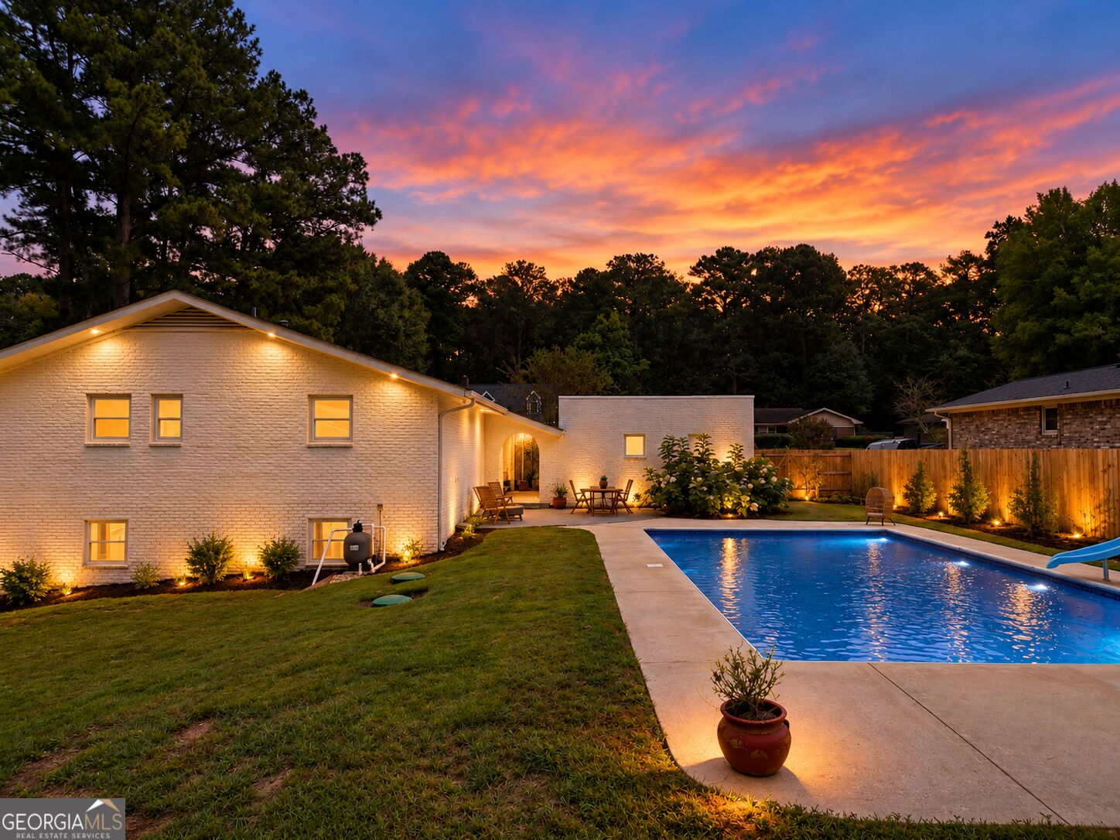
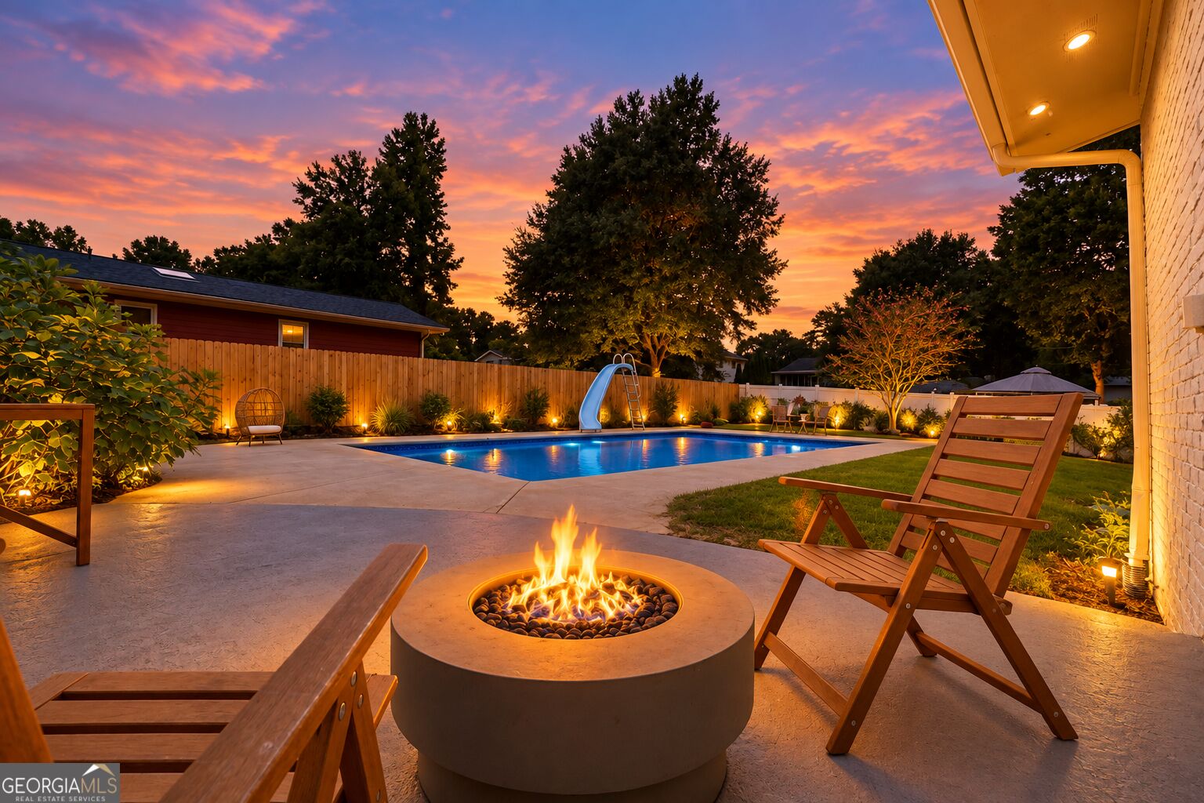
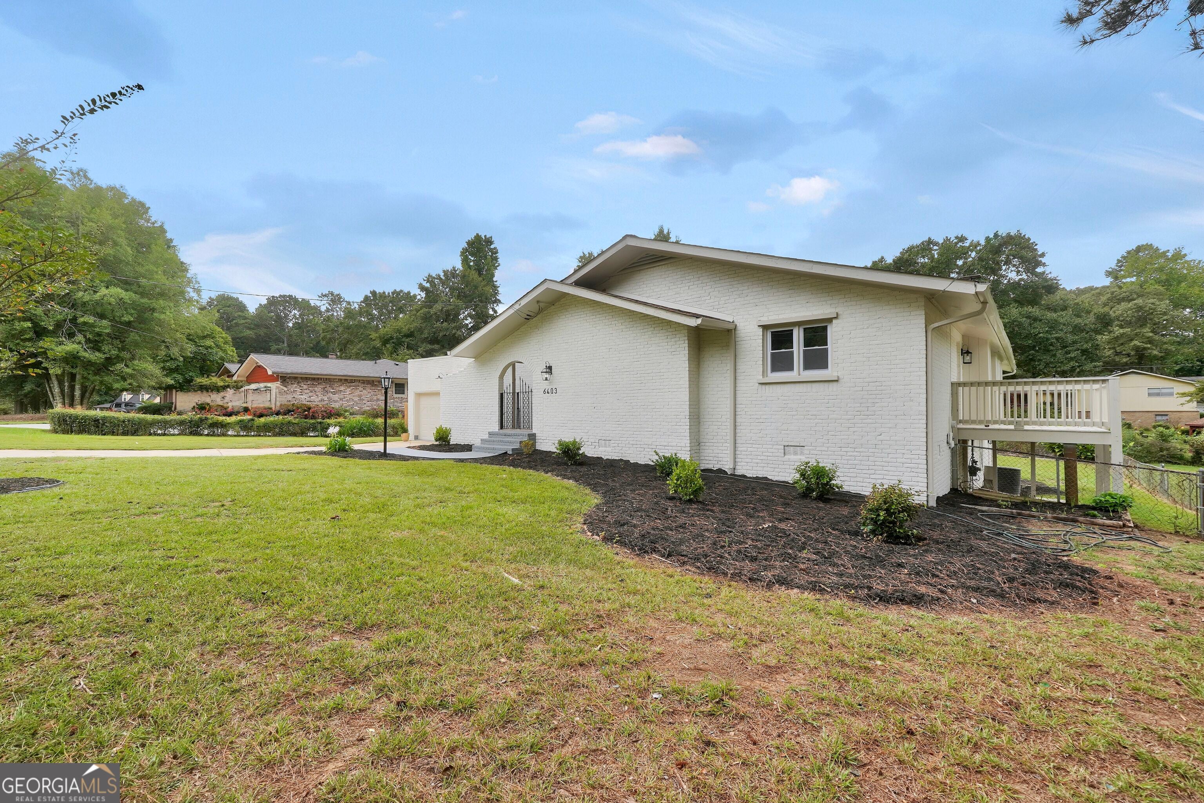
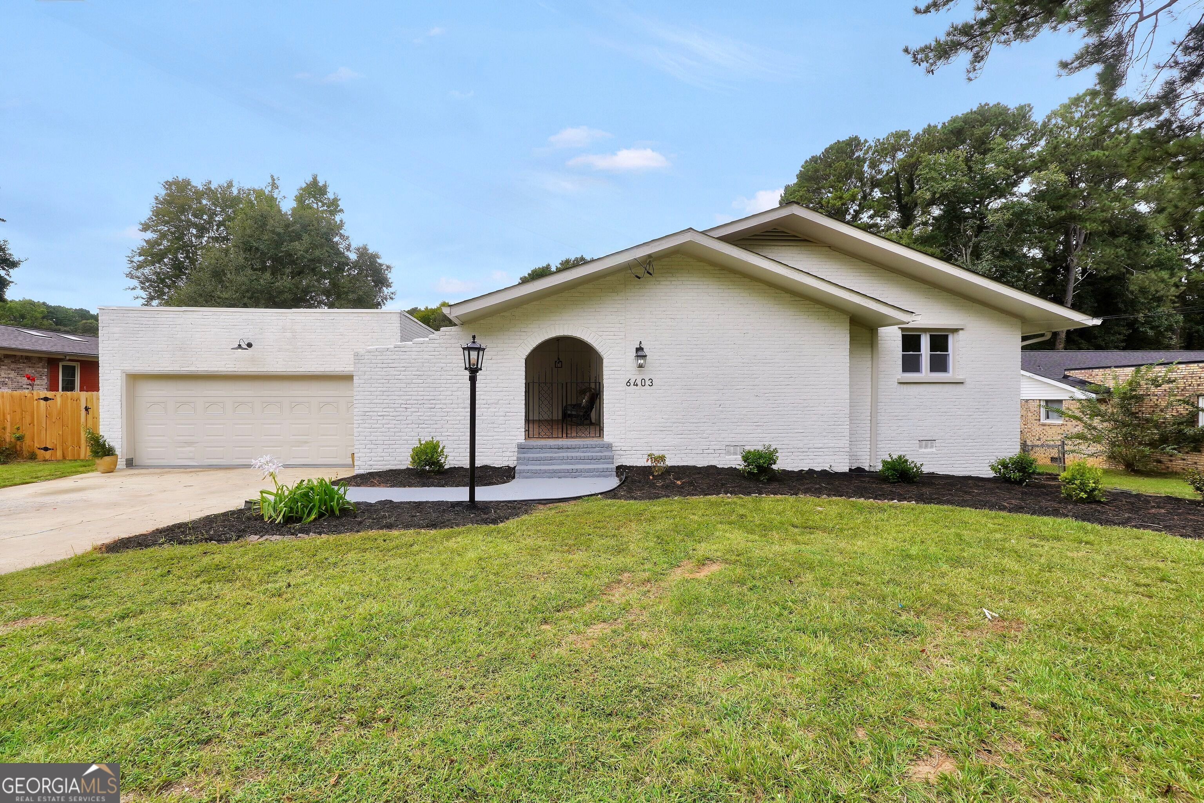
Beautifully Renovated 4-Bedroom, 4-Bath Home with Pool, Finished Basement & European Charm Welcome to 3,239 square feet of beautifully renovated living space, where elegant details and generous gathering areas create a home equally suited to entertaining and quiet everyday moments. Featuring four bedrooms, four bathrooms, and a full finished basement, this property offers exceptional flexibility and room to spread out. The bright, open-concept layout connects the kitchen, dining, and living areas, making it easy to host everything from intimate dinners to larger celebrations. The kitchen features crisp white cabinetry, quartz-style countertops, a striking veined backsplash, stainless steel appliances, pendant lighting, and a statement farmhouse-style sink with a warm gold finish. A custom walk-in pantry with extensive shelving provides abundant storage, while a dedicated laundry room adds everyday convenience. Beautifully tiled bathrooms bring a sense of understated luxury, with thoughtfully selected tilework, stylish vanities, updated fixtures, and sleek glass shower enclosures. Modern flooring, recessed lighting, and a soft neutral palette complement the home's refined finishes. Outside, the Mediterranean-inspired covered terrace offers a charming retreat with warm mosaic tile flooring and an arched passageway. Begin your morning with coffee in the shade, enjoy an unhurried afternoon, or gather with guests for an evening of conversation. The backyard features an in-ground pool with a brand-new liner and ample patio space for outdoor dining, lounging, and summer entertaining. The full finished basement includes dedicated office space and expansive areas for recreation, a home gym, media room, or additional living space. Potential rental use offers further possibilities, subject to applicable requirements. From its distinctive architectural touches to its inviting indoor and outdoor spaces, this home offers a beautiful setting for gathering, recharging, and making lasting memories.

Save
Ask
Tour
Hide
Share
Listing Snapshot
Price  
$420,000
Days On Site  
23 Days
Bedrooms  
4
Inside Area (SqFt)  
3,239 sqft
Total Baths  
4
Full Baths  
4
Partial Baths  
N/A
Lot Size  
0.39 Acres
Year Built  
1973
MLS Number  
10856645
Status  
Active
Property Tax  
$4,351
HOA/Condo/Coop Fees  
N/A
Sq Ft Source  
Appraiser
Friends & Family
Recent Activity
a week agoStatus changed to Active
a week agoListing updated with changes from the MLS
3 weeks agoListing first seen on site
General Features
Acres  
0.39
Garage  
Yes
Land Lease  
No
Levels  
Two
Parking  
Garage
Property Sub Type  
Single Family Residence
Security  
Carbon Monoxide Detector(s)
Sewer  
Septic Tank
SqFt Above  
1995
SqFt Below  
1244
Style  
Brick 4 SideBrick FrontContemporary
Utilities  
Cable AvailableElectricity AvailableNatural Gas AvailableWater Available
Water Source  
Public
Interior Features
Appliances  
RangeOvenDishwasherDisposalGas Water HeaterOtherRefrigeratorStainless Steel Appliance(s)
Basement  
ConcreteDaylightExterior EntryFinishedFullInterior Entry
Cooling  
Central Air
Electric  
220 Volts
Fireplace  
Yes
Fireplace Features  
Family RoomGas Log
Fireplaces  
1
Flooring  
Laminate
Heating  
Central
Interior  
Kitchen IslandPantryDouble VanityMaster DownstairsHigh Speed Internet
Laundry Features  
In KitchenLaundry Closet
Main Level Bedrooms  
3
Kitchen  
Save
Ask
Tour
Hide
Share
Exterior Features
Construction Details  
Brick
Fencing  
Back YardFencedOtherWood
Lot Features  
Cul-De-SacLevel
Pool Features  
In Ground
Roof  
Composition
Community Features
Community Features  
None
Financing Terms Available  
CashConventionalFHA
Schools
School District
Unknown
Elementary School
Oliver
Middle School
North Clayton
High School
North Clayton
Listing courtesy of Zach Taylor Real Estate


Information deemed reliable but not guaranteed. The data relating to real estate for sale on this web site comes in part from the Broker Reciprocity Program of Georgia MLS. Real estate listings held by brokerage firms other than this office are marked with the Broker Reciprocity logo and detailed information about them includes the name of the listing brokers. Copyright © 2020-present Georgia MLS. All rights reserved.
Last checked: 2026-10-25 12:46 AM UTC

Neighborhood & Commute
Source: Walkscore
Disclosure: Community information and market data powered by Constellation Data Labs. Information is deemed reliable but not guaranteed.
Save
Ask
Tour
Hide
Share