FOLLOW US ON YouTube, Instagram, Facebook, and Threads @GreatHomesATL

Save
Ask
Tour
Hide
Share
$1,599,000
22 Days On Site

3664 Fence RD
Auburn , GA 30011

For Sale| Single Family Residence | Active
6
Beds
7
Total Baths
6
Full Baths
2
Partial Baths
7,200
SqFt
$222
/SqFt
2026
Built
County :
Gwinnett
Call Now: (404) 496-4456
Is this the listing for you? We can help make it yours.
(404) 496-4456
3664 Fence RD3664 Fence RD3664 Fence RD3664 Fence RD
Save
Ask
Tour
Hide
Share

Mortgage Calculator

Monthly Payment (Est.)

Enter an interest rate to see your estimated monthly payment.
Calculator powered by Showcase IDX, a Constellation1 Company. Copyright © 2026 Information is deemed reliable but not guaranteed.

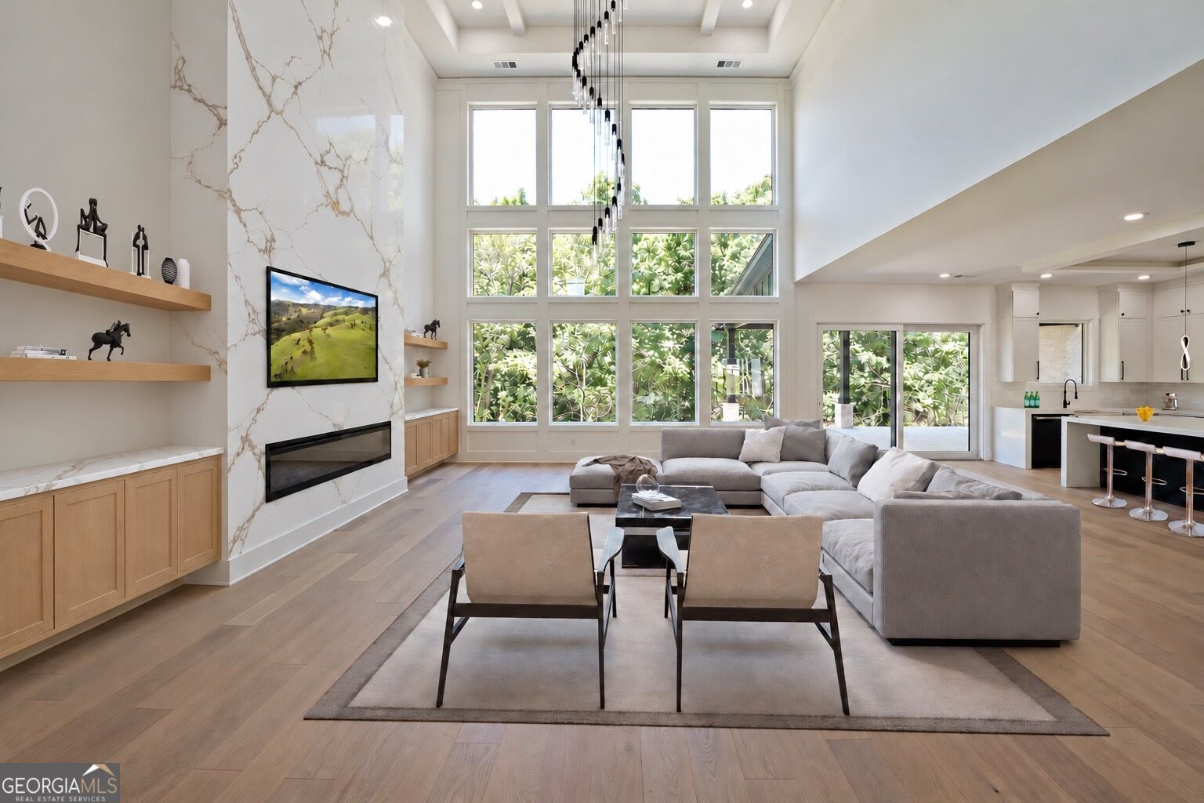
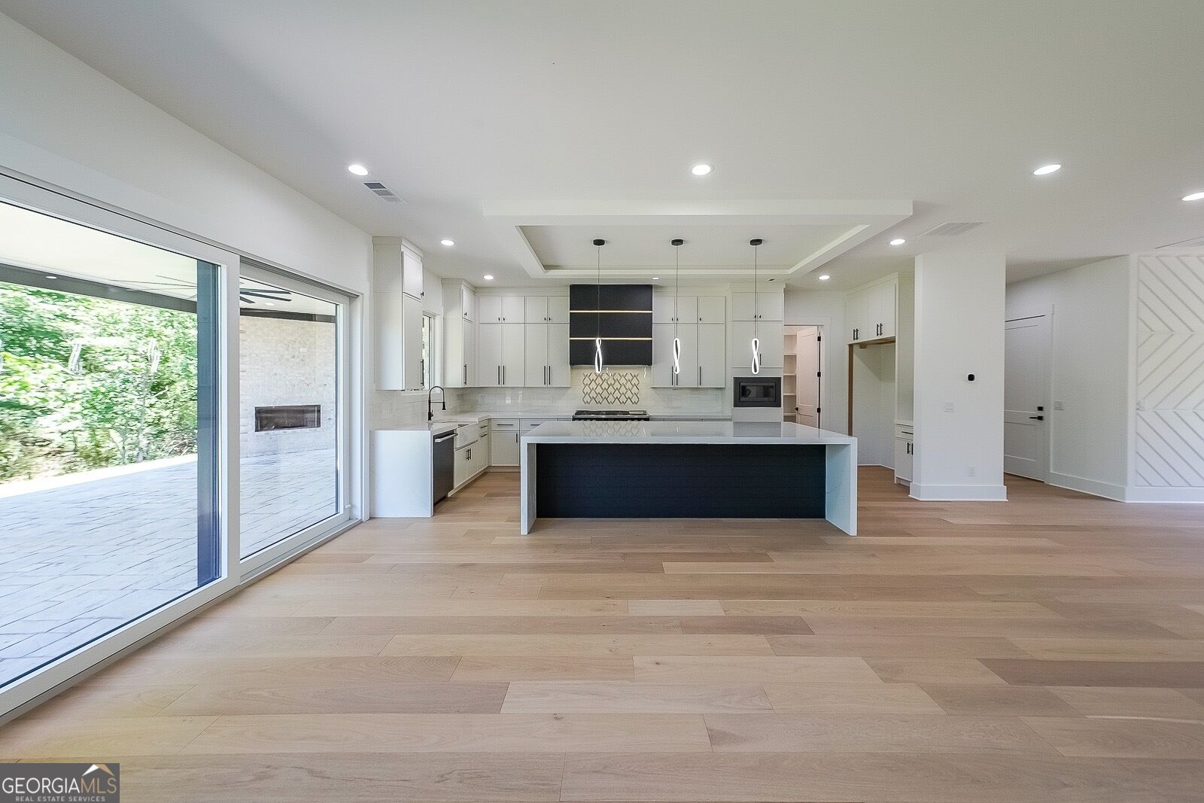
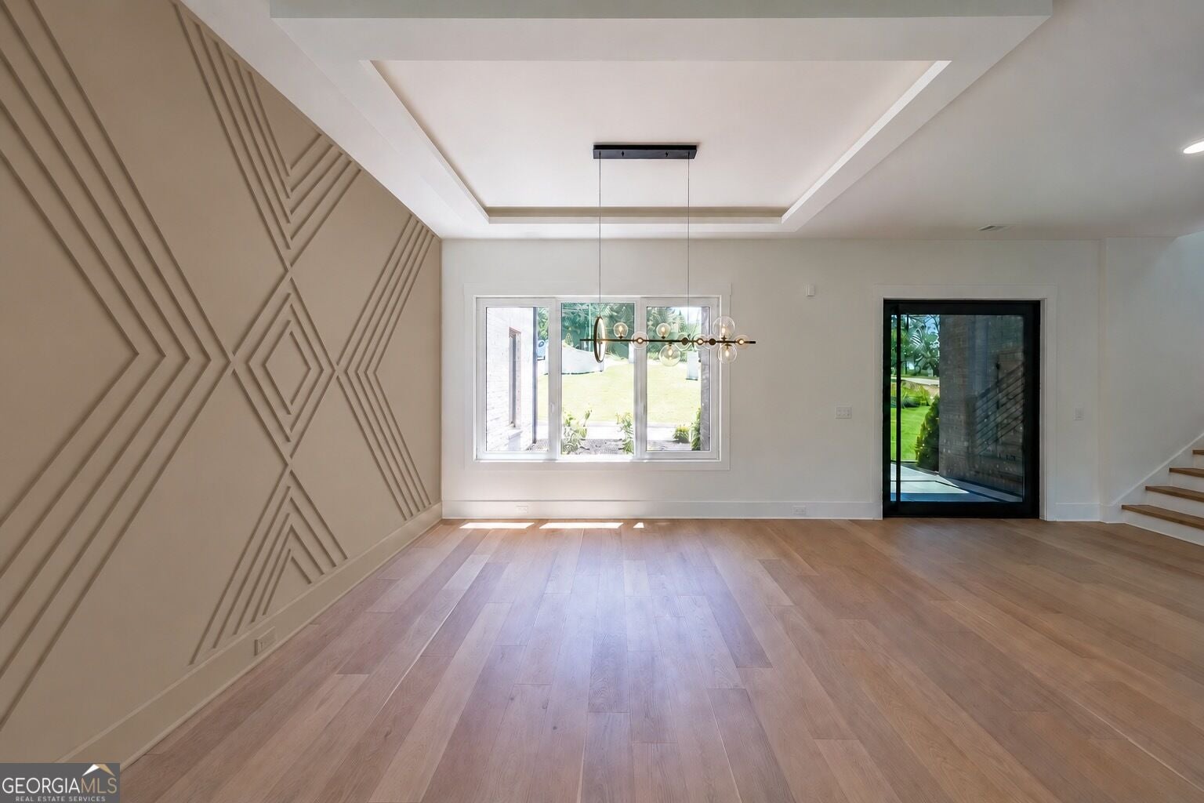
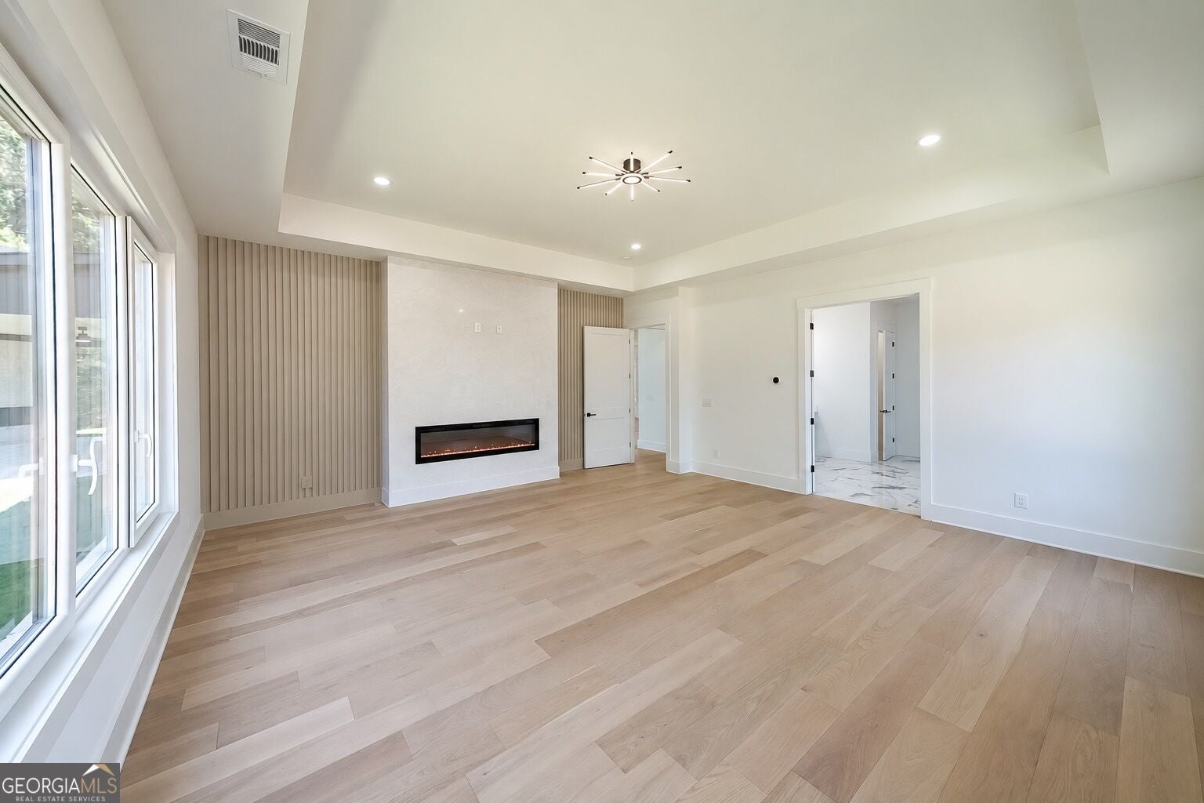
Currently under construction and expected to be completed in the coming months, this thoughtfully designed home sits on 1.18 acers and offers plenty of room to gather, unwind, and make it your own. With 7,200 square feet, six bedrooms, and eight bathrooms, each bedroom features its own private bath and walk-in closet, ensuring comfort and privacy throughout. The open main living area is filled with natural light. A dramatic 22-foot ceiling in the great room and floor-to-ceiling windows create an unforgettable first impression, while 10-foot ceilings continue throughout both levels. The kitchen is designed for everyday living and entertaining, with a large island and walk-in pantry. The primary suite offers a private retreat, featuring a built-in fireplace, a double-vanity bathroom, and an expansive walk-in closet. On the main level, a bedroom with its own private bathroom has a separate door that opens directly onto the back porch for convenient access during outdoor events. Upstairs, a loft and media room provide versatile spaces that can be adapted to your needs. Two laundry rooms-one on each floor-and a powder room on every level add everyday convenience. Outdoors, a fireplace sets the stage for family dinners, celebrations, and serene evenings. An outdoor sauna adds another layer of relaxation. The home also features a three-car garage, including a single-car bay with garage doors on both ends for smooth drive-through access. Whether you're enjoying quiet evenings at home or hosting vibrant gatherings with loved ones, this home is designed to make every moment special. Outside, a full outdoor kitchen and fireplace create inviting spaces for family dinners, celebrations, and peaceful evenings. An outdoor sauna offers another place to unwind. The home features a three-car garage, including a single-car bay with garage doors on both sides. From quiet evenings at home to lively gatherings with friends and family, this home is designed to make every moment feel special.

Save
Ask
Tour
Hide
Share
Listing Snapshot
Price  
$1,599,000
Days On Site  
22 Days
Bedrooms  
6
Inside Area (SqFt)  
7,200 sqft
Total Baths  
7
Full Baths  
6
Partial Baths  
2
Lot Size  
1.18 Acres
Year Built  
2026
MLS Number  
10855773
Status  
Active
Property Tax  
$2,492
HOA/Condo/Coop Fees  
N/A
Sq Ft Source  
Builder
Friends & Family
Recent Activity
a week agoStatus changed to Active
a week agoListing updated with changes from the MLS
3 weeks agoListing first seen on site
General Features
Acres  
1.18
Attached Garage  
Yes
Foundation  
Slab
Garage  
Yes
Garage Spaces  
3
Green Energy Efficient  
Appliances
Home Warranty  
Yes
Land Lease  
No
Levels  
Two
Parking  
AttachedGarageGarage Door Opener
Parking Spaces  
3
Property Condition  
Under Construction
Property Sub Type  
Single Family Residence
Security  
Carbon Monoxide Detector(s)Smoke Detector(s)
Sewer  
Septic Tank
SqFt Above  
7200
Style  
Brick 4 SideContemporaryCraftsman
Utilities  
Electricity AvailableNatural Gas AvailableWater Available
Water Source  
Public
Interior Features
Appliances  
RangeOvenDishwasherMicrowaveStainless Steel Appliance(s)Tankless Water Heater
Basement  
None
Cooling  
Ceiling Fan(s)Central AirZoned
Electric  
440 Volts
Fireplace  
Yes
Fireplace Features  
Master BedroomOtherOutside
Fireplaces  
4
Flooring  
HardwoodTile
Heating  
CentralForced AirZoned
Interior  
Kitchen IslandPantryDouble VanityHigh CeilingsSaunaSoaking TubTray Ceiling(s)Walk-In Closet(s)Master Downstairs
Laundry Features  
OtherUpper Level
Main Level Bedrooms  
2
Dining Room  
Kitchen  
Save
Ask
Tour
Hide
Share
Exterior Features
Construction Details  
BrickStucco
Fencing  
Back YardWood
Lot Features  
LevelOpen Lot
Patio And Porch  
Porch
Roof  
Composition
Community Features
Community Features  
None
Financing Terms Available  
CashConventionalFHAVA Loan
Schools
School District
Unknown
Elementary School
Mulberry
Middle School
Dacula
High School
Dacula
Listing courtesy of Peach State Realty


Information deemed reliable but not guaranteed. The data relating to real estate for sale on this web site comes in part from the Broker Reciprocity Program of Georgia MLS. Real estate listings held by brokerage firms other than this office are marked with the Broker Reciprocity logo and detailed information about them includes the name of the listing brokers. Copyright © 2020-present Georgia MLS. All rights reserved.
Last checked: 2026-10-24 08:57 PM UTC

Neighborhood & Commute
Source: Walkscore
Disclosure: Community information and market data powered by Constellation Data Labs. Information is deemed reliable but not guaranteed.
Save
Ask
Tour
Hide
Share