FOLLOW US ON YouTube, Instagram, Facebook, and Threads @GreatHomesATL

Save
Ask
Tour
Hide
Share
$339,900
14 Days On Site

3504 Commonwealth CIR
Newnan, GA 30263

For Sale|Condominium|Active
2
Beds
2
Total Baths
2
Full Baths
1,647
SqFt
$206
/SqFt
2020
Built
Subdivision:
Commonwealth
County:
Coweta
Call Now: (404) 496-4456
Is this the listing for you? We can help make it yours.
(404) 496-4456
3504 Commonwealth CIR3504 Commonwealth CIR3504 Commonwealth CIR3504 Commonwealth CIR
Save
Ask
Tour
Hide
Share

Mortgage Calculator

Monthly Payment (Est.)

Enter an interest rate to see your estimated monthly payment.
Calculator powered by Showcase IDX, a Constellation1 Company. Copyright ©2026 Information is deemed reliable but not guaranteed.

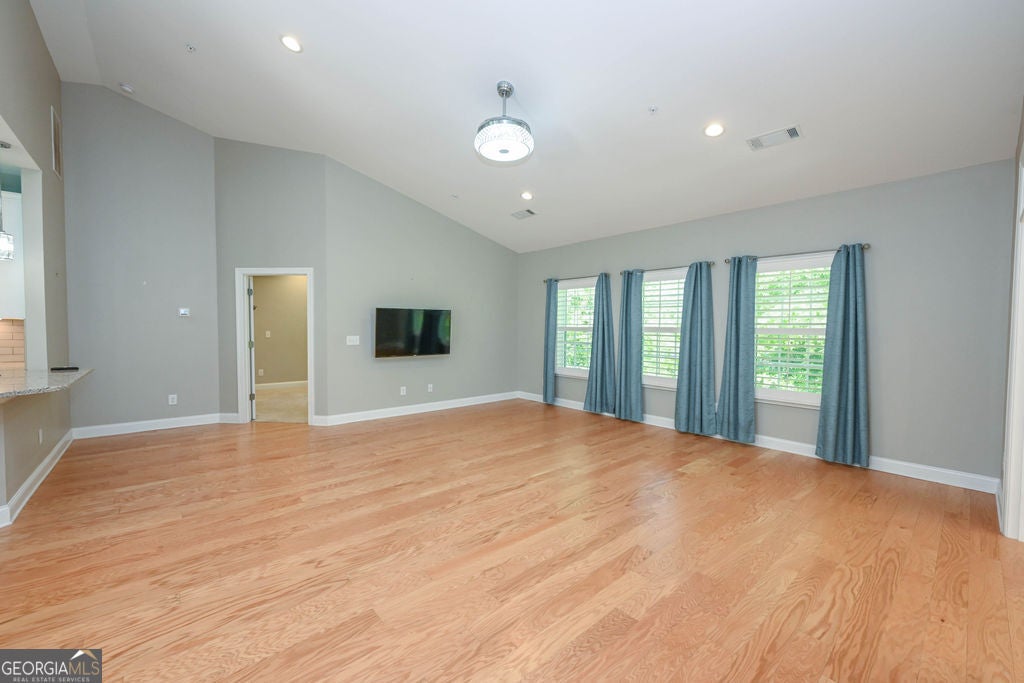
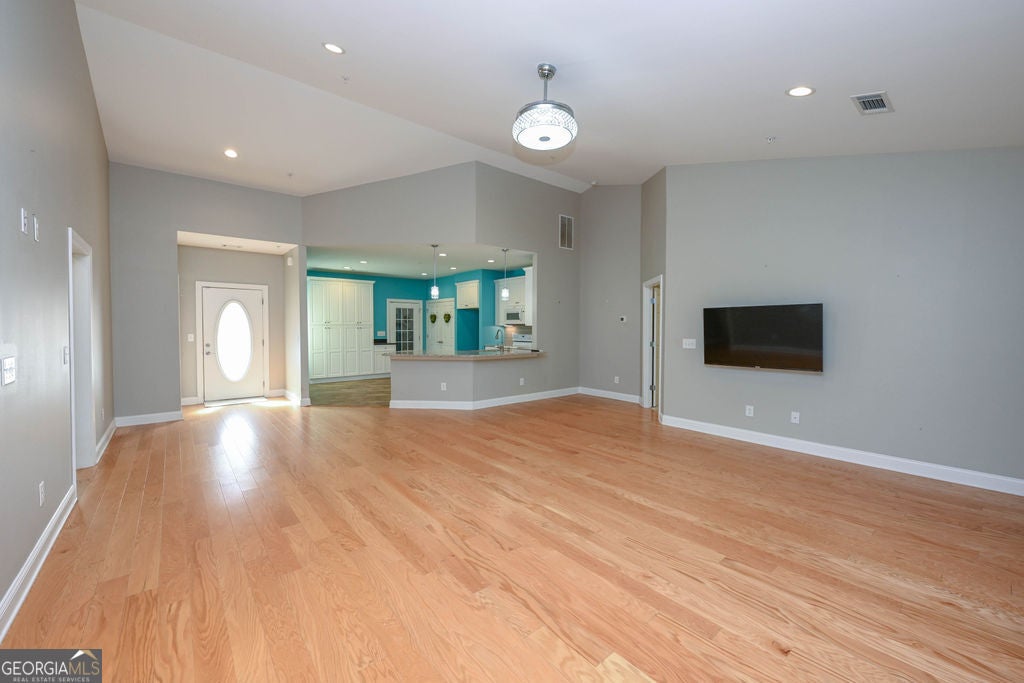
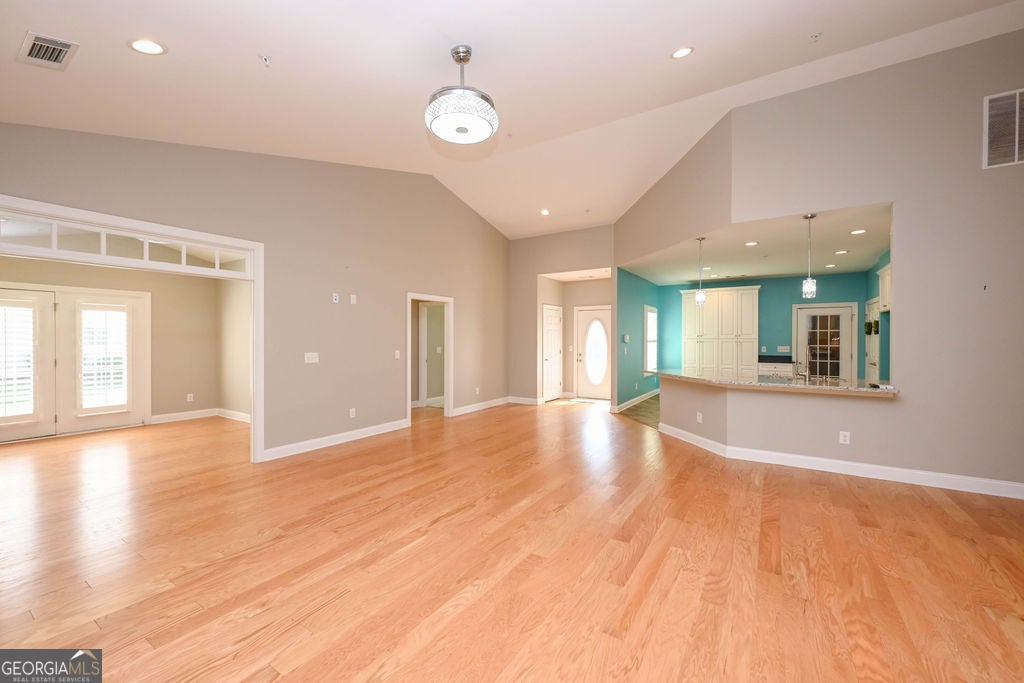
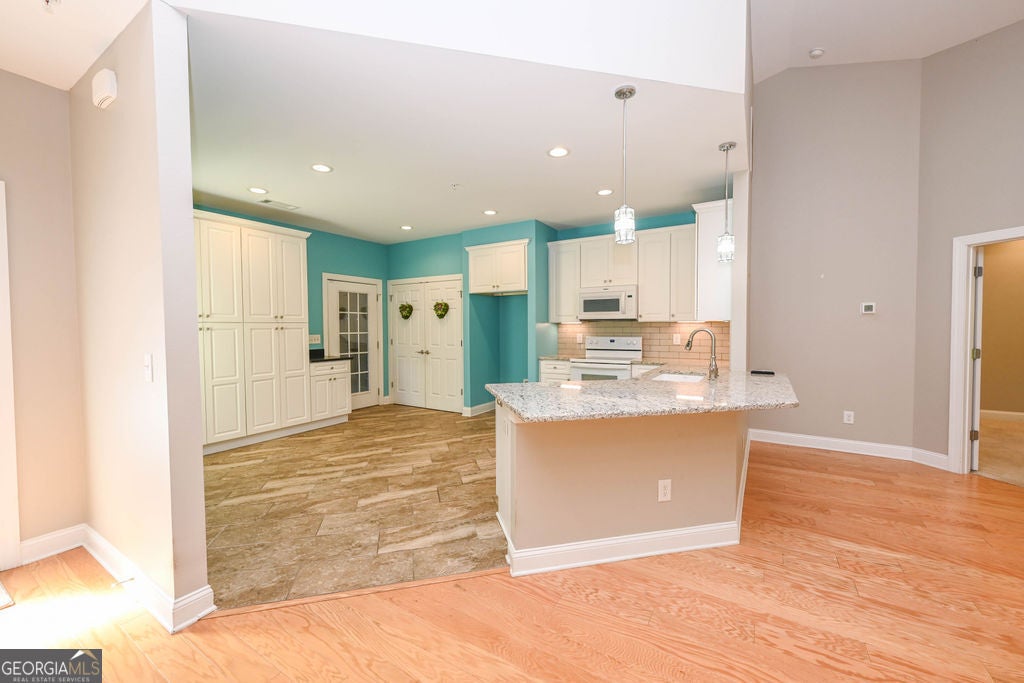
New Listing in Commonwealth!!! Beautifully Maintained Stepless Ranch in a Highly Desirable Location! Unlock a lower interest rate today! Ask your lender how a 3/2/1 loan structure can temporarily drop your interest rate and deliver substantial monthly savings. Welcome home to this spacious, meticulously maintained 2-bedroom, 2-bath stepless ranch condo offering effortless one-level living, thoughtful upgrades, and an inviting open-concept design. A split-bedroom floor plan provides exceptional privacy, while beautiful hardwood floors extend through the foyer, living room, hallway, and versatile flex room. The living room features a vaulted ceiling, triple windows, smooth ceilings with recessed lighting, and an upgraded ceiling fan. The bright, beautifully appointed eat-in kitchen features 42-inch cabinetry, neutral granite countertops with undermount sink, white appliances, pendant lighting, pantry, custom tile flooring, and a spacious laundry closet with additional white cabinetry for convenient storage. Three-inch plantation shutters throughout add timeless appeal. The spacious primary suite features a tray ceiling and an upgraded en-suite bath with tile flooring, a tiled shower with frameless glass enclosure and both a standard and handheld showerhead, elevated vanity, and a generous walk-in closet with reinforced shelving and multiple levels of clothing racks. The secondary bedroom is comfortably sized and complemented by a second full bath with an elevated vanity. A versatile flex room/sunroom provides additional living space and features French doors opening to the exterior concrete patio, along with a transom window above the entrance, perfect for a home office, sitting area, or additional entertaining space. Additional features include a two-car garage, total-electric utilities, home alarm system, upgraded ceiling fans, and abundant storage throughout. The HOA includes lawn maintenance, neighborhood street lighting, pool, and clubhouse amenities. Ideally located just minutes from shopping, dining, and I-85, this quiet, highly sought-after neighborhood is also located in the Northgate High School district. Meticulously cared for and truly move-in ready, this home offers comfort, convenience, and low-maintenance living in an exceptional location. Call today to schedule your private tour! If you choose my preferred lender CrossCountry Mortgage you will receive a credit for a free appraisal.

Save
Ask
Tour
Hide
Share
Listing Snapshot
Price 
$339,900
Days On Site 
14 Days
Bedrooms 
2
Inside Area (SqFt) 
1,647 sqft
Total Baths 
2
Full Baths 
2
Partial Baths 
N/A
Lot Size 
N/A
Year Built 
2020
MLS® Number 
10855228
Status 
Active
Property Tax 
$2,641.37
HOA/Condo/Coop Fees 
$310 monthly
Sq Ft Source 
Public Records
Friends & Family
Recent Activity
14 hours agoStatus changed to Active
14 hours agoListing updated with changes from the MLS®
2 weeks agoListing first seen on site
General Features
Foundation 
Slab
Garage 
Yes
Land Lease 
No
Levels 
One
Parking 
GarageGarage Door OpenerKitchen Level
Property Sub Type 
Condominium
Security 
Fire Sprinkler SystemSecurity SystemSmoke Detector(s)
Sewer 
Public Sewer
SqFt Above 
1647
Style 
Ranch
Utilities 
Sewer ConnectedUnderground Utilities
Water Source 
Public
Interior Features
Appliances 
RangeOvenDishwasherDisposalElectric Water HeaterIce MakerMicrowave
Basement 
None
Cooling 
Ceiling Fan(s)Central AirElectric
Flooring 
CarpetLaminateTile
Heating 
CentralElectric
Interior 
Breakfast BarPantryDouble VanityHigh CeilingsIn-Law FloorplanVaulted Ceiling(s)Walk-In Closet(s)High Speed Internet
Laundry Features 
In KitchenLaundry Closet
Main Level Bedrooms 
2
Kitchen 
Save
Ask
Tour
Hide
Share
Exterior Features
Construction Details 
Other
Patio And Porch 
Patio
Roof 
Composition
Community Features
Accessibility Features 
Accessible Full BathAccessible DoorsAccessible EntranceAccessible Hallway(s)Accessible Kitchen
Association Fee 
$3720.0
Association Fee Frequency 
Annually
Community Features 
ClubhousePoolStreet Lights
Financing Terms Available 
CashConventionalFHA
Schools
School District
Unknown
Elementary School
Jefferson Parkway
Middle School
Madras
High School
Northgate
Listing courtesy of Bush Real Estate Group


Information deemed reliable but not guaranteed. The data relating to real estate for sale on this web site comes in part from the Broker Reciprocity Program of Georgia MLS. Real estate listings held by brokerage firms other than this office are marked with the Broker Reciprocity logo and detailed information about them includes the name of the listing brokers. Copyright © 2020-present Georgia MLS. All rights reserved.
Last checked: 2026-10-17 06:33 PM UTC

Neighborhood & Commute
Source: Walkscore
Disclosure: Community information and market data powered by Constellation Data Labs. Information is deemed reliable but not guaranteed.
Save
Ask
Tour
Hide
Share