FOLLOW US ON YouTube, Instagram, Facebook, and Threads @GreatHomesATL

Save
Ask
Tour
Hide
Share
$1,400,000
45 Days On Site

608 Green Valley DR SE
Smyrna , GA 30082

For Sale| Single Family Residence | Active
5
Beds
4
Total Baths
4
Full Baths
2026
Built
Subdivision :
King Valley
County :
Cobb
Call Now: (404) 496-4456
Is this the listing for you? We can help make it yours.
(404) 496-4456
608 Green Valley DR SE608 Green Valley DR SE608 Green Valley DR SE608 Green Valley DR SE
Save
Ask
Tour
Hide
Share

Mortgage Calculator

Monthly Payment (Est.)

Enter an interest rate to see your estimated monthly payment.
Calculator powered by Showcase IDX, a Constellation1 Company. Copyright © 2026 Information is deemed reliable but not guaranteed.

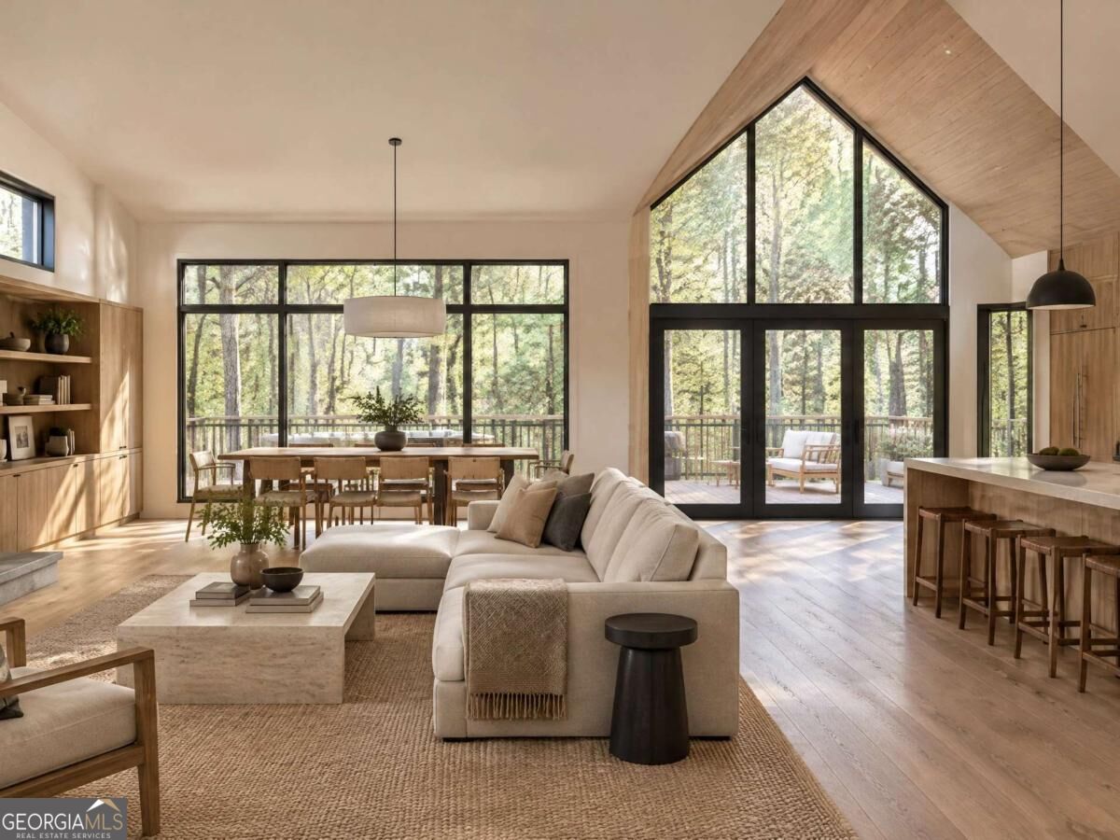
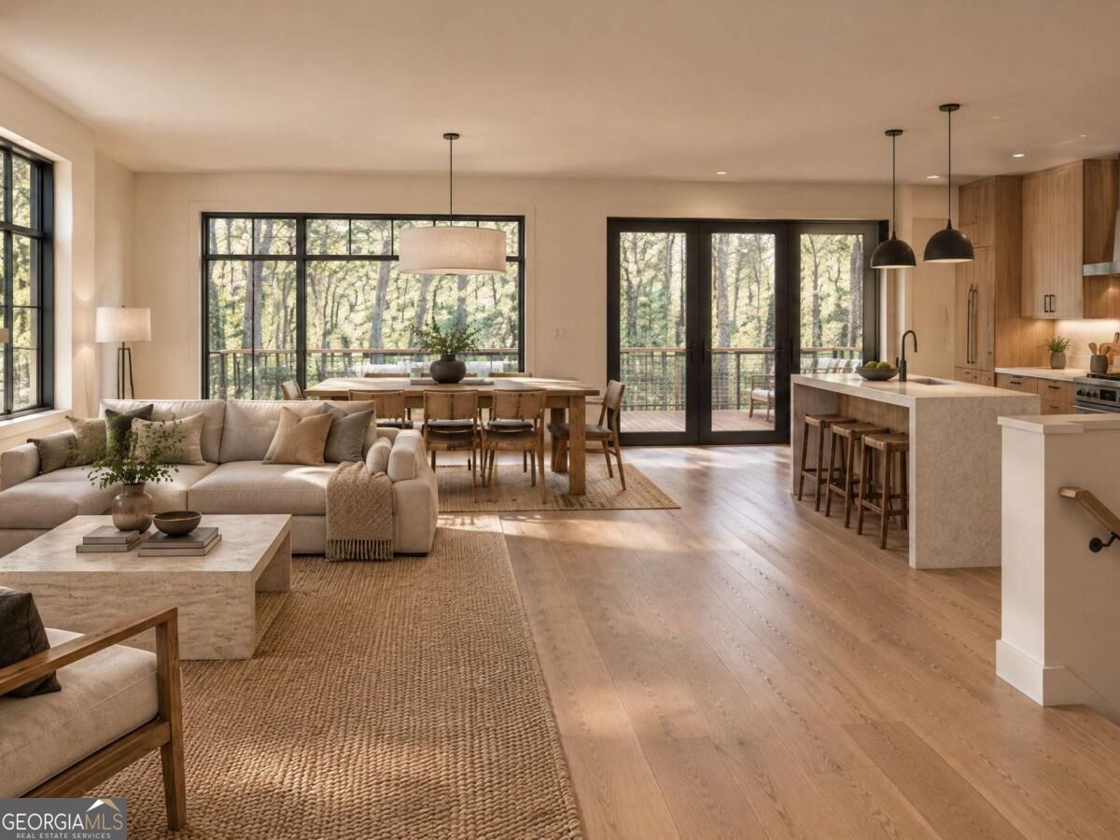
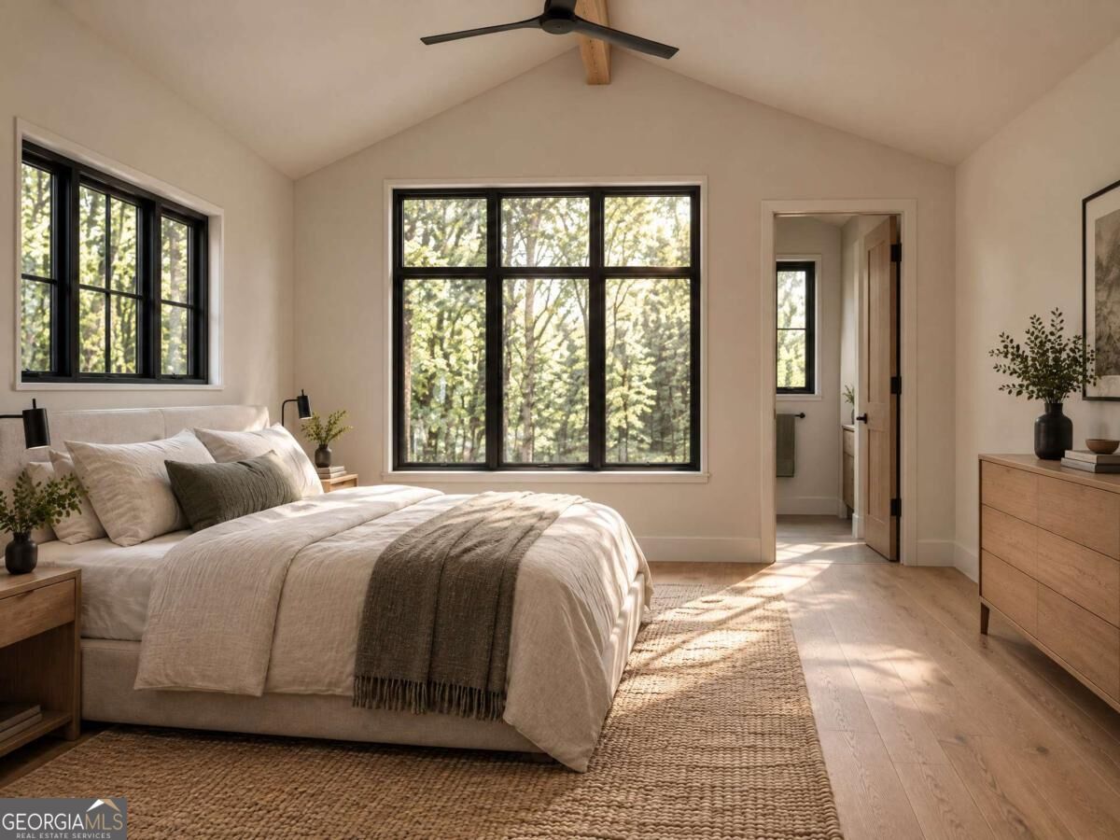
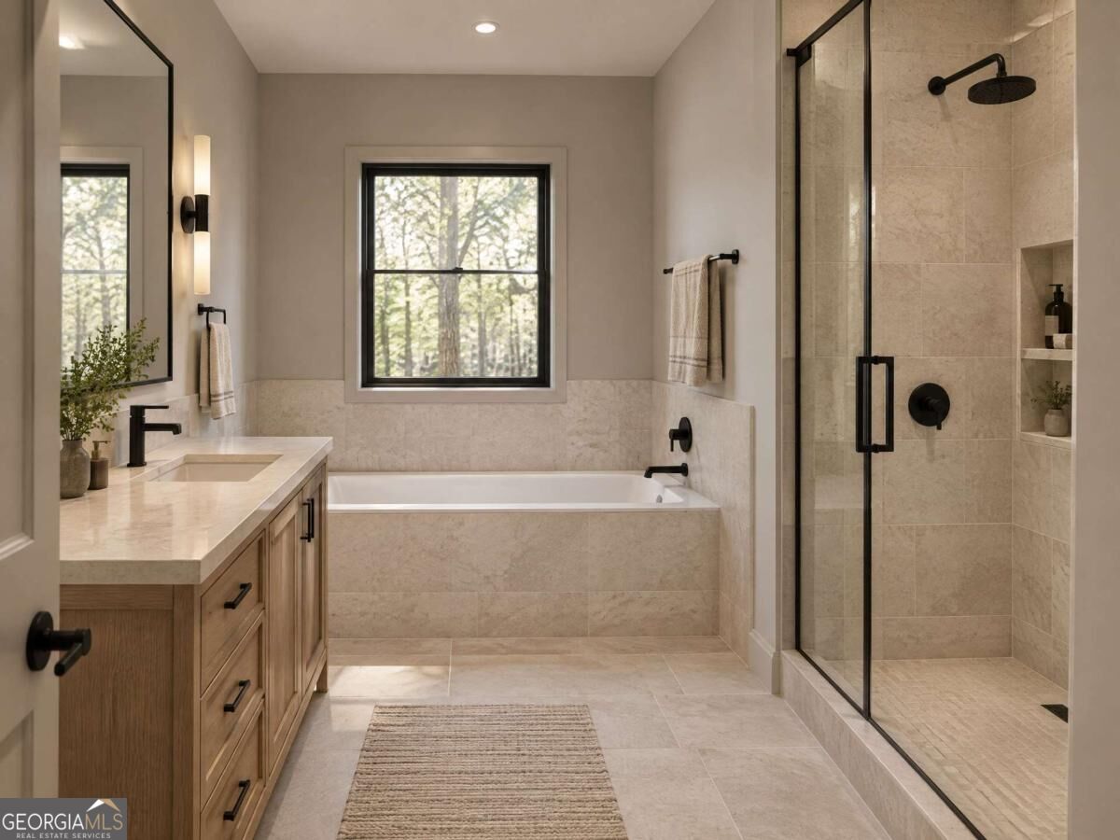
TO BE BUILT - new construction on a wooded, broad lot in Smyrna's Green Valley corridor, minutes to Vinings, The Battery and I-285. Modern farmhouse exterior in vertical fiber-cement siding with black-framed windows and a two-story wall of storefront glass lighting the open stair. The main level centers on a great room with a fireplace wall flanked by tall windows, a 12-foot sliding door to the rear deck, and a dining room that seats ten beneath the open two-story volume. The kitchen features a 9-foot island with seating, full-height cabinetry, walk-in pantry, and a professional-grade appliance package. A private office, full bath, coat closet and mudroom-style storage complete the first floor, along with a two-car garage and three decks that wrap the wooded views. Upstairs, the primary suite offers a spa bath with free-standing tub, separate shower and double vanity, plus a walk-in closet with dressing area. Two additional bedrooms, two full baths, a laundry room, a bonus room and a separate study round out the second floor. Approximately 3,593 gross square feet; 9-foot ceilings; white-oak-look wide-plank flooring; warm-white interiors with black hardware throughout. Photos are architectural renderings and design concepts representative of the home to be built; finishes, fixtures and site details are subject to change. Estimated completion 2027.

Save
Ask
Tour
Hide
Share
Listing Snapshot
Price  
$1,400,000
Days On Site  
45 Days
Bedrooms  
5
Inside Area (SqFt)  
N/A
Total Baths  
4
Full Baths  
4
Partial Baths  
N/A
Lot Size  
0.5 Acres
Year Built  
2026
MLS Number  
10854853
Status  
Active
Property Tax  
$462
HOA/Condo/Coop Fees  
N/A
Sq Ft Source  
Owner
Friends & Family
Recent Activity
3 weeks agoStatus changed to Active
3 weeks agoListing updated with changes from the MLS
a month agoListing first seen on site
General Features
Acres  
0.5
Garage  
Yes
Garage Spaces  
2
Home Warranty  
Yes
Land Lease  
No
Levels  
Two
Parking  
Garage
Parking Spaces  
2
Property Condition  
Under Construction
Property Sub Type  
Single Family Residence
Sewer  
Public Sewer
Style  
Other
Utilities  
Other
Water Source  
Public
Interior Features
Appliances  
Other
Basement  
Crawl Space
Cooling  
Central AirOther
Fireplace  
Yes
Fireplace Features  
Living Room
Fireplaces  
1
Flooring  
Vinyl
Heating  
Other
Interior  
Kitchen IslandPantryOther
Laundry Features  
Laundry RoomIn HallUpper Level
Main Level Bedrooms  
1
Window Features  
Window Treatments
Kitchen  
Save
Ask
Tour
Hide
Share
Exterior Features
Construction Details  
Other
Exterior  
Other
Lot Features  
LevelOther
Patio And Porch  
Deck
Roof  
Other
Waterfront Features  
NONE
Windows/Doors  
Window Treatments
Community Features
Community Features  
None
Schools
School District
Unknown
Elementary School
King Springs
Middle School
Griffin
High School
Campbell
Listing courtesy of Norluxe Realty


Information deemed reliable but not guaranteed. The data relating to real estate for sale on this web site comes in part from the Broker Reciprocity Program of Georgia MLS. Real estate listings held by brokerage firms other than this office are marked with the Broker Reciprocity logo and detailed information about them includes the name of the listing brokers. Copyright © 2020-present Georgia MLS. All rights reserved.
Last checked: 2026-11-03 09:09 AM UTC

Neighborhood & Commute
Source: Walkscore
Disclosure: Community information and market data powered by Constellation Data Labs. Information is deemed reliable but not guaranteed.
Save
Ask
Tour
Hide
Share