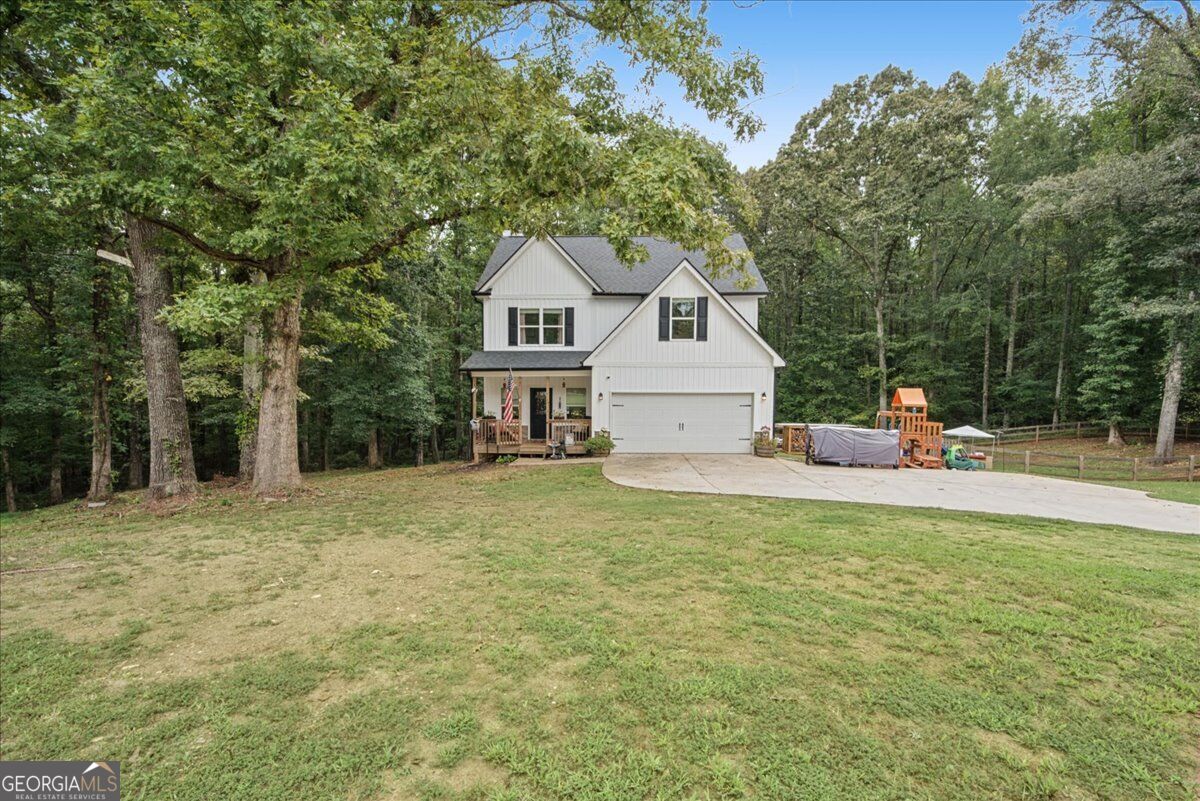
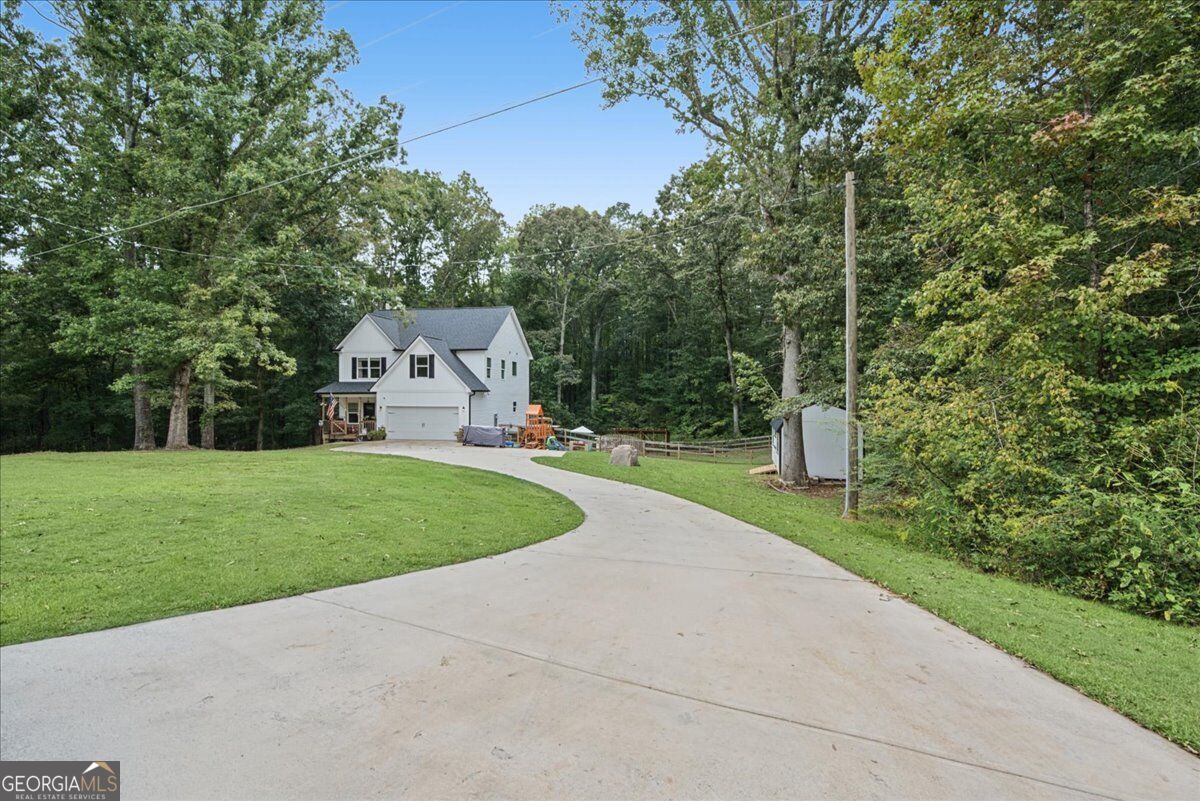
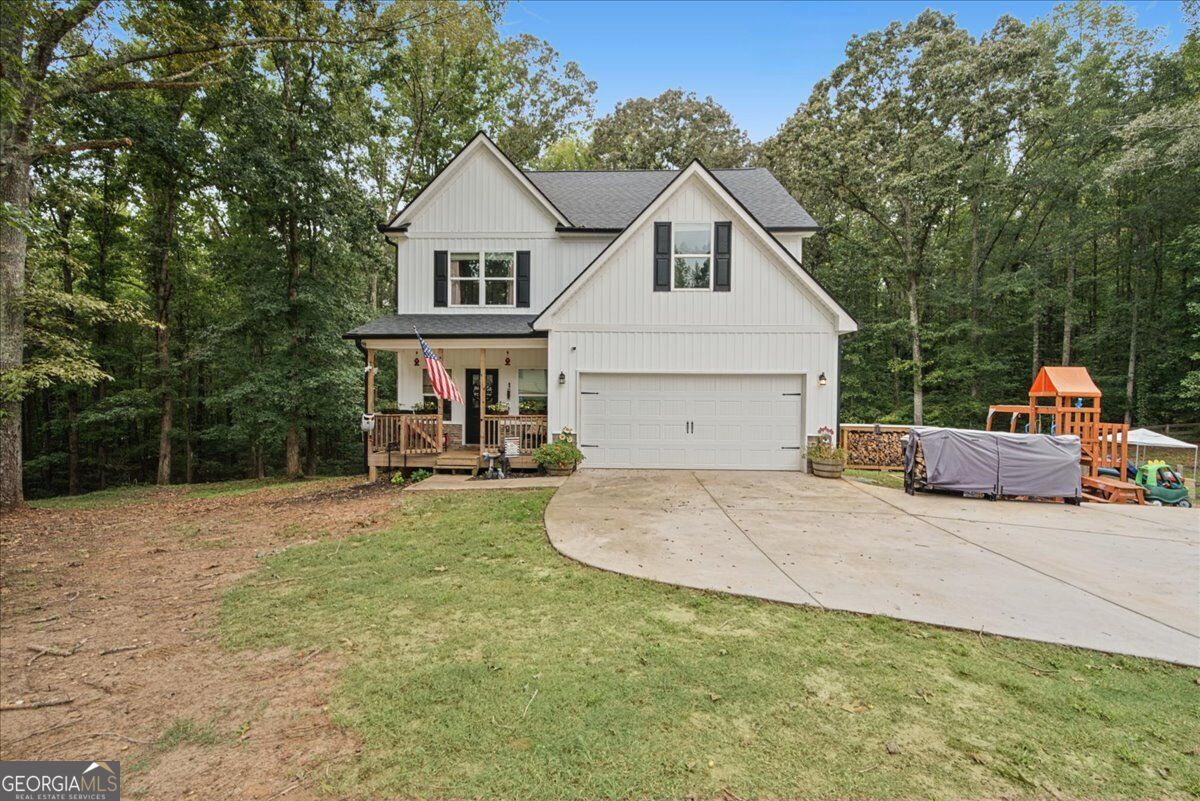
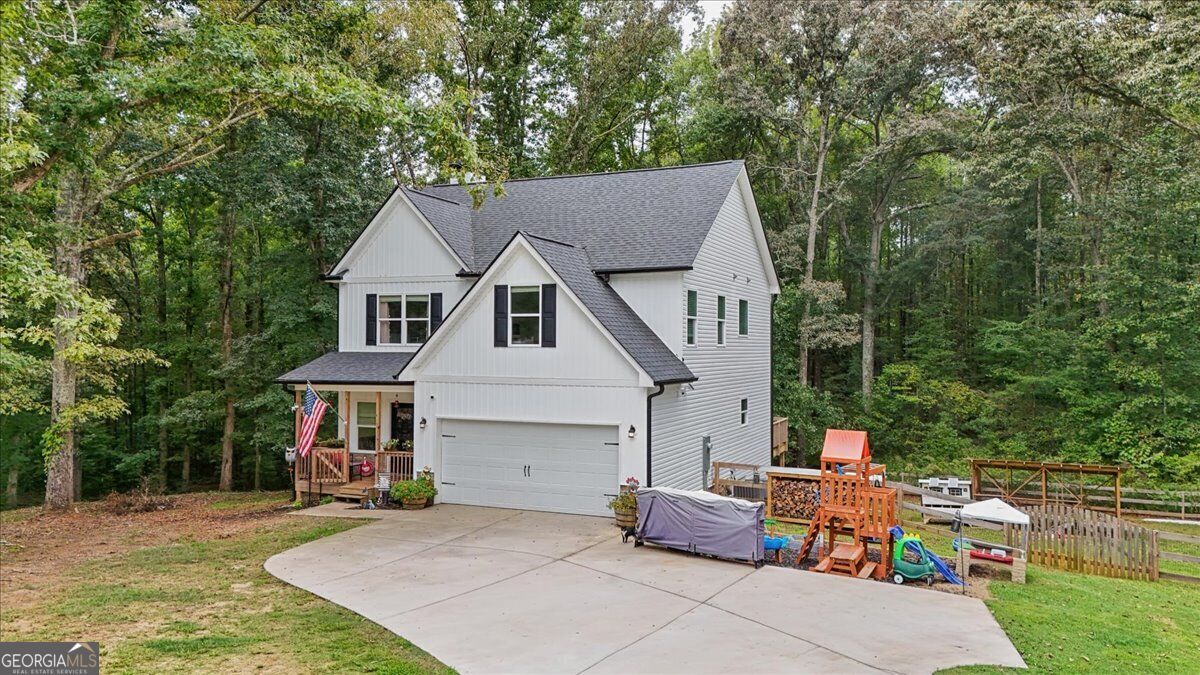
This home has it all and in perfect time to call home for the holidays! Welcome to 206 Snooky Dr, tucked back in a quaint cul-de-sac with an expansive back yard. The covered front porch greets you into an inviting foyer. Spacious open concept living room with stone fireplace, dining room and bright open kitchen with modern fixtures, granite counter tops and stainless steel appliances. Access to the back deck for grilling or hosting overlooking the large fully fenced backyard. Upstairs offers a beautiful master suite with separate sitting room and large ensuite with taseful finishes and walk-in closet. Also an additional 3 secondary bedrooms and main bathroom. Laundry room conviently located upstairs. Even more space awaits you downstairs in the fully finished basement. To include an additional living room/rec room, a kitchenette, additional bedroom and full bathroom would be a great in-law suite with exterior access.
Save
Ask
Tour
Hide
Share
Listing Snapshot
Price
$449,999
Days On Site
0 Days
Bedrooms
5
Inside Area (SqFt)
2,920 sqft
Total Baths
3.5
Full Baths
3
Partial Baths
1
Lot Size
0.94 Acres
Year Built
2023
MLS® Number
10853901
Status
Active
Property Tax
$4,069
HOA/Condo/Coop Fees
N/A
Sq Ft Source
Owner
Friends & Family
React
Invite
Recent Activity
5 hours ago
Listing first seen on site
5 hours ago
Listing updated with changes from the MLS®
General Features
Acres
0.94
Attached Garage
Yes
Garage
Yes
Garage Spaces
2
Land Lease
No
Levels
Three Or More
Parking
AttachedGarage
Parking Spaces
2
Property Sub Type
Single Family Residence
Sewer
Septic Tank
SqFt Above
2080
SqFt Below
840
Style
Craftsman
Utilities
Cable AvailableElectricity Available
Water Source
PrivateWell
Interior Features
Appliances
RangeOvenDishwasherElectric Water HeaterMicrowaveStainless Steel Appliance(s)
Basement
DaylightExterior EntryFinishedFullInterior Entry
Cooling
Ceiling Fan(s)Central AirElectric
Electric
220 Volts
Fireplace
Yes
Fireplace Features
Factory BuiltFamily Room
Fireplaces
1
Flooring
Vinyl
Heating
CentralElectricHeat Pump
Interior
Breakfast BarKitchen IslandPantryEntrance FoyerDouble VanitySoaking TubWalk-In Closet(s)High Speed Internet