FOLLOW US ON YouTube, Instagram, Facebook, and Threads @GreatHomesATL

Save
Ask
Tour
Hide
Share
$589,900
41 Days On Site

144 Chapel Ridge DR
Ellenwood , GA 30294

For Sale| Single Family Residence | Active
4
Beds
3
Total Baths
3
Full Baths
3,020
SqFt
$195
/SqFt
2006
Built
Subdivision :
Chapel Ridge Estates
County :
Henry
Call Now: (404) 496-4456
Is this the listing for you? We can help make it yours.
(404) 496-4456
144 Chapel Ridge DR144 Chapel Ridge DR144 Chapel Ridge DR144 Chapel Ridge DR
Save
Ask
Tour
Hide
Share

Mortgage Calculator

Monthly Payment (Est.)

Enter an interest rate to see your estimated monthly payment.
Calculator powered by Showcase IDX, a Constellation1 Company. Copyright © 2026 Information is deemed reliable but not guaranteed.

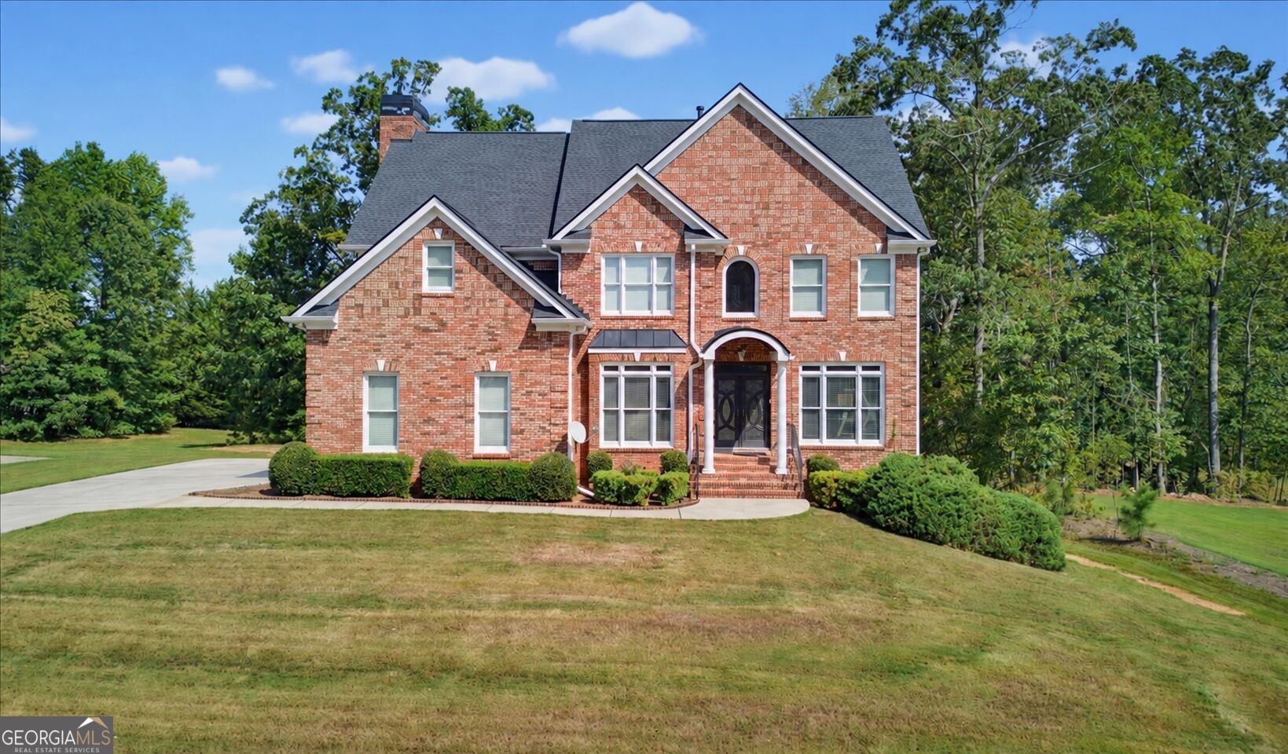
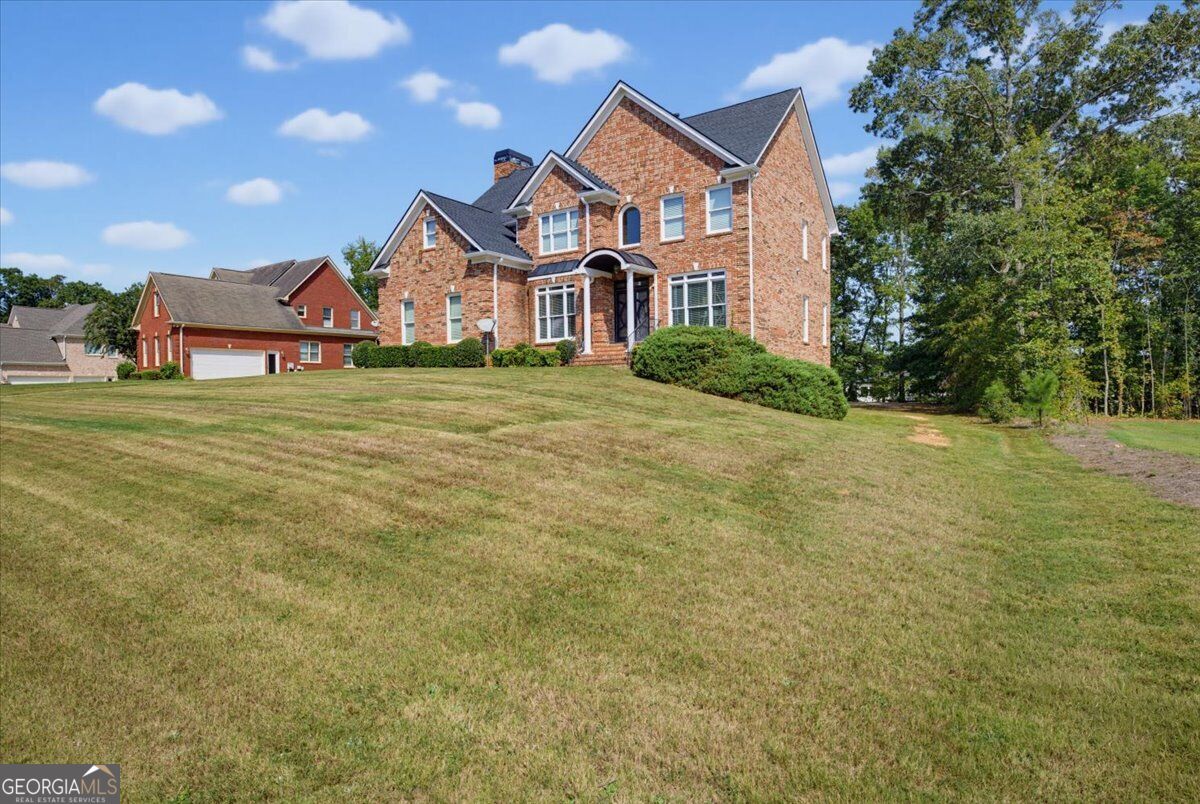
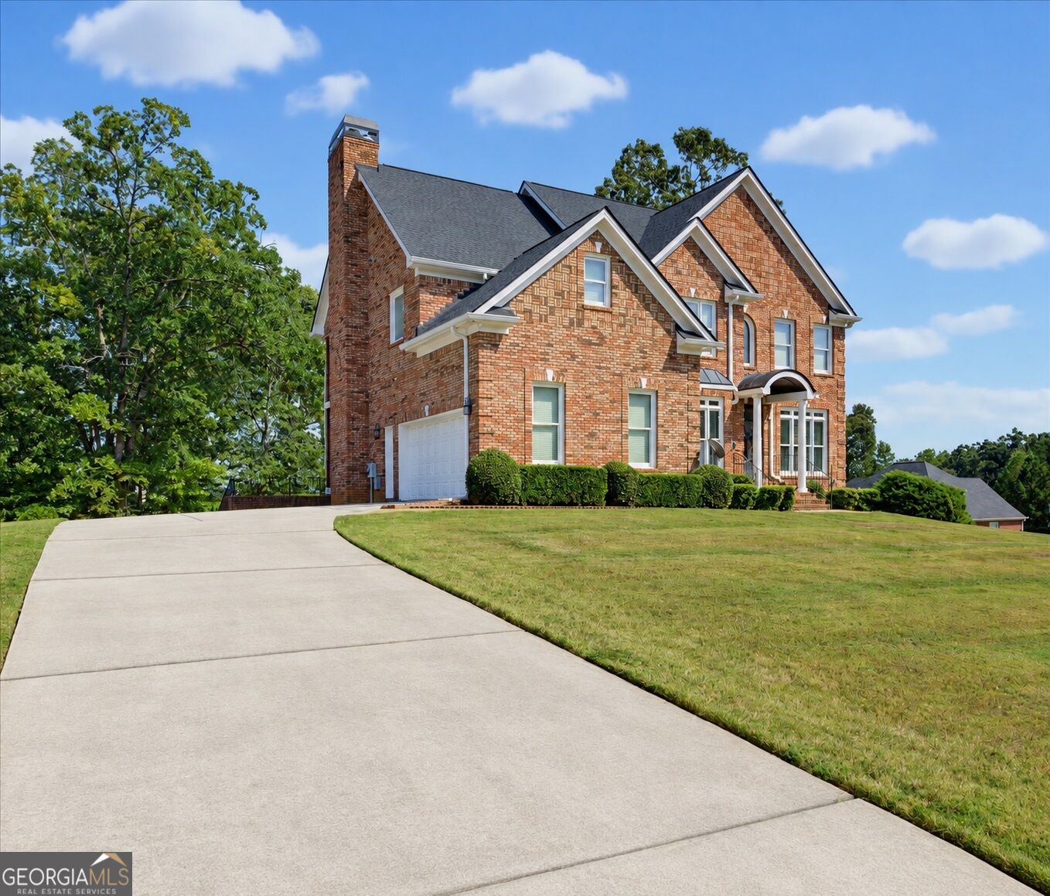
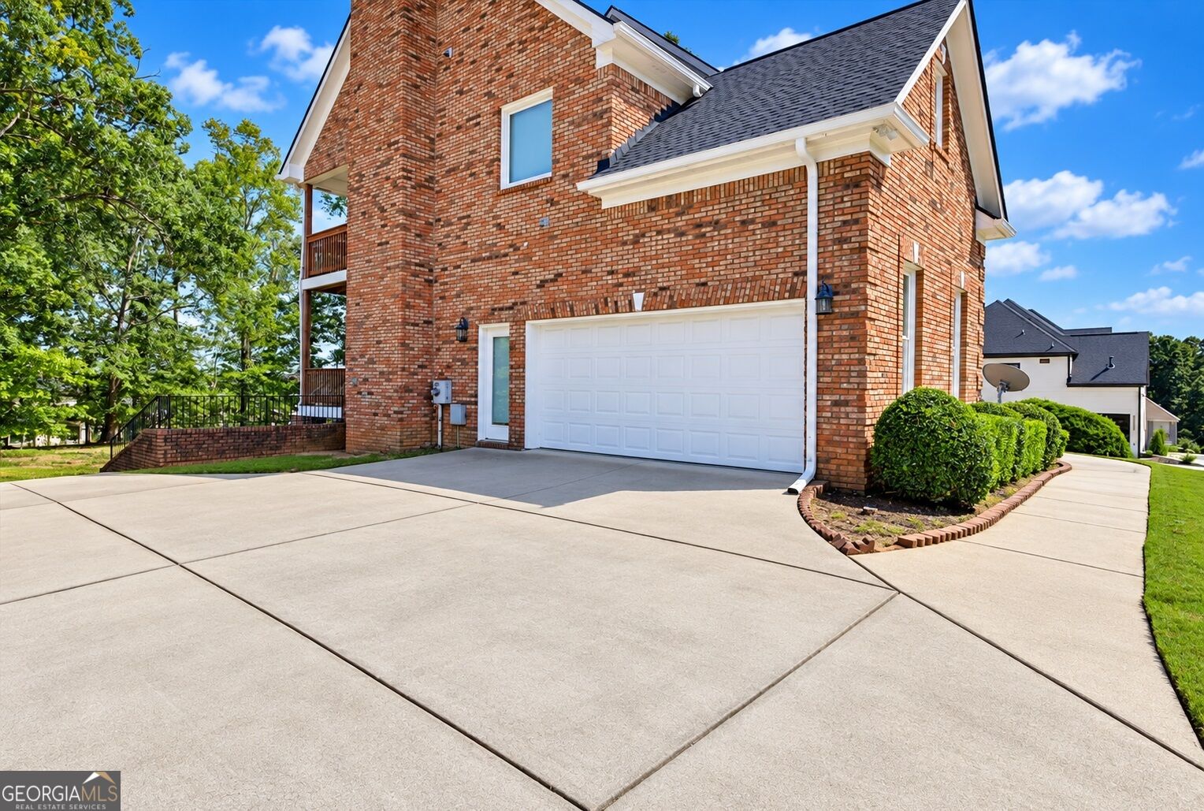
From the moment you enter Chapel Ridge Estates, the streetscape sets the tone-an established community of substantial brick homes with impressive curb appeal and a distinctive estate-style presence. 144 Chapel Ridge continues that impression with a stately brick exterior, beautiful architectural details and an interior designed with space in mind. Step through the double-door entry into a dramatic two-story foyer accented by hardwood floors, extensive molding, architectural columns and an elegant staircase. Just off the foyer, the separate formal dining room makes an immediate impression with rich architectural detailing, hardwood floors and beautiful millwork, creating an elegant space for both intimate dinners and special gatherings. The main level also offers a soaring two-story family room with fireplace and a flexible additional room that can serve as a formal living room, home office, den or guest space, conveniently located near a full main-level bath. The kitchen is truly the heart of this home, featuring granite countertops, abundant cabinetry and generous prep and gathering space. Just beyond the kitchen is a separate breakfast area and one of the home's most inviting features-a fireside keeping room surrounded by windows, creating the perfect setting for morning coffee, conversation or simply unwinding at the end of the day. Multiple access points lead to the home's outdoor decks and extend the living space outside. Upstairs are three spacious bedrooms, including an expansive primary suite with a private sitting area, dual closets and a large ensuite bath featuring double vanities, a separate shower and whirlpool tub. The secondary bedrooms offer excellent space along with an additional full bath. Need even more room? The full daylight unfinished basement offers approximately 1,500 square feet of additional space ready for your vision-media room, fitness area, recreation space, workshop, home office or future finished living space. Multiple decks, a basement-level patio and a generous backyard provide even more opportunities for outdoor living and entertaining. If you appreciate substantial brick construction, impressive ceiling heights, detailed millwork, flexible living spaces and room to grow, 144 Chapel Ridge deserves to be seen in person.

Save
Ask
Tour
Hide
Share
Listing Snapshot
Price  
$589,900
Days On Site  
41 Days
Bedrooms  
4
Inside Area (SqFt)  
3,020 sqft
Total Baths  
3
Full Baths  
3
Partial Baths  
N/A
Lot Size  
0.731 Acres
Year Built  
2006
MLS Number  
10852150
Status  
Active
Property Tax  
$7,594
HOA/Condo/Coop Fees  
$20.83 monthly
Sq Ft Source  
Public Records
Friends & Family
Recent Activity
2 days agoStatus changed to Active
2 days agoListing updated with changes from the MLS
5 days agoPrice changed to $589,900
a month agoListing first seen on site
General Features
Acres  
0.731
Attached Garage  
Yes
Foundation  
Slab
Garage  
Yes
Garage Spaces  
4
Land Lease  
No
Levels  
Three Or More
Parking  
AttachedGarageGarage Door OpenerKitchen Level
Parking Spaces  
4
Property Sub Type  
Single Family Residence
Security  
Security System
Sewer  
Public Sewer
SqFt Above  
3020
Style  
Brick 3 SideTraditional
Utilities  
Electricity AvailableNatural Gas AvailablePhone AvailableSewer AvailableWater Available
Water Source  
Public
Interior Features
Appliances  
DishwasherElectric Water HeaterMicrowaveRefrigerator
Basement  
Bath/StubbedDaylightInterior EntryUnfinished
Cooling  
Ceiling Fan(s)Central AirElectric
Electric  
220 Volts
Fireplace  
Yes
Fireplaces  
4
Flooring  
CarpetHardwoodTile
Heating  
CentralNatural Gas
Interior  
Breakfast BarPantryDouble VanityHigh CeilingsVaulted Ceiling(s)Walk-In Closet(s)
Laundry Features  
Laundry RoomUpper Level
Main Level Bedrooms  
1
Kitchen  
Save
Ask
Tour
Hide
Share
Exterior Features
Construction Details  
BrickWood Siding
Exterior  
Balcony
Lot Features  
Level
Patio And Porch  
DeckPatio
Roof  
Composition
View  
City
Waterfront Features  
NONE
Waterview  
City
Community Features
Association Fee  
$250.0
Association Fee Frequency  
Annually
Community Features  
None
Schools
School District
Unknown
Elementary School
Fairview
Middle School
Austin Road
High School
Woodland
Listing courtesy of First United Realty, Inc.


Information deemed reliable but not guaranteed. The data relating to real estate for sale on this web site comes in part from the Broker Reciprocity Program of Georgia MLS. Real estate listings held by brokerage firms other than this office are marked with the Broker Reciprocity logo and detailed information about them includes the name of the listing brokers. Copyright © 2020-present Georgia MLS. All rights reserved.
Last checked: 2026-10-25 12:32 PM UTC

Neighborhood & Commute
Source: Walkscore
Disclosure: Community information and market data powered by Constellation Data Labs. Information is deemed reliable but not guaranteed.
Save
Ask
Tour
Hide
Share