FOLLOW US ON YouTube, Instagram, Facebook, and Threads @GreatHomesATL


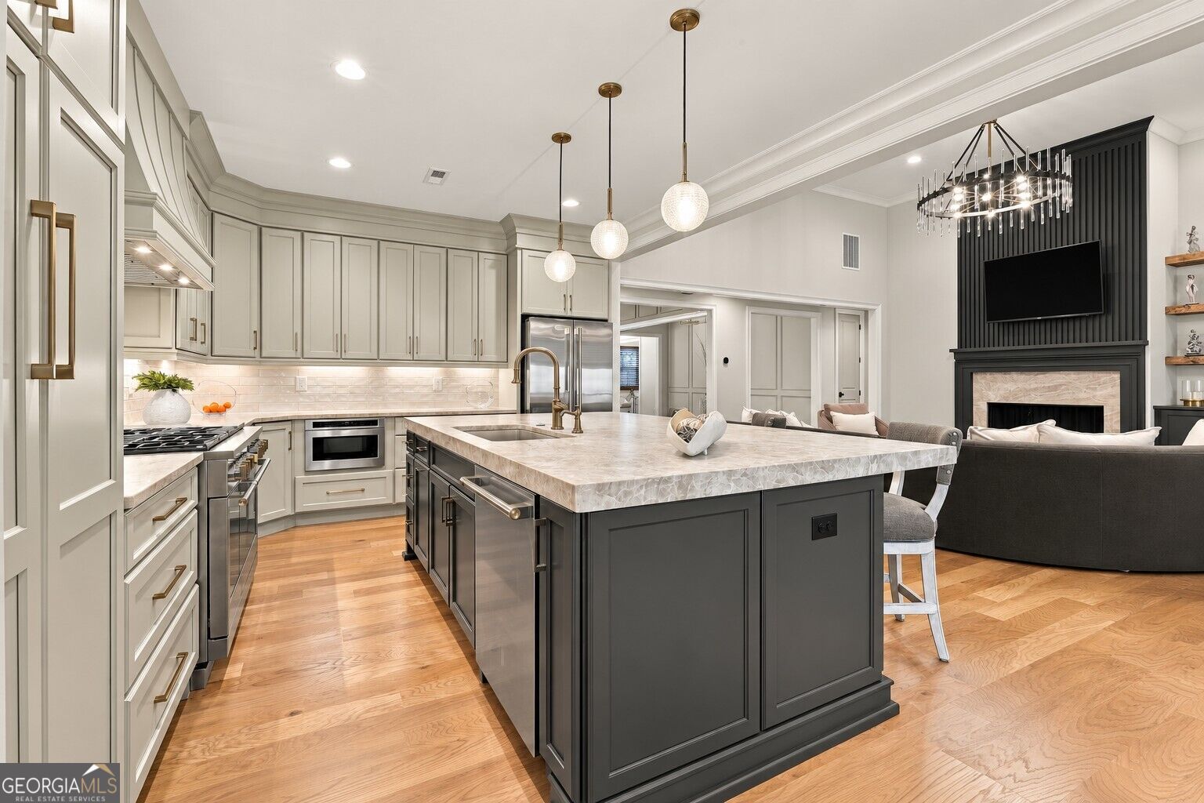
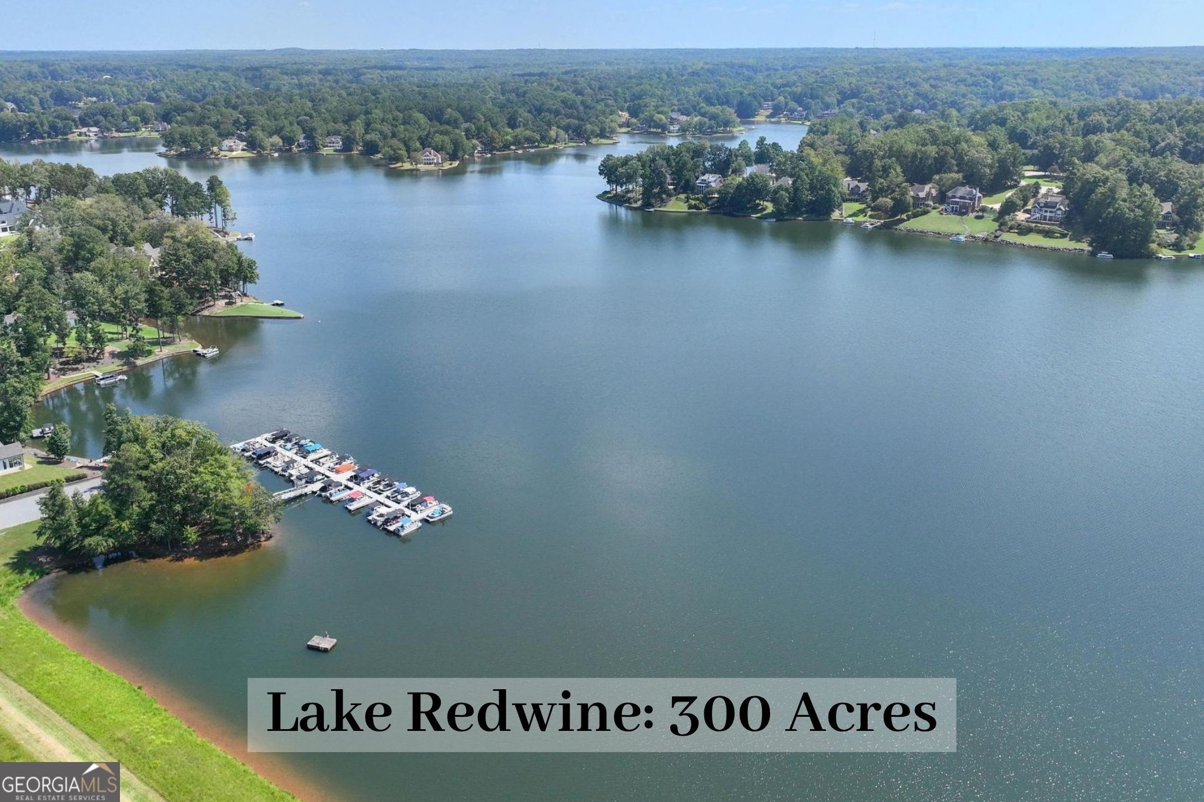
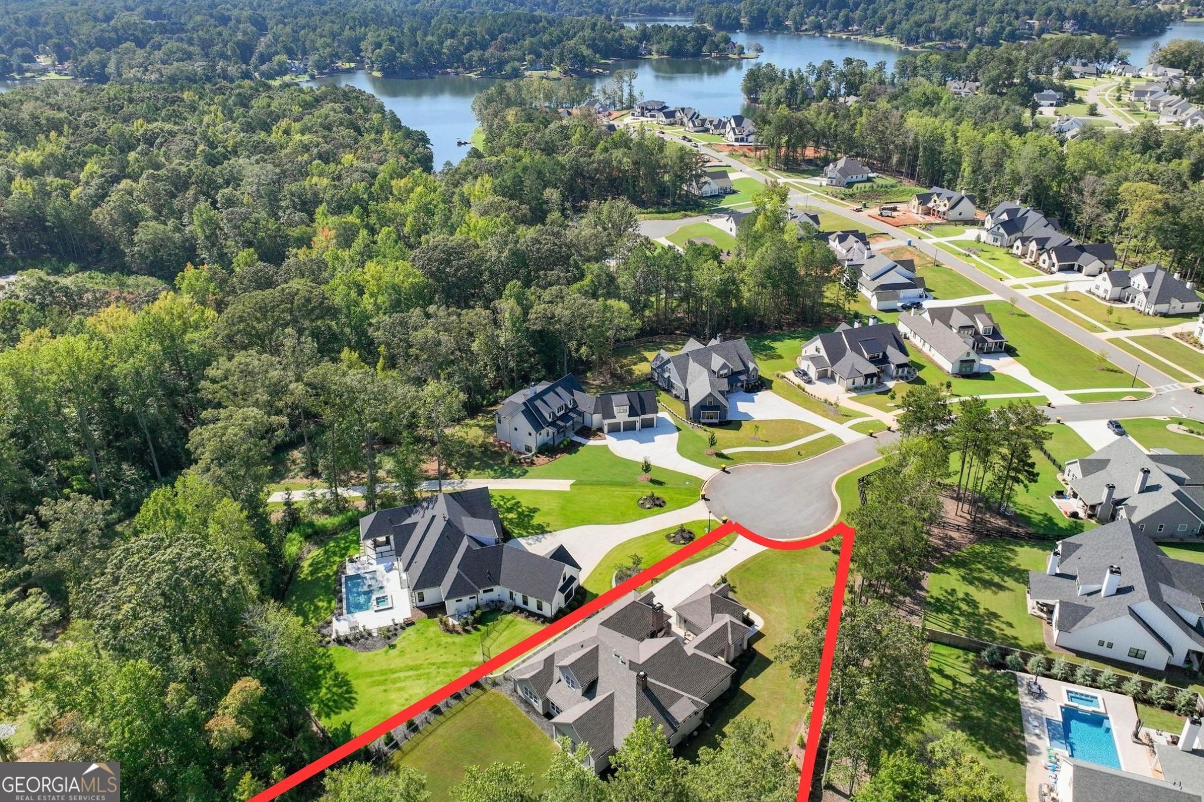
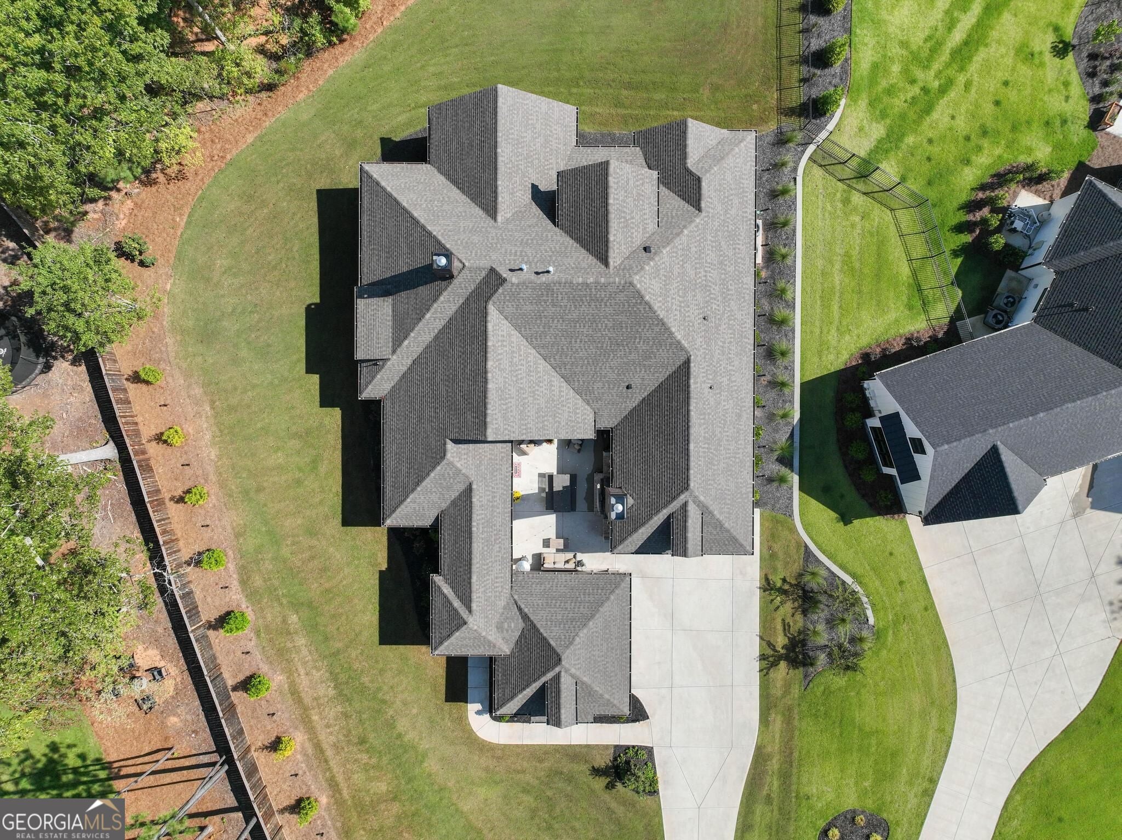
Better than new in Northshore at Lake Redwine! Nearly 3,600 sq. ft., a 4-car garage, a cul-de-sac lot, and located in the sought-after Northgate school district-and that's just the beginning! Built in December of 2024. Welcome to this stunning, one-of-a-kind custom home by Zenco Builders, where thoughtful design, exceptional craftsmanship, and unique architectural details come together beautifully. From the moment you arrive, this home makes an impression. The charming front porch leads into a private, enclosed courtyard, creating an unexpected outdoor living space before you even step inside. This inviting "Twilight Porch" features an outdoor fireplace and plenty of room for dining, entertaining, or simply relaxing at the end of the day. Step through the foyer and you'll find a spacious private office tucked away to the left. Its separation from the main living areas makes it ideal for working from home. Throughout the home, varying ceiling heights, custom architectural details, and beautiful finishes create a sense of openness and character. The great room is truly the heart of the home, highlighted by a spectacular four-panel NanaWall glass folding and sliding door system that opens the living space to the courtyard and creates an incredible indoor/outdoor connection. Just off the breakfast area, the vaulted keeping room offers another comfortable gathering space and adds even more versatility to the floor plan. The gourmet kitchen is designed to impress with an oversized island, designer quartzite countertops, custom cabinetry, and luxury GE Monogram Professional appliance package. Hardwood flooring flows throughout the home and is complemented by custom light fixtures, wood-beamed ceilings, and carefully selected designer finishes. The floor plan is equally impressive, with the primary suite plus two additional bedrooms on the main level. Upstairs, a fourth bedroom and full bath provide a private space for guests, family, or additional flex space. Outdoor living continues with a covered and screened porch, already stubbed for a gas grill and overlooking the private backyard-the perfect spot for morning coffee, outdoor dining, or unwinding at the end of the day. And then there's the 4-car garage-a rare and valuable feature offering exceptional space for vehicles, a golf cart, hobbies, a workshop, or additional storage. Additional upgrades include foam insulation, a tankless water heater, custom cabinetry, hardwood flooring throughout, wood-beamed ceilings, exquisite designer lighting, Monogram appliances, and numerous custom finishes throughout. Nearly 3,600 sq. ft., four bedrooms, exceptional indoor and outdoor living spaces, a 4-car garage, cul-de-sac setting, and a truly custom design-this Northshore at Lake Redwine home is anything but ordinary. Enjoy the unique amenity of Lake Redwine, ideal for fishing, electric motor boating, swimming & recreation. Amazing schools: Brooks, Madras, Northgate! Fabulous neighborhood amenities include large pool with beach entry & splashpad fountains, covered pavilion with stone fireplace, lighted tennis & pickleball courts, playgrounds, streetlights & sidewalks throughout! And, of course, the fabulous 300-acre lake! This is a unique opportunity to purchase a move-in-ready, beautifully upgraded home in Northshore at Lake Redwine, offering more space and features than many comparable properties-without the wait of new construction!
| a week ago | Listing updated with changes from the MLS | |
| 3 weeks ago | Status changed to Active | |
| a month ago | Listing first seen on site |


