FOLLOW US ON YouTube, Instagram, Facebook, and Threads @GreatHomesATL
Save
Ask
Tour
Hide
Share
$261,000
1 Day On Site

85 Hidden Forest RD
Covington, GA 30014

For Sale|Single Family Residence|Active
3
Beds
2
Total Baths
2
Full Baths
1,520
SqFt
$172
/SqFt
1990
Built
Subdivision:
Hidden Forest
County:
Newton
Call Now: (404) 496-4456
Is this the listing for you? We can help make it yours.
(404) 496-4456
85 Hidden Forest RD85 Hidden Forest RD85 Hidden Forest RD85 Hidden Forest RD
Save
Ask
Tour
Hide
Share

Mortgage Calculator

Monthly Payment (Est.)

Enter an interest rate to see your estimated monthly payment.
Calculator powered by Showcase IDX, a Constellation1 Company. Copyright ©2026 Information is deemed reliable but not guaranteed.

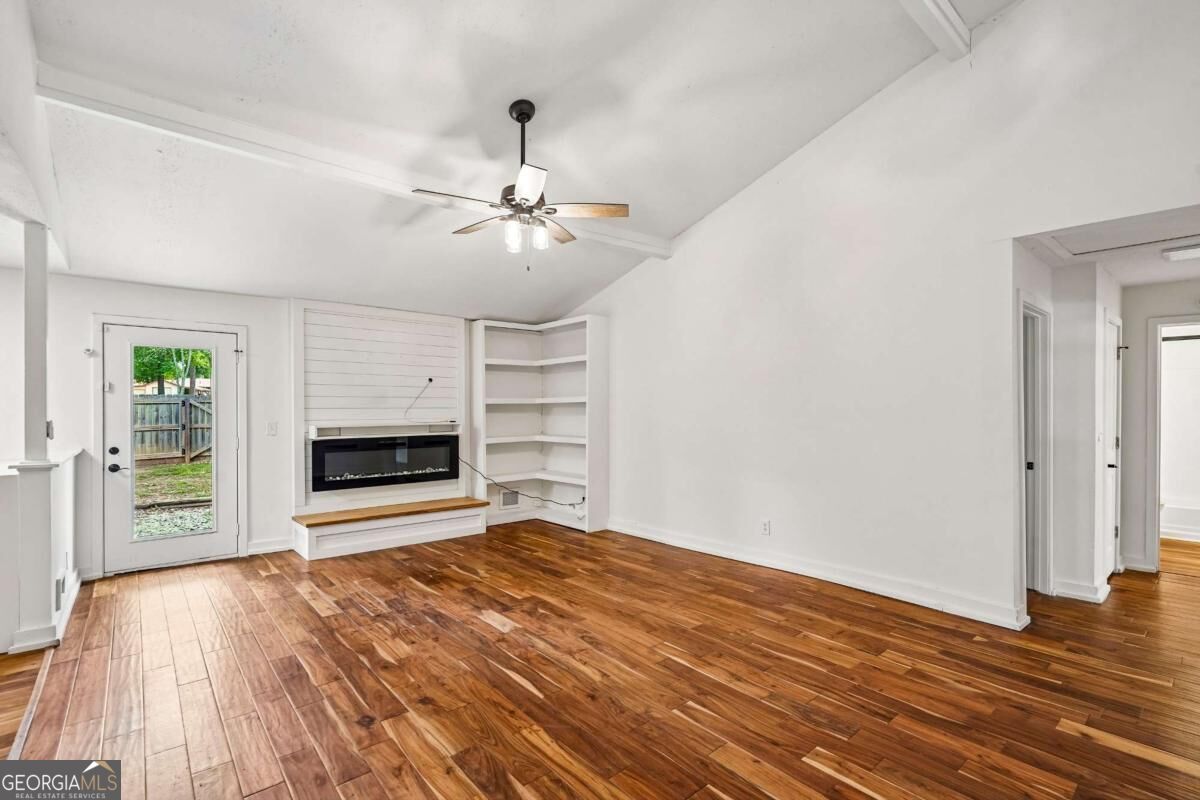
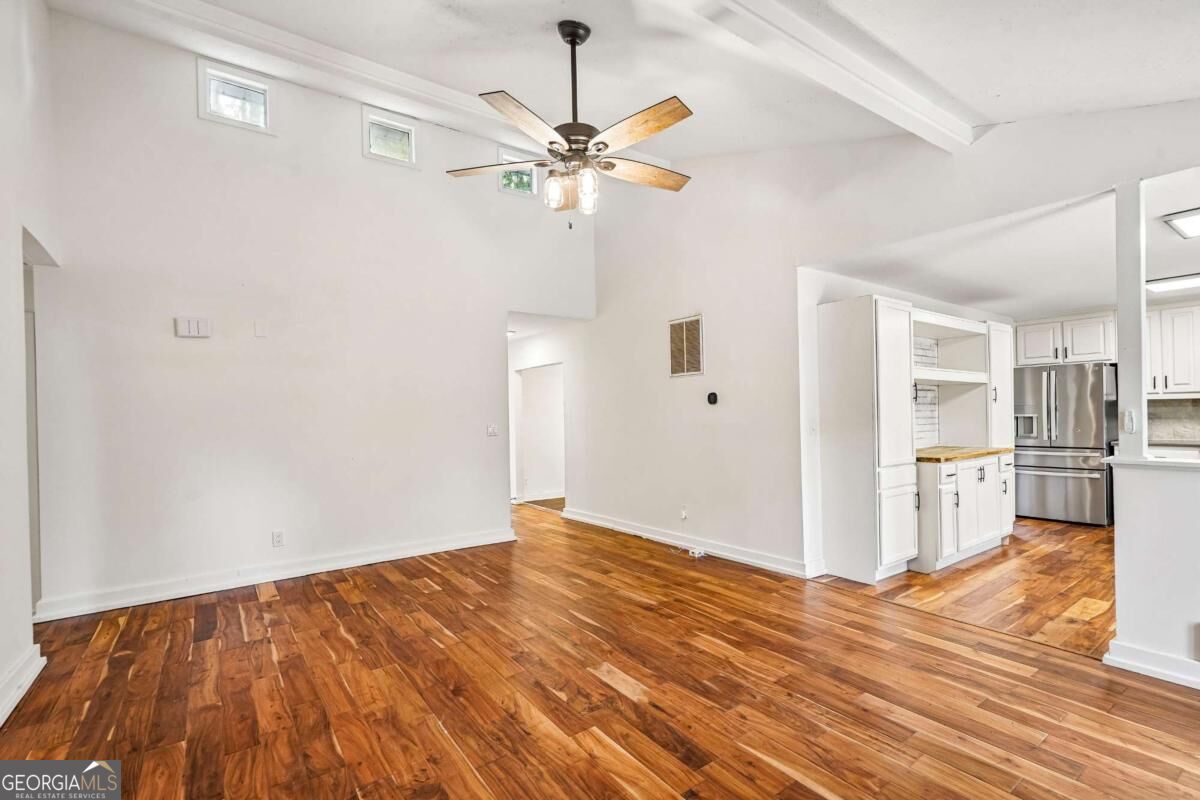
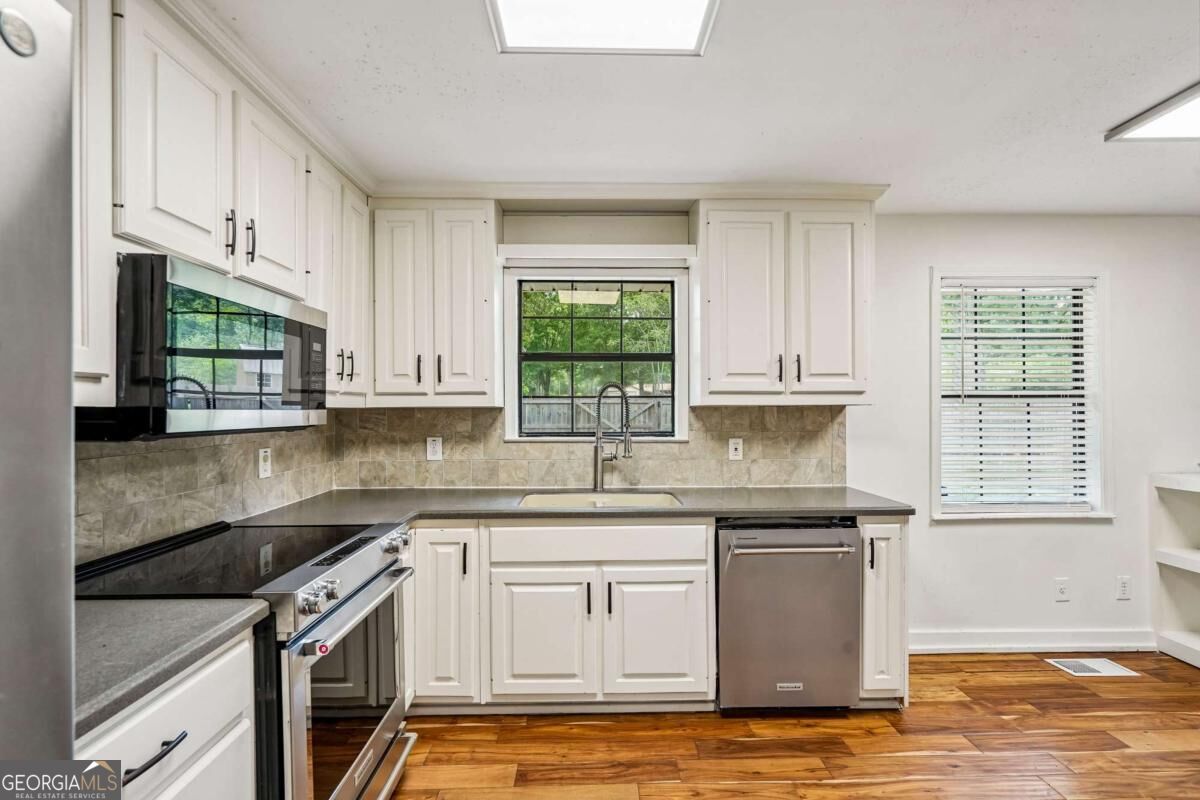
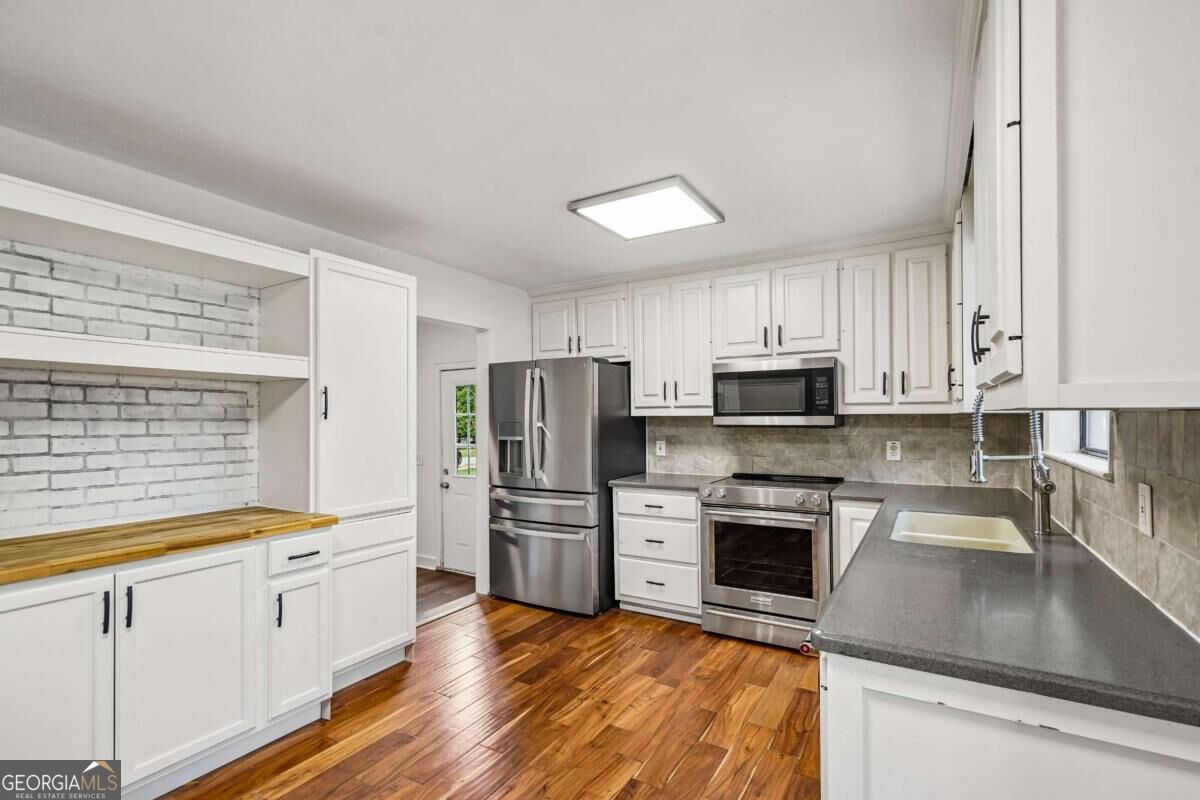
Welcome to 85 Hidden Forest Rd, Covington, a charming 3-bedroom, 2-bath ranch situated on a spacious corner lot of over 1 acre, offering the perfect blend of privacy and convenience. Inside, you'll find a separate dining room and a bright vaulted family room with fireplace that flows seamlessly into the kitchen-ideal for both everyday living and entertaining. The kitchen features white cabinetry, a breakfast bar, stainless steel appliances, and a tiled backsplash, providing a stylish and functional space. The primary suite offers a walk-in closet and a private ensuite bath, while two additional bedrooms share a full bath, making this home perfect for family or guests. Step outside to enjoy the privacy-fenced backyard, perfect for pets, play, or relaxing in your own peaceful outdoor retreat. Enjoy the best of both worlds-just a short drive to shopping and the charm of Covington Square, while still tucked away enough to experience the tranquility of rural living. Don't miss this opportunity to own a beautiful home with space, comfort, and a prime location!

Save
Ask
Tour
Hide
Share
Listing Snapshot
Price 
$261,000
Days On Site 
1 Day
Bedrooms 
3
Inside Area (SqFt) 
1,520 sqft
Total Baths 
2
Full Baths 
2
Partial Baths 
N/A
Lot Size 
1.24 Acres
Year Built 
1990
MLS® Number 
10850676
Status 
Active
Property Tax 
$2,196
HOA/Condo/Coop Fees 
N/A
Sq Ft Source 
Public Records
Friends & Family
Recent Activity
yesterdayListing first seen on site
yesterdayListing updated with changes from the MLS®
General Features
Acres 
1.24
Garage 
Yes
Garage Spaces 
4
Land Lease 
No
Levels 
One
Parking 
None
Parking Spaces 
4
Property Sub Type 
Single Family Residence
Security 
Smoke Detector(s)
Sewer 
Septic Tank
SqFt Above 
1520
Style 
Ranch
Utilities 
Electricity Available
Water Source 
PrivateWell
Interior Features
Appliances 
DishwasherDryerMicrowaveRefrigeratorWasher
Basement 
None
Cooling 
Central Air
Fireplace 
Yes
Fireplace Features 
Family Room
Fireplaces 
1
Flooring 
HardwoodLaminate
Heating 
Central
Interior 
Breakfast BarEntrance FoyerBookcasesVaulted Ceiling(s)Walk-In Closet(s)Master Downstairs
Laundry Features 
Laundry RoomOther
Main Level Bedrooms 
3
Window Features 
Insulated WindowsDouble Pane Windows
Kitchen 
Save
Ask
Tour
Hide
Share
Exterior Features
Construction Details 
Vinyl Siding
Fencing 
Back YardFencedWood
Lot Features 
Corner LotLevel
Roof 
Other
Waterfront Features 
NONE
Windows/Doors 
Insulated WindowsDouble Pane Windows
Community Features
Community Features 
None
Schools
School District
Unknown
Elementary School
East Newton
Middle School
Indian Creek
High School
Eastside
Listing courtesy of Mark Spain Real Estate


Information deemed reliable but not guaranteed. The data relating to real estate for sale on this web site comes in part from the Broker Reciprocity Program of Georgia MLS. Real estate listings held by brokerage firms other than this office are marked with the Broker Reciprocity logo and detailed information about them includes the name of the listing brokers. Copyright © 2020-present Georgia MLS. All rights reserved.
Last checked: 2026-09-23 10:42 PM UTC

Neighborhood & Commute
Source: Walkscore
Disclosure: Community information and market data powered by Constellation Data Labs. Information is deemed reliable but not guaranteed.
Save
Ask
Tour
Hide
Share