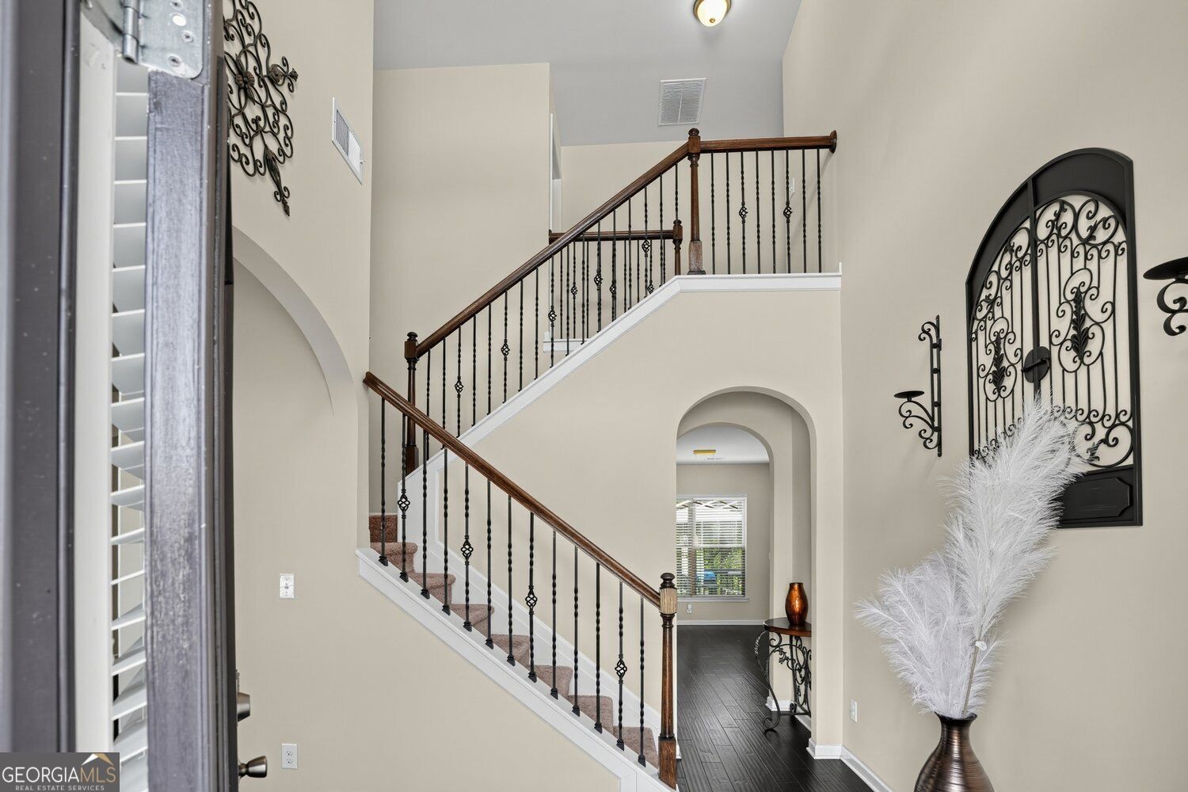
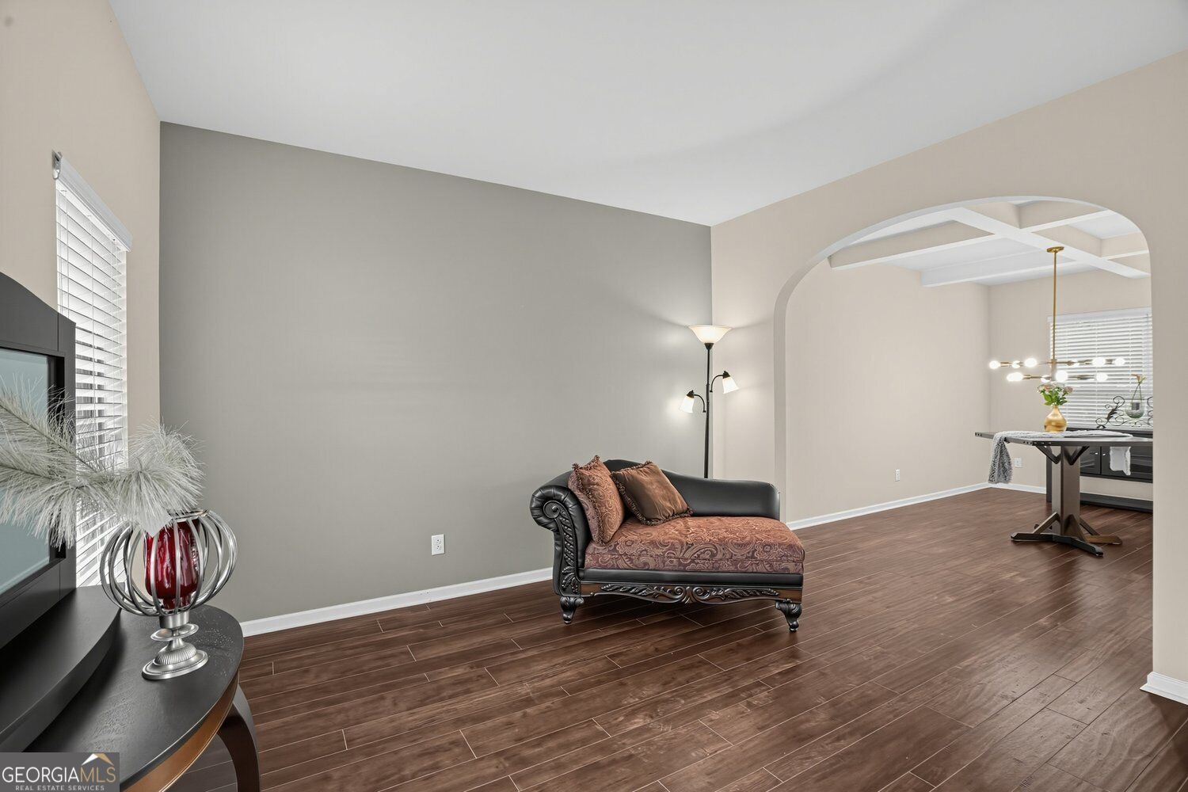
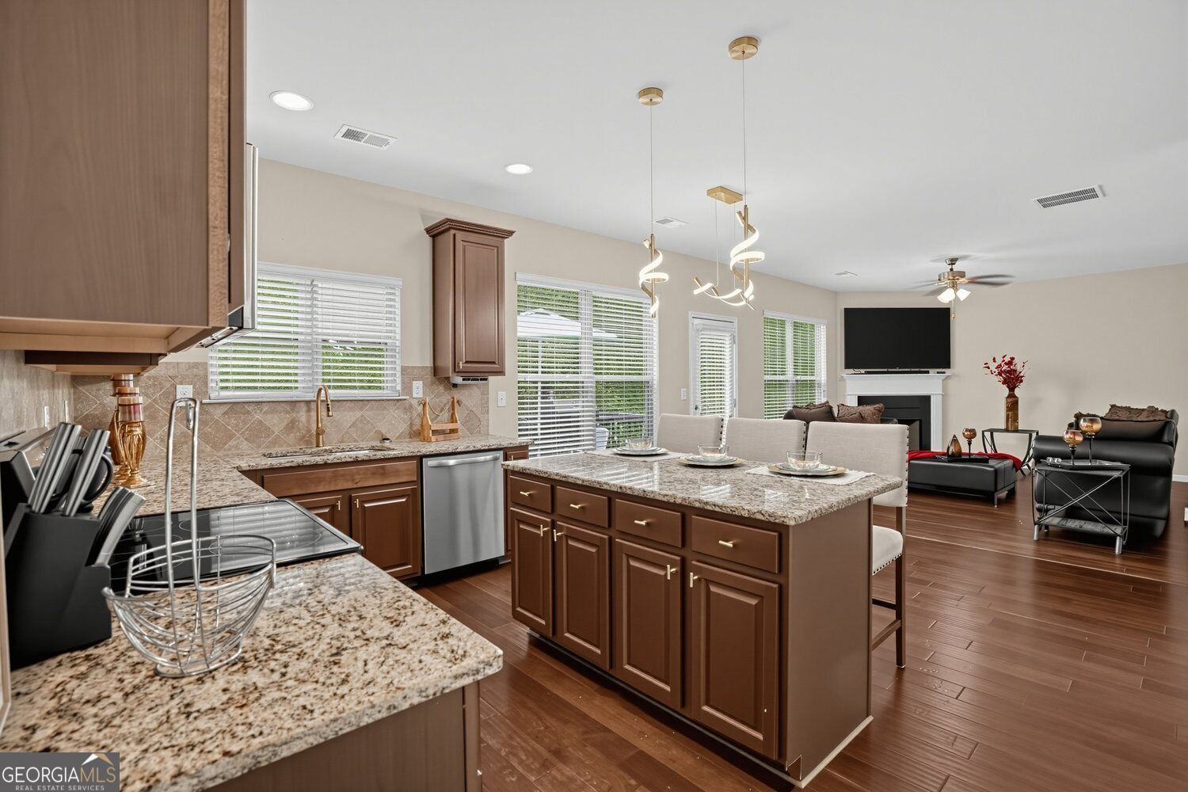
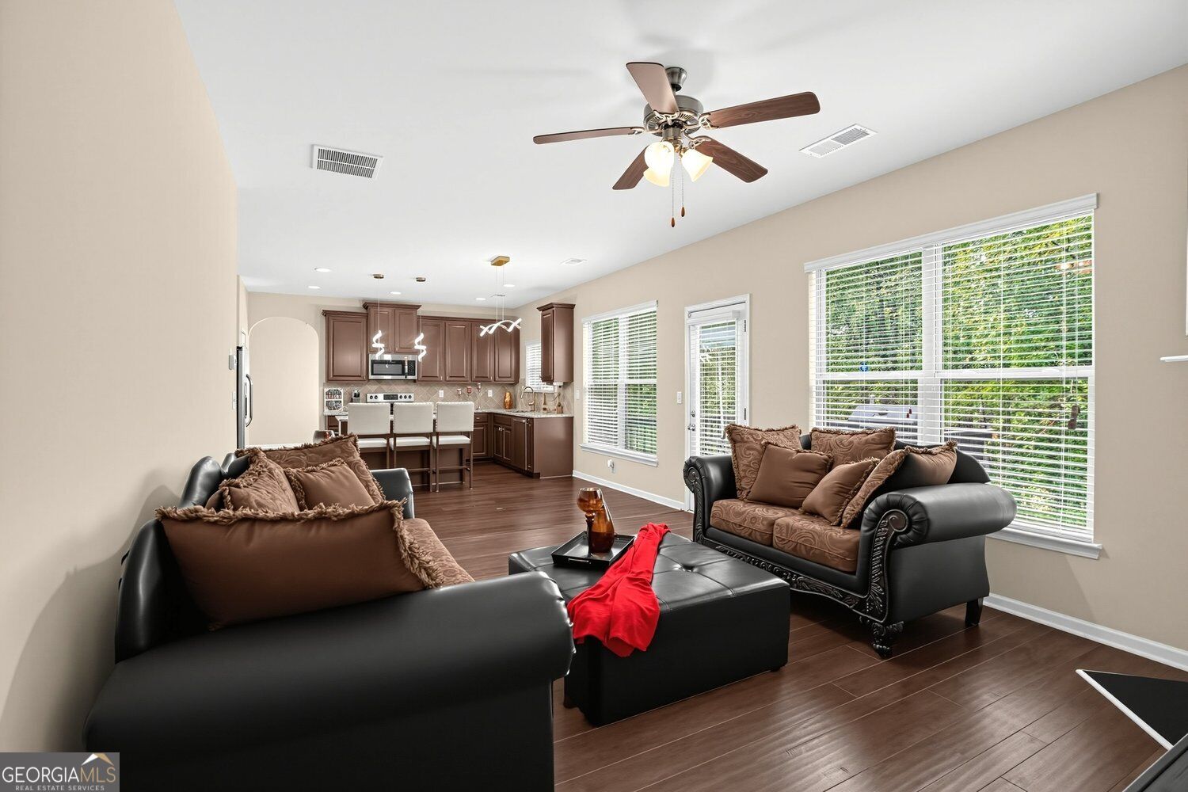
Welcome to this beautifully maintained 4-bedroom, 3.5-bath home in the desirable Patriots Pointe community! Designed with both comfort and functionality in mind, this spacious home features hardwood flooring, soaring 9-foot ceilings, a welcoming family room with fireplace, and a bright kitchen with stone countertops, breakfast bar, and views into the family room. The spacious primary suite offers a relaxing retreat with a sitting area, walk-in closet, double vanity, and separate tub and shower. Enjoy the convenience of an upper-level laundry room, 2-car garage, level driveway, and an unfinished daylight basement offering excellent potential for additional living space, a home gym, office, or storage. Conveniently located in Jonesboro with easy access to shopping, dining, major roadways, and everyday essentials. Come see the space, functionality, and possibilities this home has to offer!
Save
Ask
Tour
Hide
Share
Listing Snapshot
Price
$399,000
Days On Site
0 Days
Bedrooms
4
Inside Area (SqFt)
2,658 sqft
Total Baths
3.5
Full Baths
3
Partial Baths
1
Lot Size
0.016 Acres
Year Built
2017
MLS® Number
10850079
Status
Active
Property Tax
$750
HOA/Condo/Coop Fees
$2.08 monthly
Sq Ft Source
Public Records
Friends & Family
React
Invite
Recent Activity
45 minutes ago
Listing first seen on site
50 minutes ago
Listing updated with changes from the MLS®
General Features
Acres
0.016
Foundation
Slab
Garage
Yes
Garage Spaces
2
Green Energy Efficient
Thermostat
Land Lease
No
Levels
Two
Parking
Garage
Parking Spaces
2
Property Condition
New Construction
Property Sub Type
Single Family Residence
Security
Fire Sprinkler SystemSmoke Detector(s)
Sewer
Public Sewer
SqFt Above
2658
Style
Craftsman
Utilities
Cable AvailableElectricity AvailableNatural Gas Available
Water Source
Public
Interior Features
Appliances
Stainless Steel Appliance(s)
Basement
DaylightExterior EntryUnfinished
Cooling
Central Air
Fireplace
Yes
Fireplace Features
Family Room
Fireplaces
1
Flooring
HardwoodCarpetTile
Heating
Other
Interior
Breakfast BarKitchen IslandPantryHigh CeilingsTray Ceiling(s)High Speed Internet