FOLLOW US ON YouTube, Instagram, Facebook, and Threads @GreatHomesATL
Save
Ask
Tour
Hide
Share
$429,000
New Listing

1256 Oakmont Ridge DR
Lawrenceville, GA 30043

For Sale|Single Family Residence|Active
4
Beds
2
Total Baths
2
Full Baths
2,862
SqFt
$150
/SqFt
2001
Built
Subdivision:
Oakmont
County:
Gwinnett
Call Now: (404) 496-4456
Is this the listing for you? We can help make it yours.
(404) 496-4456
1256 Oakmont Ridge DR1256 Oakmont Ridge DR1256 Oakmont Ridge DR1256 Oakmont Ridge DR
Save
Ask
Tour
Hide
Share

Mortgage Calculator

Monthly Payment (Est.)

Enter an interest rate to see your estimated monthly payment.
Calculator powered by Showcase IDX, a Constellation1 Company. Copyright ©2026 Information is deemed reliable but not guaranteed.

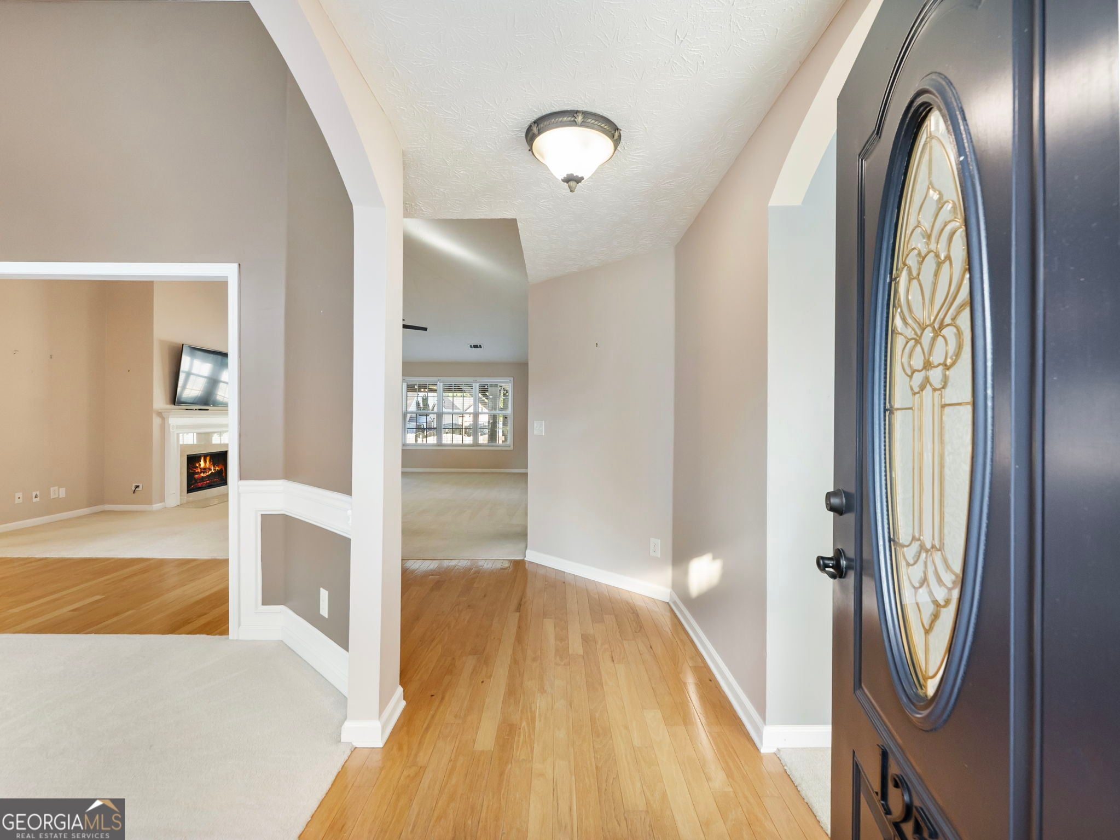
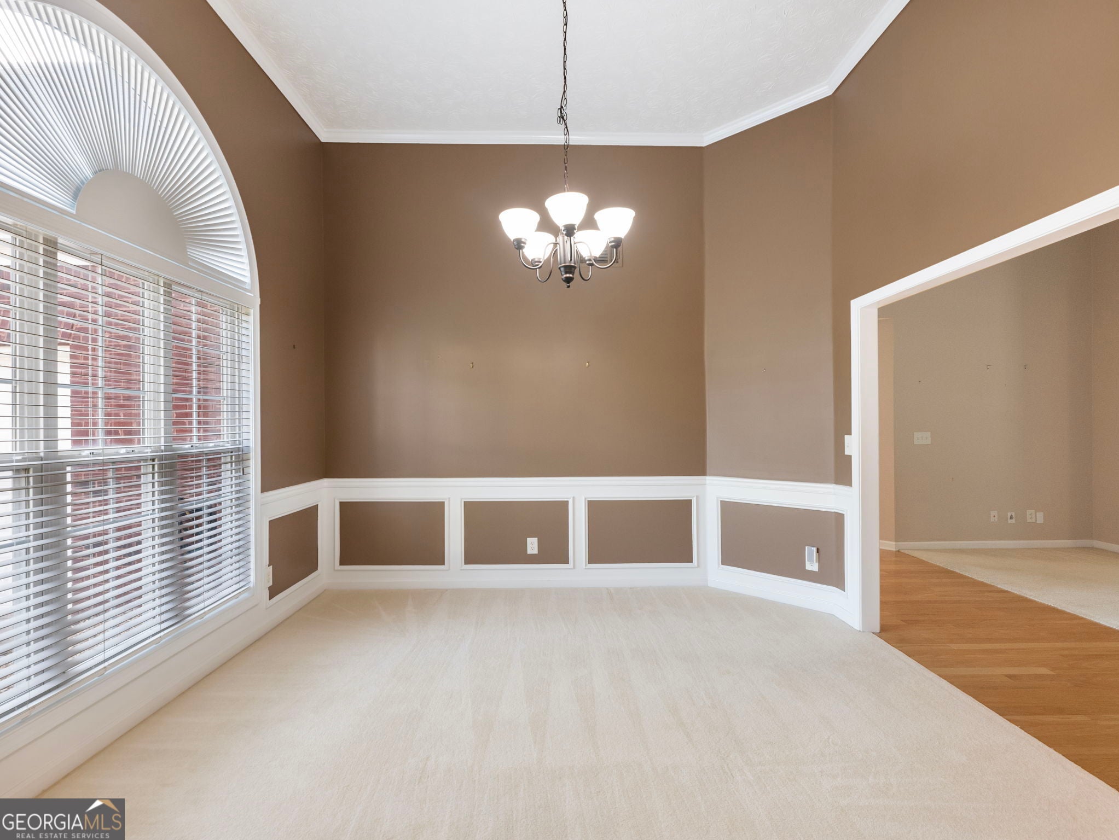
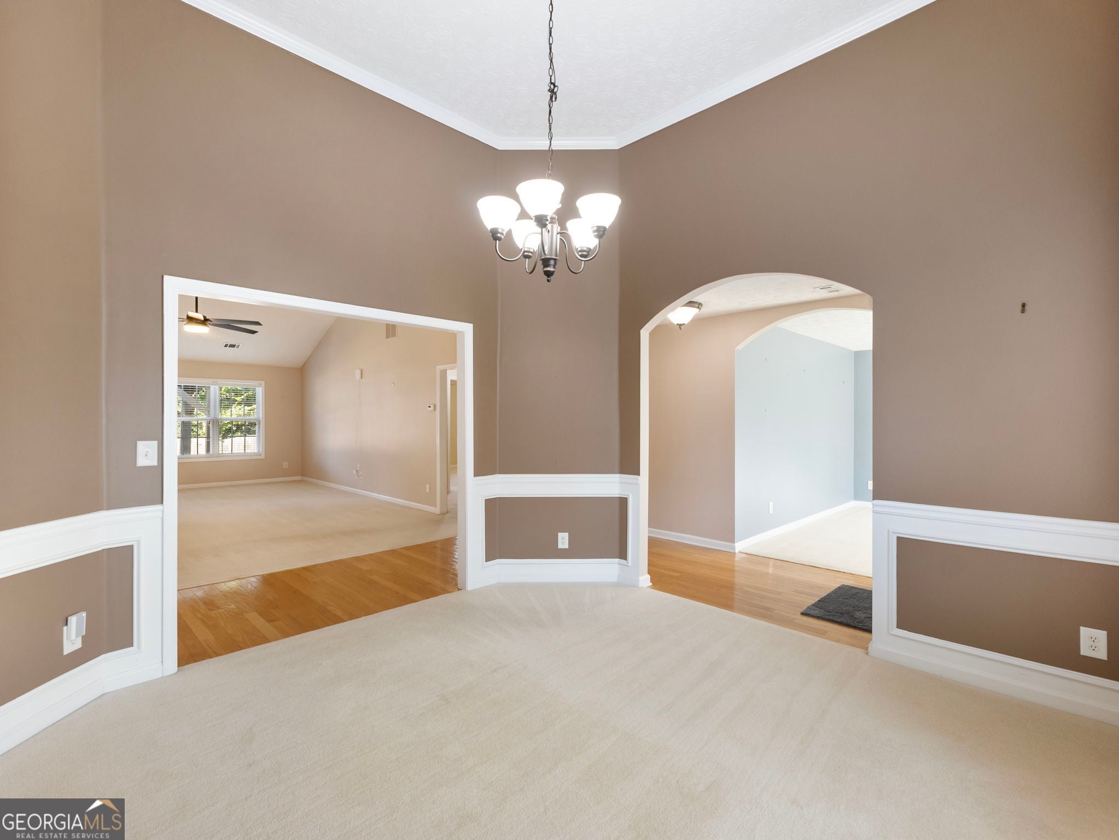
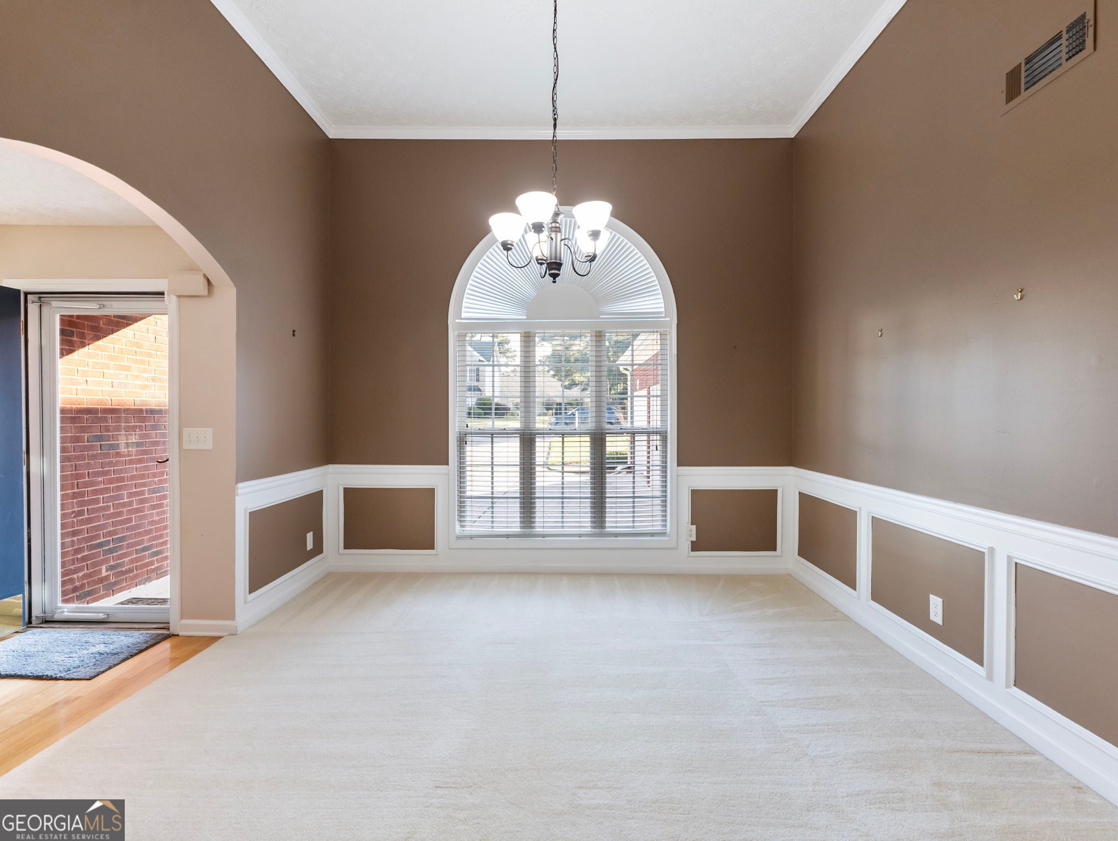
This beautifully designed ranch offers a rare 3-car garage, spacious living areas, and a versatile floor plan that sets this 4-bedroom, 2-bath Oakmont home apart. The inviting great room is filled with natural light and features a vaulted ceiling and fireplace, creating a warm gathering space at the heart of the home. The kitchen offers granite countertops, generous cabinet space, and an easy flow to the dining and living areas. The private primary suite includes a tray ceiling, walk-in closet, double vanity, soaking tub, and separate shower. An oversized bonus room provides versatile space for a fourth bedroom, home office, playroom, or media room. Outside, the extended patio and custom gazebo create a wonderful setting for outdoor dining, entertaining, or simply enjoying the backyard. Conveniently located near I-85, Hwy 316, shopping, dining, and the Mall of Georgia. With its spacious layout, 3-car garage, flexible living spaces, and inviting outdoor area, this home offers a wonderful combination of comfort, functionality, and location.

Save
Ask
Tour
Hide
Share
Listing Snapshot
Price 
$429,000
Days On Site 
0 Days
Bedrooms 
4
Inside Area (SqFt) 
2,862 sqft
Total Baths 
2
Full Baths 
2
Partial Baths 
N/A
Lot Size 
0.34 Acres
Year Built 
2001
MLS® Number 
10850072
Status 
Active
Property Tax 
$1,736
HOA/Condo/Coop Fees 
$29 monthly
Sq Ft Source 
Public Records
Friends & Family
Recent Activity
56 minutes agoListing first seen on site
59 minutes agoListing updated with changes from the MLS®
General Features
Acres 
0.34
Garage 
Yes
Garage Spaces 
3
Land Lease 
No
Levels 
One and One Half
Parking 
GarageGarage Door Opener
Parking Spaces 
3
Property Sub Type 
Single Family Residence
Security 
Carbon Monoxide Detector(s)Smoke Detector(s)
Sewer 
Public Sewer
SqFt Above 
2862
Style 
Brick FrontRanchTraditional
Utilities 
Cable AvailableElectricity AvailableNatural Gas Available
Water Source 
Public
Interior Features
Appliances 
RangeOvenDishwasherDisposalDryerGas Water HeaterMicrowaveRefrigeratorWasher

Basement 
None
Cooling 
Ceiling Fan(s)Central Air
Fireplace 
Yes
Fireplace Features 
Family Room
Fireplaces 
1
Flooring 
CarpetHardwoodTileVinyl
Heating 
Forced AirZoned
Interior 
Breakfast BarKitchen IslandPantryDouble VanityIn-Law FloorplanSoaking TubTray Ceiling(s)Walk-In Closet(s)Master DownstairsHigh Speed Internet
Laundry Features 
Laundry Closet
Main Level Bedrooms 
3
Dining Room 
Kitchen 
Save
Ask
Tour
Hide
Share
Exterior Features
Construction Details 
Brick
Fencing 
Back YardFenced
Lot Features 
Level
Other Structures 
Gazebo
Patio And Porch 
Patio
Roof 
Composition
Community Features
Association Fee 
$348.0
Association Fee Frequency 
Annually
Community Features 
SidewalksStreet Lights
Schools
School District
Unknown
Elementary School
Freemans Mill
Middle School
Twin Rivers
High School
Mountain View
Listing courtesy of Keller Williams Realty First Atlanta


Information deemed reliable but not guaranteed. The data relating to real estate for sale on this web site comes in part from the Broker Reciprocity Program of Georgia MLS. Real estate listings held by brokerage firms other than this office are marked with the Broker Reciprocity logo and detailed information about them includes the name of the listing brokers. Copyright © 2020-present Georgia MLS. All rights reserved.
Last checked: 2026-09-21 04:14 PM UTC

Neighborhood & Commute
Source: Walkscore
Disclosure: Community information and market data powered by Constellation Data Labs. Information is deemed reliable but not guaranteed.
Save
Ask
Tour
Hide
Share