FOLLOW US ON YouTube, Instagram, Facebook, and Threads @GreatHomesATL
Save
Ask
Tour
Hide
Share
$2,650
New Listing

2681 KENWOOD DR
Duluth, GA 30096

For Rent|Apartment|Active
1
Bed
1.5
Total Baths
1
Full Bath
1
Partial Bath
8,600
SqFt
$0
/SqFt
2014
Built
Subdivision:
NORMAN DOWNS
County:
Gwinnett
Call Now: (404) 496-4456
Is this the listing for you? We can help make it yours.
(404) 496-4456
2681 KENWOOD DR2681 KENWOOD DR2681 KENWOOD DR2681 KENWOOD DR
Save
Ask
Tour
Hide
Share

Mortgage Calculator

Monthly Payment (Est.)

Enter an interest rate to see your estimated monthly payment.
Calculator powered by Showcase IDX, a Constellation1 Company. Copyright ©2026 Information is deemed reliable but not guaranteed.

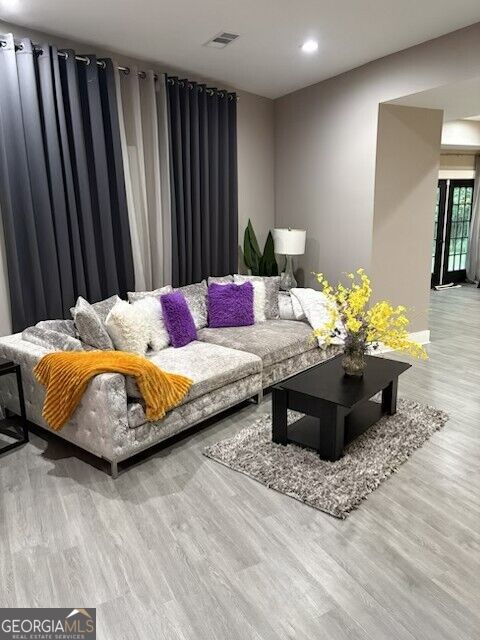
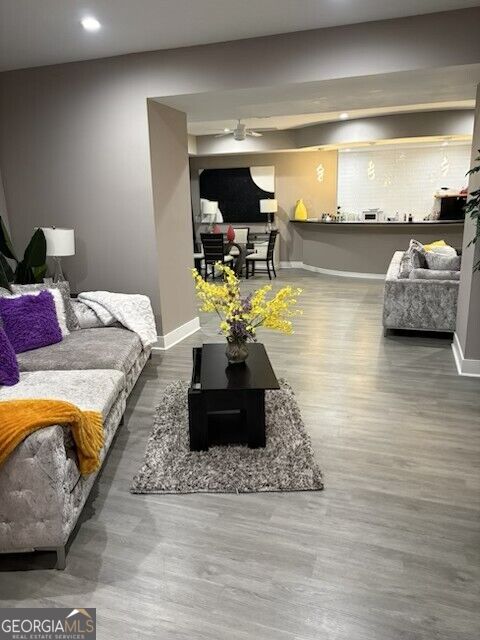
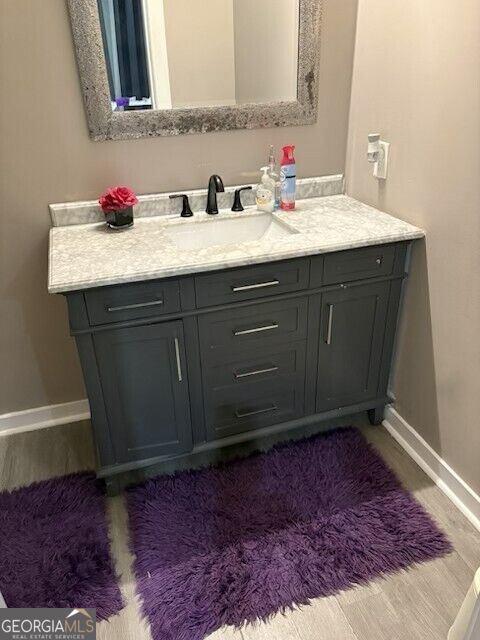
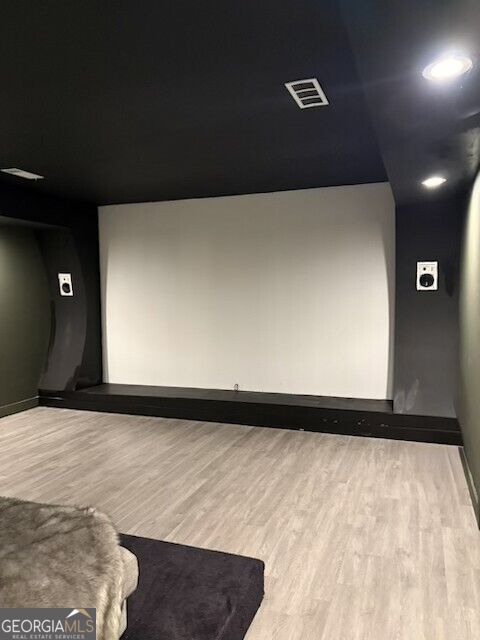
SPACIOUS PRIVATE TERRACE-LEVEL APARTMENT LOCATED IN AN UPSCALE DULUTH COMMUNITY. THIS BEAUTIFUL FINISHED APPROXIATELY 3200 SQ. FT. SPACE OFFERS 1 BEDROOM, 1.5 BATHROOMS, FULL KITCHEN, MOVIE THEATRE, MULTIPLE SITTING/LIVING AREAS, DINING AREA, BONUS/EXERCISE ROOM, AND PRIVATE EXTERIOR ACCESS TO THE BACKYARD. FURNISHED OR UNFURNISHED OPTION AVAILABE. UTILITIES AND WI-FI INCLUDED IN MONTHLY RENT. DRIVEWAY PARKING AVAILABLE. CONVENIENT TO SHOPPING, DINING, MAJOR ROADWAYS AND AREA AMENITIES. CREDIT/BACKGROUND SCREENING AND APPLICATION REQUIRED. APPOINTMENT REQUIRED FOR ALL SHOWINGS.

Save
Ask
Tour
Hide
Share
Listing Snapshot
Price 
$2,650
Days On Site 
0 Days
Bedrooms 
1
Inside Area (SqFt) 
8,600 sqft
Total Baths 
1.5
Full Baths 
1
Partial Baths 
1
Lot Size 
0.041 Acres
Year Built 
2014
MLS® Number 
10850068
Status 
Active
Property Tax 
N/A
HOA/Condo/Coop Fees 
N/A
Sq Ft Source 
Owner
Friends & Family
Recent Activity
an hour agoListing first seen on site
an hour agoListing updated with changes from the MLS®
General Features
Acres 
0.041
Available on 
2026-10-01
Levels 
Two
Parking 
Parking Pad
Pets 
No
Property Condition 
Updated/Remodeled
Property Sub Type 
Apartment
Sewer 
Septic Tank
SqFt Above 
5200
SqFt Below 
3400
Style 
CraftsmanTraditional
Utilities 
Electricity AvailableNatural Gas AvailableWater Available
Water Source 
Public
Interior Features
Appliances 
CooktopElectric Water HeaterMicrowaveRefrigeratorTankless Water Heater
Basement 
DaylightExterior EntryFinishedFull
Cooling 
Central Air
Electric 
220 Volts
Fireplace 
Yes
Fireplaces 
1
Flooring 
Hardwood
Furnished 
Negotiable
Heating 
Natural Gas
Interior 
Breakfast BarKitchen IslandDouble VanityHigh CeilingsHigh Speed Internet

Laundry Features 
None
Kitchen 
Save
Ask
Tour
Hide
Share
Exterior Features
Construction Details 
Stucco
Lot Features 
Sloped
Roof 
Composition
Community Features
Community Features 
None
Schools
School District
Unknown
Elementary School
Parsons
Middle School
Richard Hull
High School
Peachtree Ridge
Listing courtesy of UC Premier Properties


Information deemed reliable but not guaranteed. The data relating to real estate for sale on this web site comes in part from the Broker Reciprocity Program of Georgia MLS. Real estate listings held by brokerage firms other than this office are marked with the Broker Reciprocity logo and detailed information about them includes the name of the listing brokers. Copyright © 2020-present Georgia MLS. All rights reserved.
Last checked: 2026-09-21 04:19 PM UTC

Neighborhood & Commute
Source: Walkscore
Disclosure: Community information and market data powered by Constellation Data Labs. Information is deemed reliable but not guaranteed.
Save
Ask
Tour
Hide
Share