FOLLOW US ON YouTube, Instagram, Facebook, and Threads @GreatHomesATL
Save
Ask
Tour
Hide
Share
$435,026
New Listing

1252 Trombone WAY
McDonough, GA 30252

Single Family Residence|Pending
5
Beds
3
Total Baths
3
Full Baths
2,514
SqFt
$173
/SqFt
2026
Built
Subdivision:
Symphony Park
County:
Henry
Call Now: (404) 496-4456
Is this the listing for you? We can help make it yours.
(404) 496-4456
1252 Trombone WAY1252 Trombone WAY1252 Trombone WAY1252 Trombone WAY
Save
Ask
Tour
Hide
Share

Mortgage Calculator

Monthly Payment (Est.)

Enter an interest rate to see your estimated monthly payment.
Calculator powered by Showcase IDX, a Constellation1 Company. Copyright ©2026 Information is deemed reliable but not guaranteed.

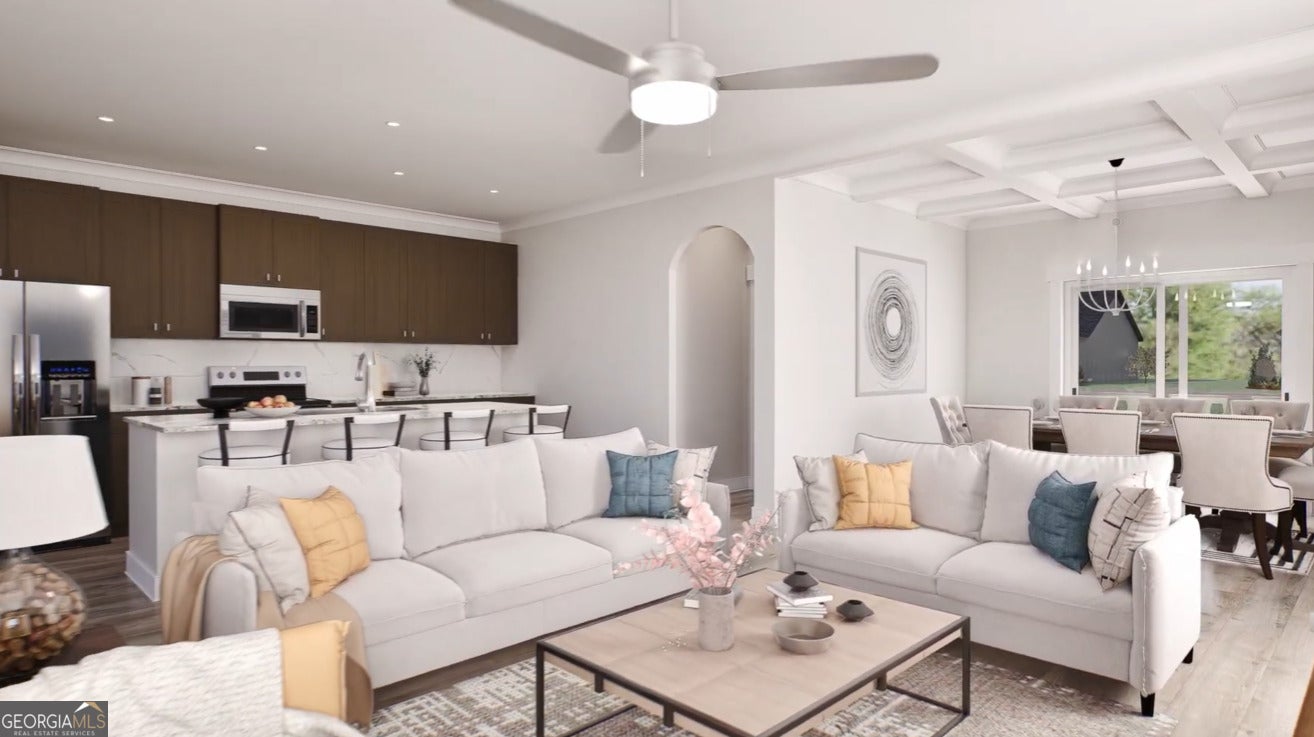
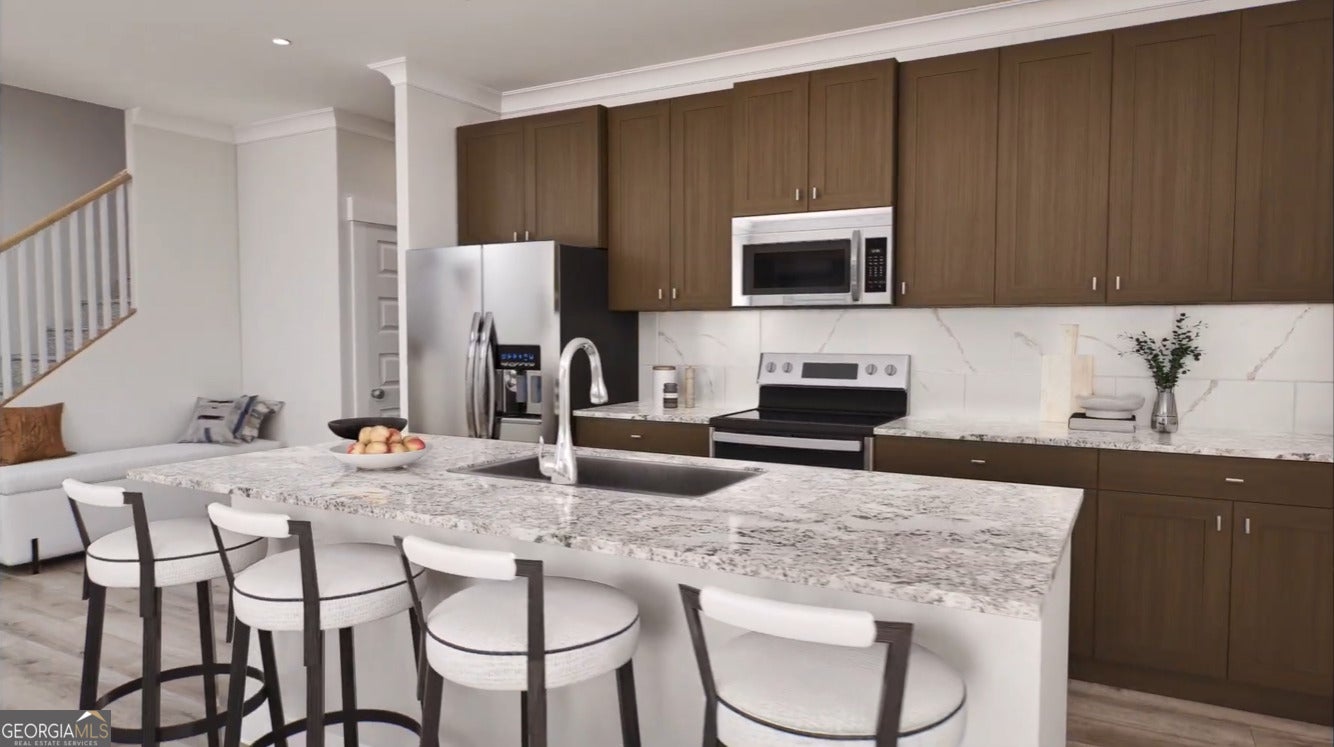
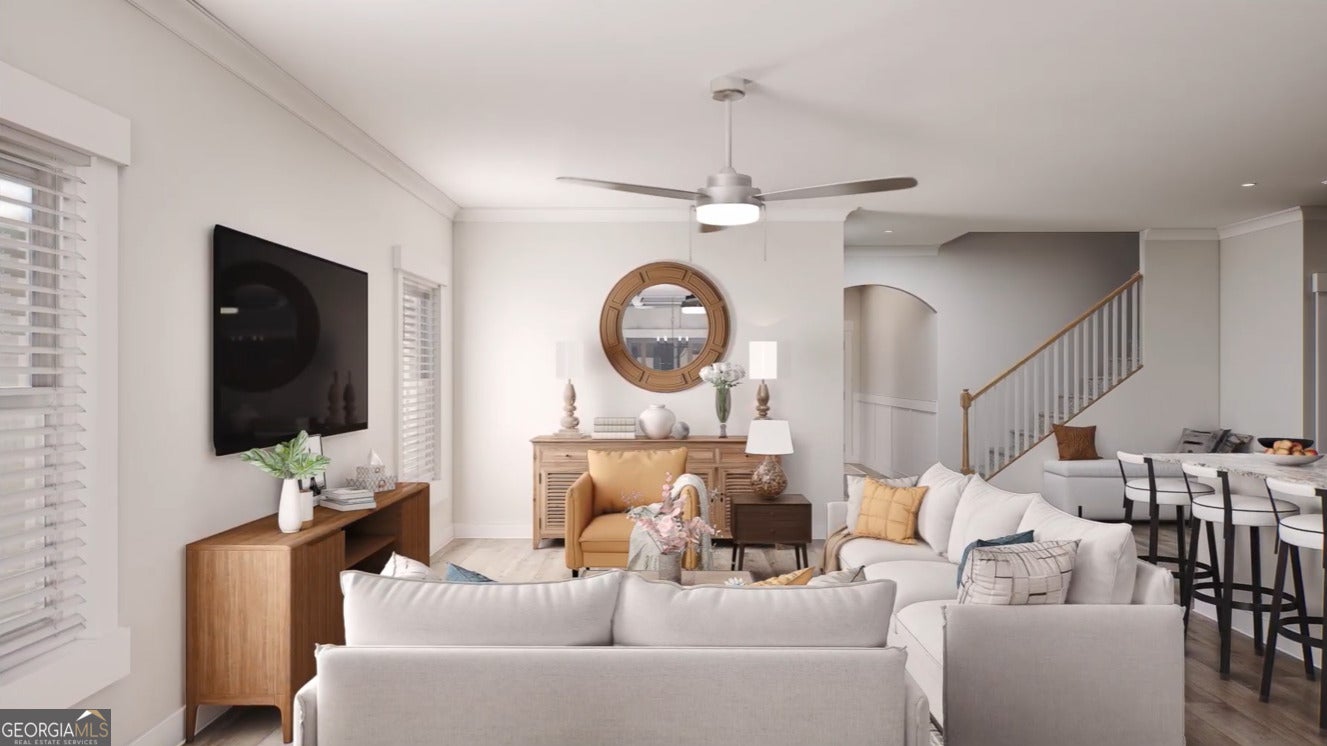
Welcome home to the Austin w/Bonus, offering 5 spacious bedrooms, 4 full baths, a vast upstairs bonus room, and a functional 3-car garage. Crafted for effortless everyday living, the open-concept layout showcases a chef-inspired kitchen with sleek quartz countertops, flowing seamlessly into the grand family room and formal dining space. The main-level primary suite serves as a peaceful retreat complete with dual vanities and a relaxing soaking tub. Step outside to enjoy quiet outdoor relaxation on the covered porch. Visuals for inspiration. Pricing is the base starting point; final price based on selections.

Save
Ask
Tour
Hide
Share
Listing Snapshot
Price 
$435,026
Days On Site 
0 Days
Bedrooms 
5
Inside Area (SqFt) 
2,514 sqft
Total Baths 
3
Full Baths 
3
Partial Baths 
N/A
Lot Size 
0.175 Acres
Year Built 
2026
MLS® Number 
10850059
Status 
Pending
Property Tax 
$1,500
HOA/Condo/Coop Fees 
N/A
Sq Ft Source 
Builder
Friends & Family
Recent Activity
an hour agoListing updated with changes from the MLS®
an hour agoListing first seen on site
General Features
Acres 
0.175
Attached Garage 
Yes
Foundation 
Slab
Garage 
Yes
Garage Spaces 
3
Home Warranty 
Yes
Land Lease 
No
Levels 
One and One Half
Parking 
AttachedGarage
Parking Spaces 
3
Property Condition 
Under Construction
Property Sub Type 
Single Family Residence
Sewer 
Public Sewer
SqFt Above 
2514
Style 
Brick FrontTraditional
Utilities 
Electricity AvailableSewer ConnectedUnderground Utilities
Water Source 
Public
Interior Features
Appliances 
RangeOvenDishwasherElectric Water HeaterMicrowaveStainless Steel Appliance(s)
Basement 
None
Cooling 
Central AirElectricZoned
Flooring 
CarpetVinyl
Heating 
CentralElectricForced AirZoned
Interior 
Entrance FoyerDouble VanitySoaking TubTray Ceiling(s)Walk-In Closet(s)Master DownstairsHigh Speed Internet
Laundry Features 
Laundry RoomIn Hall
Main Level Bedrooms 
4
Window Features 
Insulated WindowsDouble Pane Windows
Dining Room 
Save
Ask
Tour
Hide
Share
Exterior Features
Construction Details 
BrickWood Siding
Patio And Porch 
PatioPorch
Roof 
Composition
Windows/Doors 
Insulated WindowsDouble Pane Windows
Community Features
Community Features 
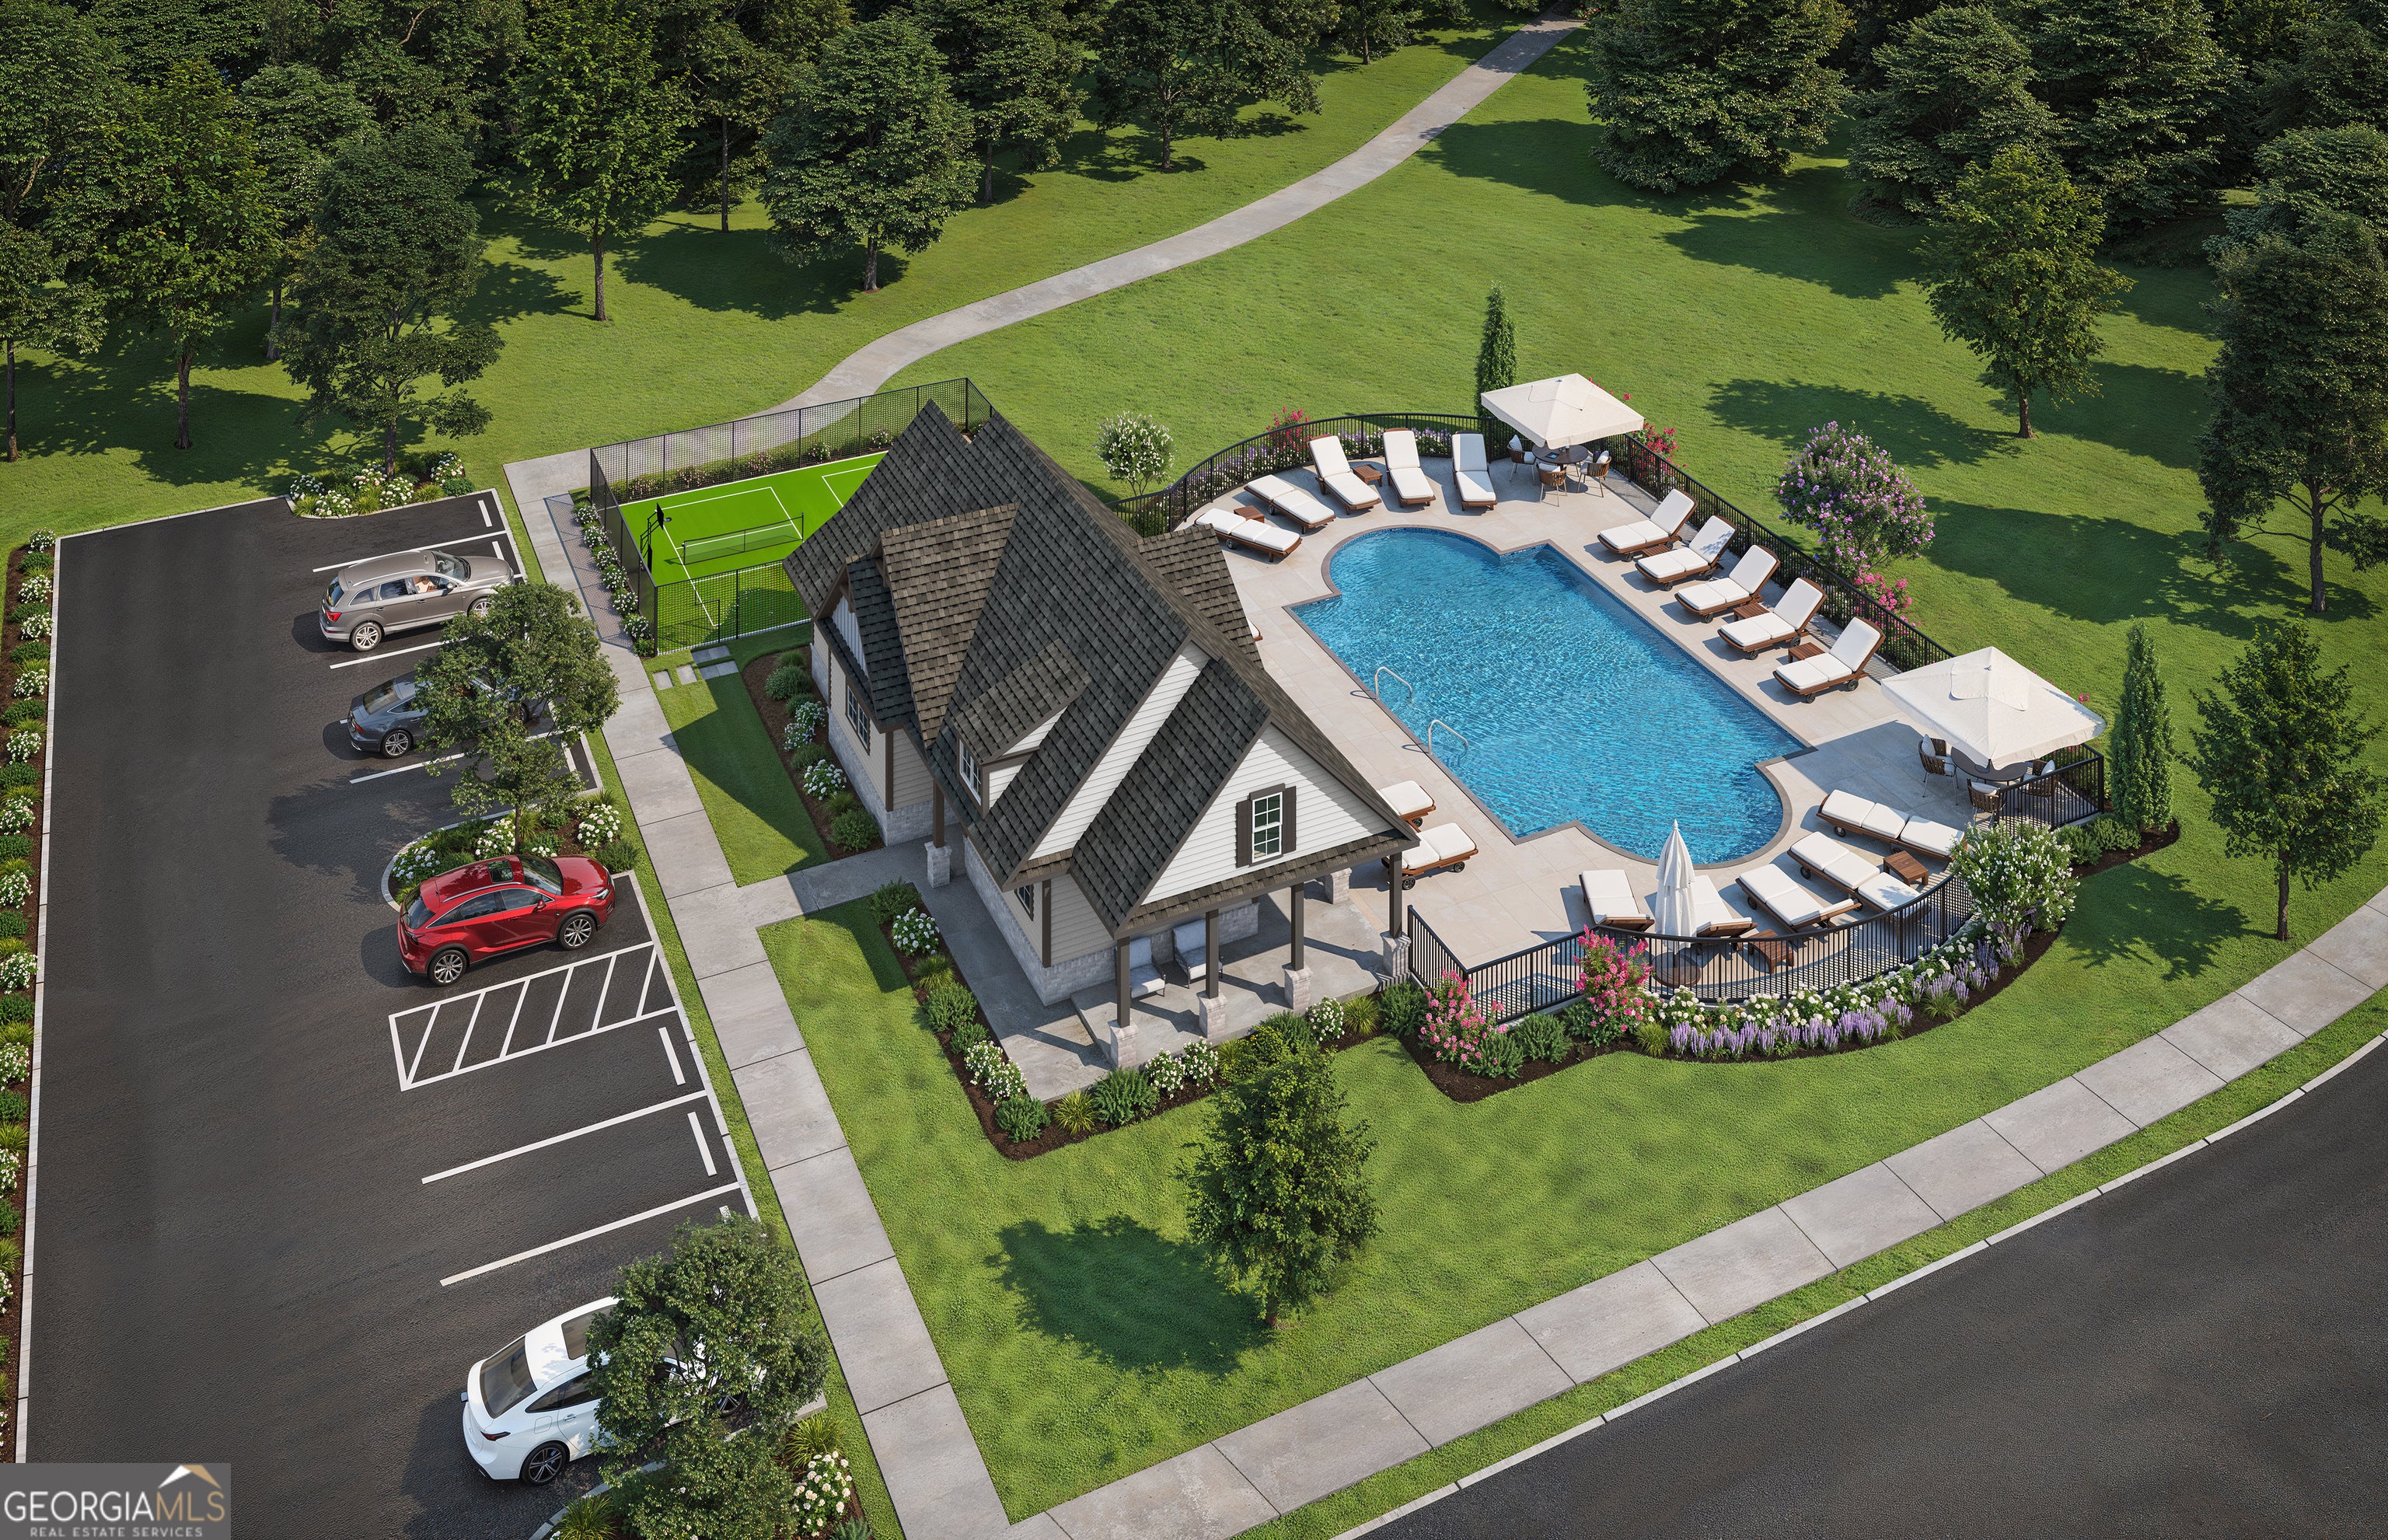
Pool
Financing Terms Available 
1031 ExchangeCashConventionalFHAUSDA LoanVA Loan
Schools
School District
Unknown
Elementary School
Tussahaw
Middle School
Henry
High School
McDonough
Listing courtesy of Valor Realty


Information deemed reliable but not guaranteed. The data relating to real estate for sale on this web site comes in part from the Broker Reciprocity Program of Georgia MLS. Real estate listings held by brokerage firms other than this office are marked with the Broker Reciprocity logo and detailed information about them includes the name of the listing brokers. Copyright © 2020-present Georgia MLS. All rights reserved.
Last checked: 2026-09-21 04:19 PM UTC

Neighborhood & Commute
Source: Walkscore
Disclosure: Community information and market data powered by Constellation Data Labs. Information is deemed reliable but not guaranteed.
Save
Ask
Tour
Hide
Share