FOLLOW US ON YouTube, Instagram, Facebook, and Threads @GreatHomesATL
Save
Ask
Tour
Hide
Share
$989,000
2 Days On Site

2714 Rustling Pines CT
Marietta, GA 30062

For Sale|Single Family Residence|Active
5
Beds
4.5
Total Baths
4
Full Baths
1
Partial Bath
5,607
SqFt
$176
/SqFt
2004
Built
Subdivision:
Rustling Pines
County:
Cobb
Call Now: (404) 496-4456
Is this the listing for you? We can help make it yours.
(404) 496-4456
2714 Rustling Pines CT2714 Rustling Pines CT2714 Rustling Pines CT2714 Rustling Pines CT
Save
Ask
Tour
Hide
Share

Mortgage Calculator

Monthly Payment (Est.)

Enter an interest rate to see your estimated monthly payment.
Calculator powered by Showcase IDX, a Constellation1 Company. Copyright ©2026 Information is deemed reliable but not guaranteed.

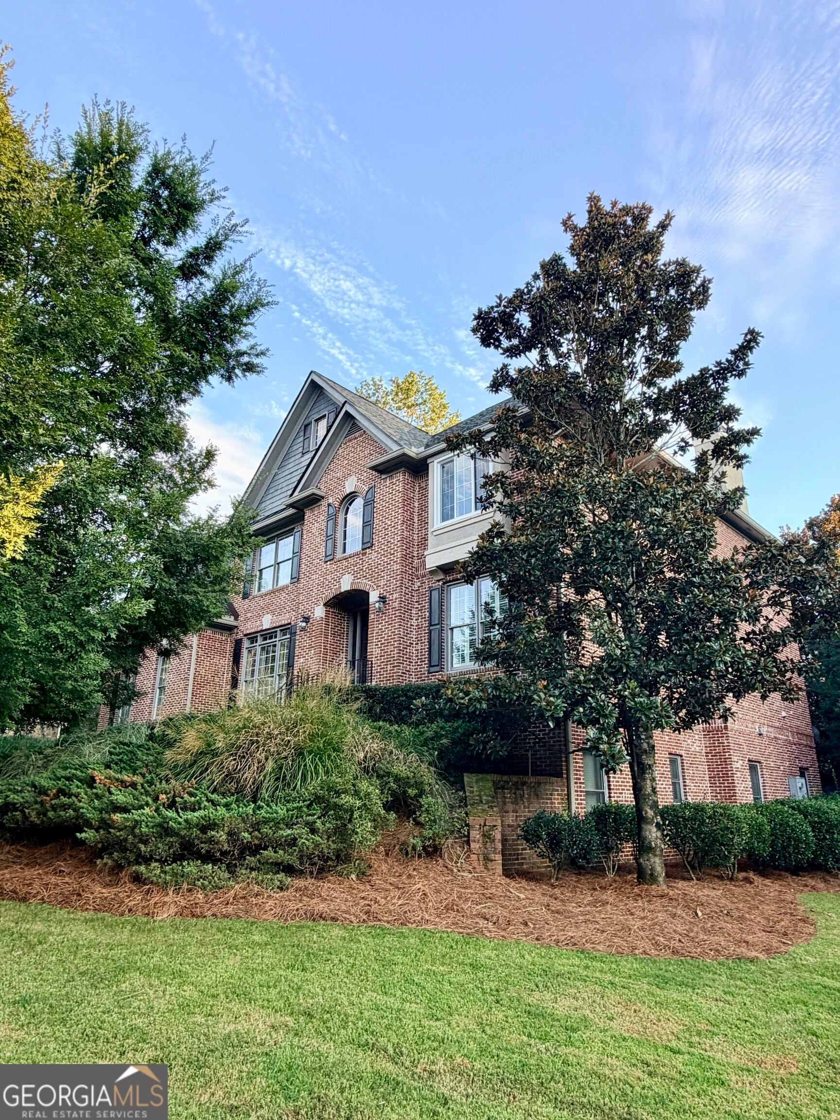
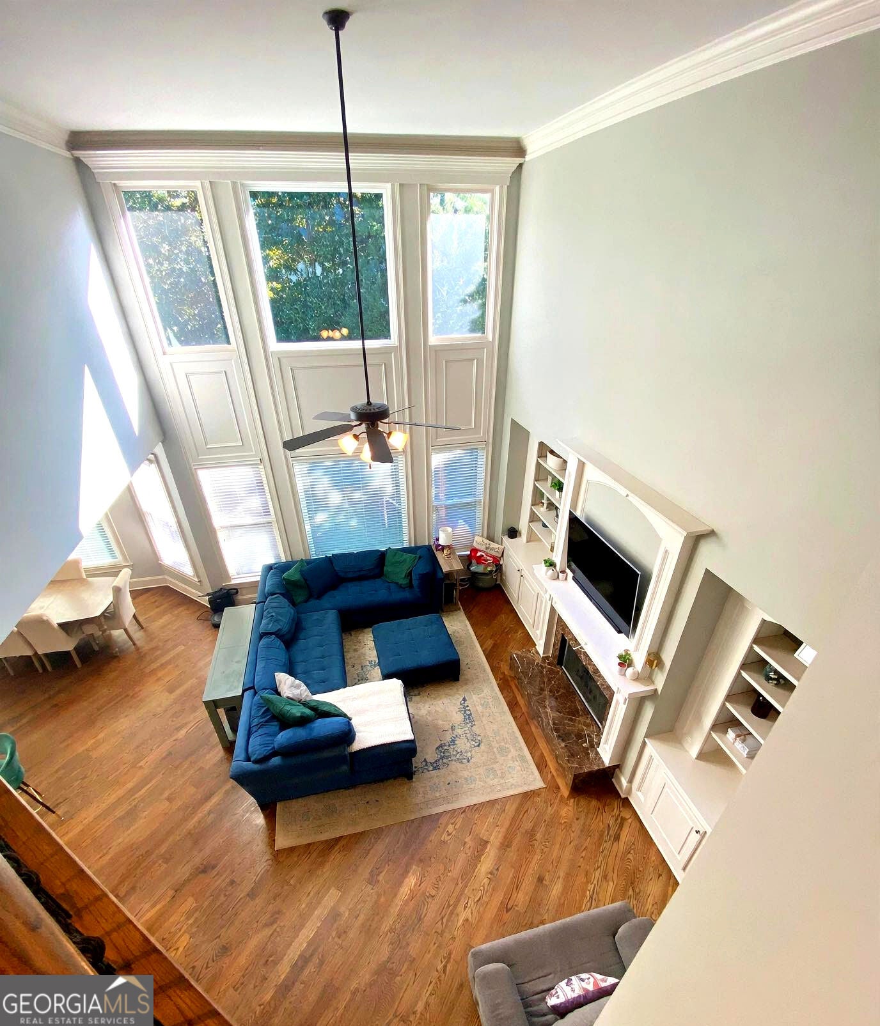
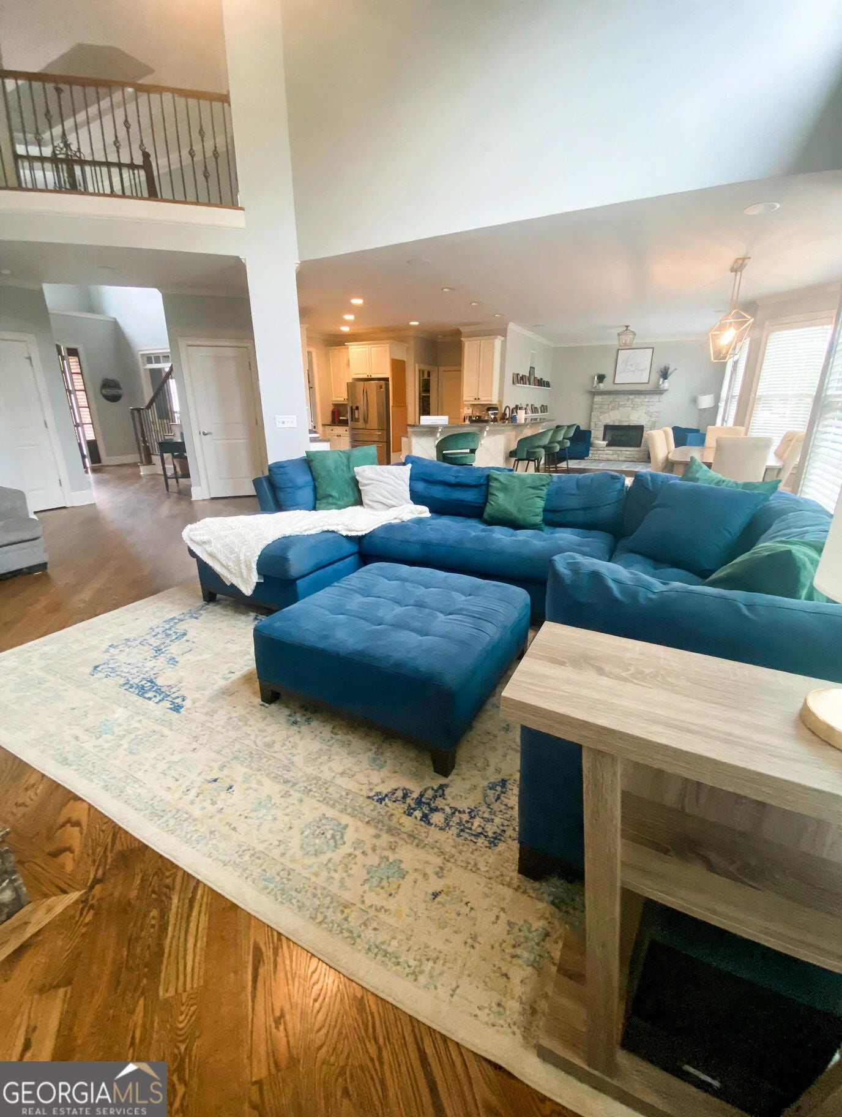
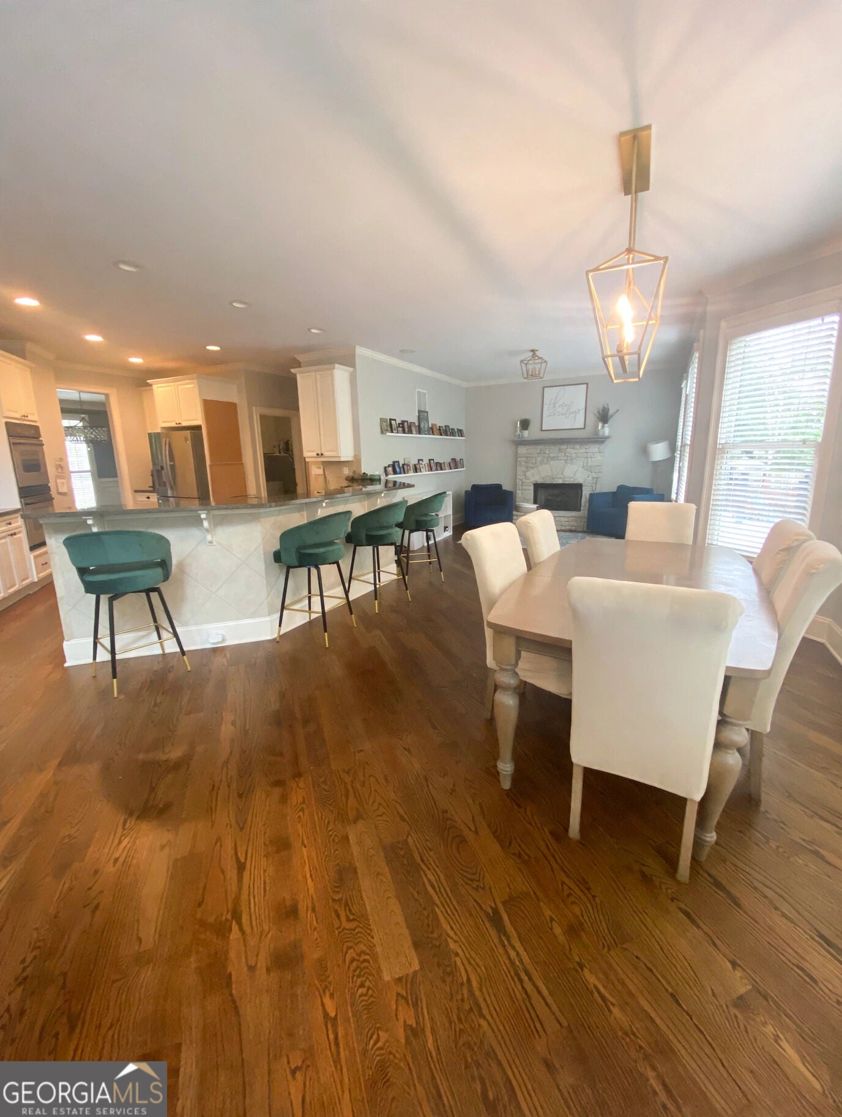
This exceptional home boasts a three-car garage, a cul-de-sac lot, and an expansive floor plan. The deluxe kitchen, featuring granite countertops and stainless steel appliances, opens to a two-story fireside family room and a keeping room with a second fireplace. Enjoy a study with French doors, a banquet-size dining room, and new hardwood floors on the main level. The luxurious master suite includes a spa-inspired bath and a giant custom closet. Three additional spacious bedrooms are located upstairs, while the light-filled terrace level offers a fifth bedroom, full bath, media room, and a large recreation area. Step outside to a generous deck and a private, fenced yard. Attached Upgrades list

Save
Ask
Tour
Hide
Share
Listing Snapshot
Price 
$989,000
Days On Site 
2 Days
Bedrooms 
5
Inside Area (SqFt) 
5,607 sqft
Total Baths 
4.5
Full Baths 
4
Partial Baths 
1
Lot Size 
0.34 Acres
Year Built 
2004
MLS® Number 
10849470
Status 
Active
Property Tax 
$6,264
HOA/Condo/Coop Fees 
$37.5 monthly
Sq Ft Source 
Appraiser
Friends & Family
Recent Activity
yesterdayStatus changed to Active
yesterdayListing updated with changes from the MLS®
2 days agoListing first seen on site
General Features
Acres 
0.34
Attached Garage 
Yes
Garage 
Yes
Garage Spaces 
3
Green Energy Efficient 
Thermostat
Land Lease 
No
Levels 
Two
Parking 
AttachedGarage Door OpenerGarageKitchen Level
Parking Spaces 
3
Property Sub Type 
Single Family Residence
Security 
Security SystemSmoke Detector(s)
Sewer 
Public Sewer
SqFt Above 
5607
Style 
Brick 3 SideTraditional
Utilities 
Underground UtilitiesCable Available
Water Source 
Public
Interior Features
Appliances 
Gas Water HeaterDishwasherDouble OvenDisposalMicrowaveRefrigerator

Basement 
Bath/StubbedDaylightInterior EntryExterior EntryFinishedFull
Cooling 
ElectricCeiling Fan(s)Central AirZonedDual
Fireplace 
Yes
Fireplace Features 
Family RoomGas StarterGas Log
Fireplaces 
2
Flooring 
CarpetHardwood
Heating 
Natural GasForced AirZoned
Interior 
Breakfast BarPantryEntrance FoyerBookcasesTray Ceiling(s)High CeilingsDouble VanityWalk-In Closet(s)
Laundry Features 
Laundry RoomCommon Area
Window Features 
Insulated WindowsDouble Pane Windows
Dining Room 
Kitchen 
Save
Ask
Tour
Hide
Share
Exterior Features
Construction Details 
Concrete
Exterior 
Garden
Fencing 
Fenced
Lot Features 
Cul-De-SacPrivate
Patio And Porch 
DeckPatio
Roof 
Composition
Waterfront Features 
NONE
Windows/Doors 
Insulated WindowsDouble Pane Windows
Community Features
Association Fee 
$450.0
Association Fee Frequency 
Annually
Community Features 
Street Lights
Schools
School District
Unknown
Elementary School
Mountain View
Middle School
Simpson
High School
Sprayberry
Listing courtesy of Atlanta's Creative Realtor LLC


Information deemed reliable but not guaranteed. The data relating to real estate for sale on this web site comes in part from the Broker Reciprocity Program of Georgia MLS. Real estate listings held by brokerage firms other than this office are marked with the Broker Reciprocity logo and detailed information about them includes the name of the listing brokers. Copyright © 2020-present Georgia MLS. All rights reserved.
Last checked: 2026-09-27 12:27 AM UTC

Neighborhood & Commute
Source: Walkscore
Disclosure: Community information and market data powered by Constellation Data Labs. Information is deemed reliable but not guaranteed.
Save
Ask
Tour
Hide
Share