FOLLOW US ON YouTube, Instagram, Facebook, and Threads @GreatHomesATL

Save
Ask
Tour
Hide
Share
$335,000
2 Days On Site

188 pine branch DR
Stockbridge, GA 30281

For Sale|Single Family Residence|Active
4
Beds
2.5
Total Baths
2
Full Baths
1
Partial Bath
2,169
SqFt
$154
/SqFt
1991
Built
Subdivision:
Walden
County:
Henry
Call Now: (404) 496-4456
Is this the listing for you? We can help make it yours.
(404) 496-4456
188 pine branch DR188 pine branch DR188 pine branch DR188 pine branch DR
Save
Ask
Tour
Hide
Share

Mortgage Calculator

Monthly Payment (Est.)

Enter an interest rate to see your estimated monthly payment.
Calculator powered by Showcase IDX, a Constellation1 Company. Copyright ©2026 Information is deemed reliable but not guaranteed.

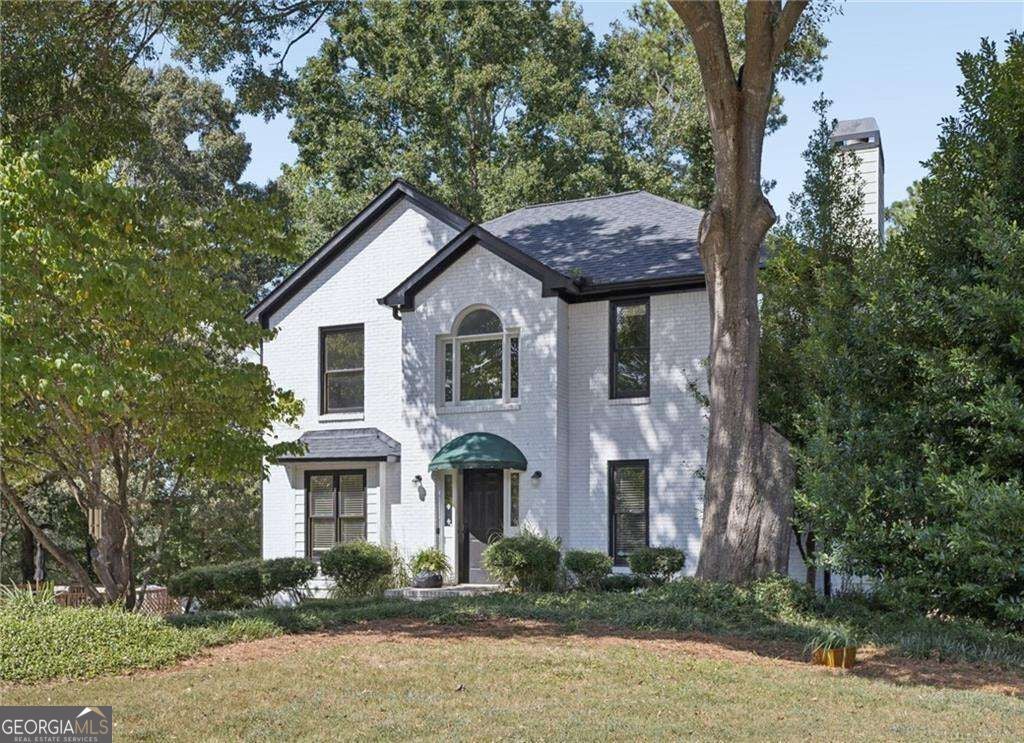
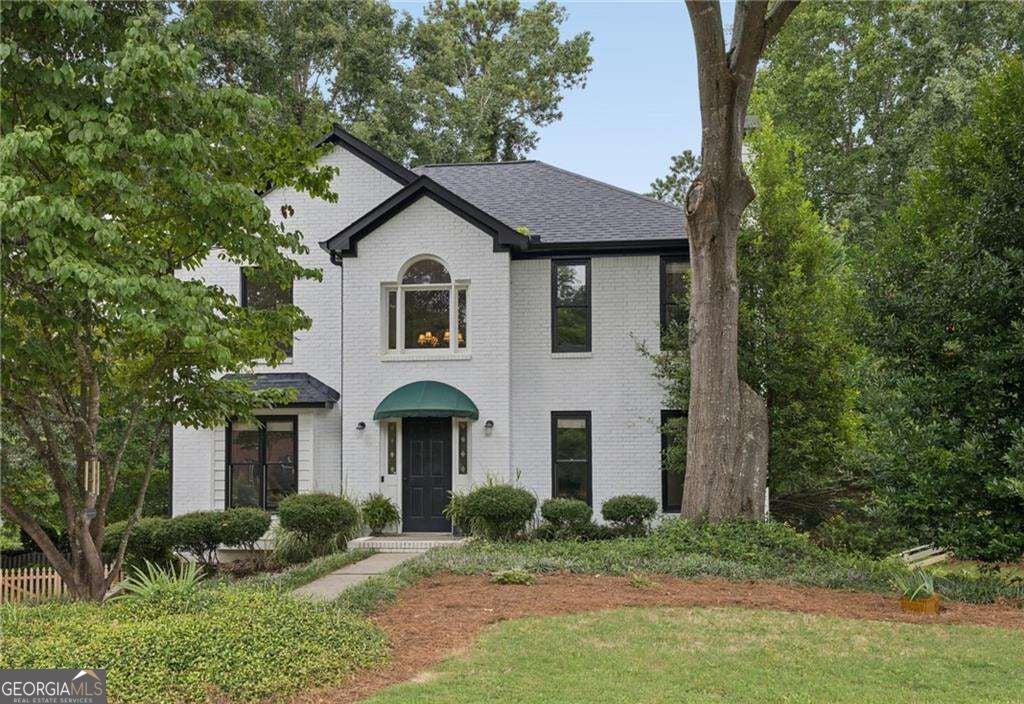
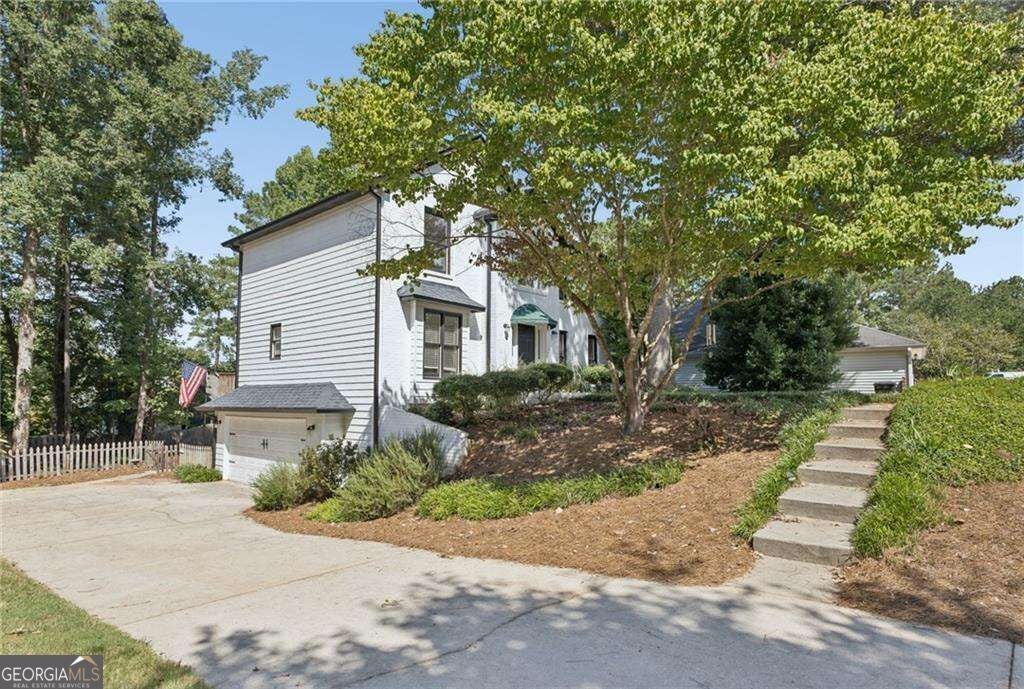
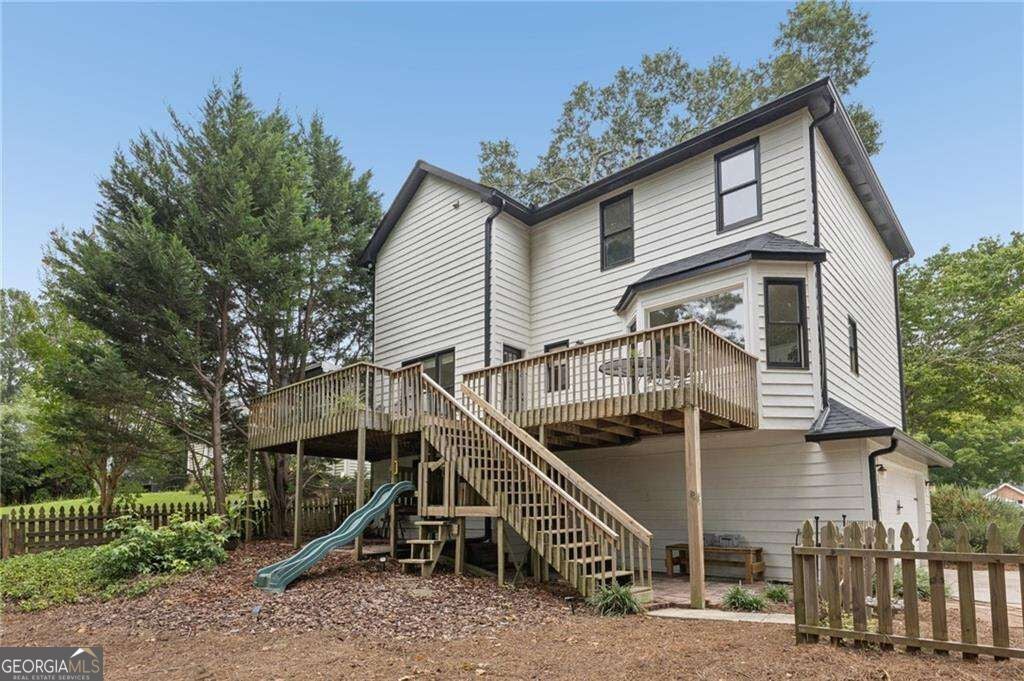
Welcome to this like-new three-bedroom home in sought after Walden Subdivision, featuring fresh paint, new roof, new AC, and so much more! Enjoy an active community with year-round social activities for the entire family. Enter home on main level through beautiful, two story, light-filled foyer with views to den and dining room. Spacious dining room comfortably seats 12 or more, making it ideal for entertaining. Renovated kitchen features huge island, stainless steel appliances, and a walk-in pantry. The kitchen also provides access to stunning, oversized deck and views of private backyard. Large, fireside family room connects to cozy sunroom, offering flexible space that can be used as study, office, craft room, or playroom. Upstairs, oversized, primary bedroom offers plenty of space for a sitting area. The primary bath features a double vanity, soaking tub, and separate shower. Two additional bedrooms share a full bath. Laundry room conveniently located upstairs off a large landing. Lower level includes bedroom with private entrance. Lower level bedroom is also a perfect flex space for game room/theater room and ample storage. The Walden community offers year-round activities for the whole family, along with an Olympic-size pool, pavilion, playground, tennis courts, clubhouse, and paid pool attendant. Conveniently located with easy access to I-75, shopping, and schools, this home offers comfortable living, flexible spaces, and an active community lifestyle.

Save
Ask
Tour
Hide
Share
Listing Snapshot
Price 
$335,000
Days On Site 
2 Days
Bedrooms 
4
Inside Area (SqFt) 
2,169 sqft
Total Baths 
2.5
Full Baths 
2
Partial Baths 
1
Lot Size 
0.03 Acres
Year Built 
1991
MLS® Number 
10848963
Status 
Active
Property Tax 
$3,417
HOA/Condo/Coop Fees 
$46.83 monthly
Sq Ft Source 
Owner
Friends & Family
Recent Activity
3 days agoListing first seen on site
3 days agoListing updated with changes from the MLS®
General Features
Acres 
0.03
Attached Garage 
Yes
Foundation 
Slab
Garage 
Yes
Garage Spaces 
2
Land Lease 
No
Levels 
Two
Parking 
AttachedGarage
Parking Spaces 
2
Property Sub Type 
Single Family Residence
Security 
Carbon Monoxide Detector(s)
Sewer 
Public Sewer
SqFt Above 
2169
Style 
Traditional
Utilities 
Cable AvailableElectricity AvailableNatural Gas AvailableSewer ConnectedUnderground UtilitiesWater Available
Water Source 
Public
Interior Features
Appliances 
RangeOvenDishwasherGas Water HeaterMicrowaveRefrigerator
Basement 
DaylightExterior EntryFinished
Cooling 
Ceiling Fan(s)Central Air
Electric 
220 Volts
Fireplace 
Yes
Fireplace Features 
Gas LogGas StarterMasonry
Fireplaces 
1
Flooring 
HardwoodLaminateTile
Heating 
CentralNatural Gas
Interior 
Breakfast BarDouble VanityHigh CeilingsSoaking TubWalk-In Closet(s)
Laundry Features 
Laundry RoomIn HallUpper Level
Dining Room 
Kitchen 
Save
Ask
Tour
Hide
Share
Exterior Features
Construction Details 
BrickOther
Exterior 
GardenGas Grill
Fencing 
Back YardWood
Lot Features 
Private
Patio And Porch 
Deck
Roof 
Composition
Community Features
Accessibility Features 
Therapeutic Whirlpool
Association Fee 
$562.0
Association Fee Frequency 
Annually
Community Features 
ClubhousePlaygroundPoolTennis Court(s)
Financing Terms Available 
CashConventionalFHAVA Loan
Schools
School District
Unknown
Elementary School
Pates Creek
Middle School
Dutchtown
High School
Dutchtown
Listing courtesy of Chapman Hall Realtors


Information deemed reliable but not guaranteed. The data relating to real estate for sale on this web site comes in part from the Broker Reciprocity Program of Georgia MLS. Real estate listings held by brokerage firms other than this office are marked with the Broker Reciprocity logo and detailed information about them includes the name of the listing brokers. Copyright © 2020-present Georgia MLS. All rights reserved.
Last checked: 2026-09-21 05:21 PM UTC

Neighborhood & Commute
Source: Walkscore
Disclosure: Community information and market data powered by Constellation Data Labs. Information is deemed reliable but not guaranteed.
Save
Ask
Tour
Hide
Share