FOLLOW US ON YouTube, Instagram, Facebook, and Threads @GreatHomesATL

Save
Ask
Tour
Hide
Share
$785,000
57 Days On Site

1 Lakeshore DR
Avondale Estates , GA 30002

For Sale| Single Family Residence | Active
3
Beds
3
Total Baths
3
Full Baths
2,481
SqFt
$316
/SqFt
1947
Built
Subdivision :
Avondale Estates
County :
DeKalb
Call Now: (404) 496-4456
Is this the listing for you? We can help make it yours.
(404) 496-4456
1 Lakeshore DR1 Lakeshore DR1 Lakeshore DR1 Lakeshore DR
Save
Ask
Tour
Hide
Share

Mortgage Calculator

Monthly Payment (Est.)

Enter an interest rate to see your estimated monthly payment.
Calculator powered by Showcase IDX, a Constellation1 Company. Copyright © 2026 Information is deemed reliable but not guaranteed.

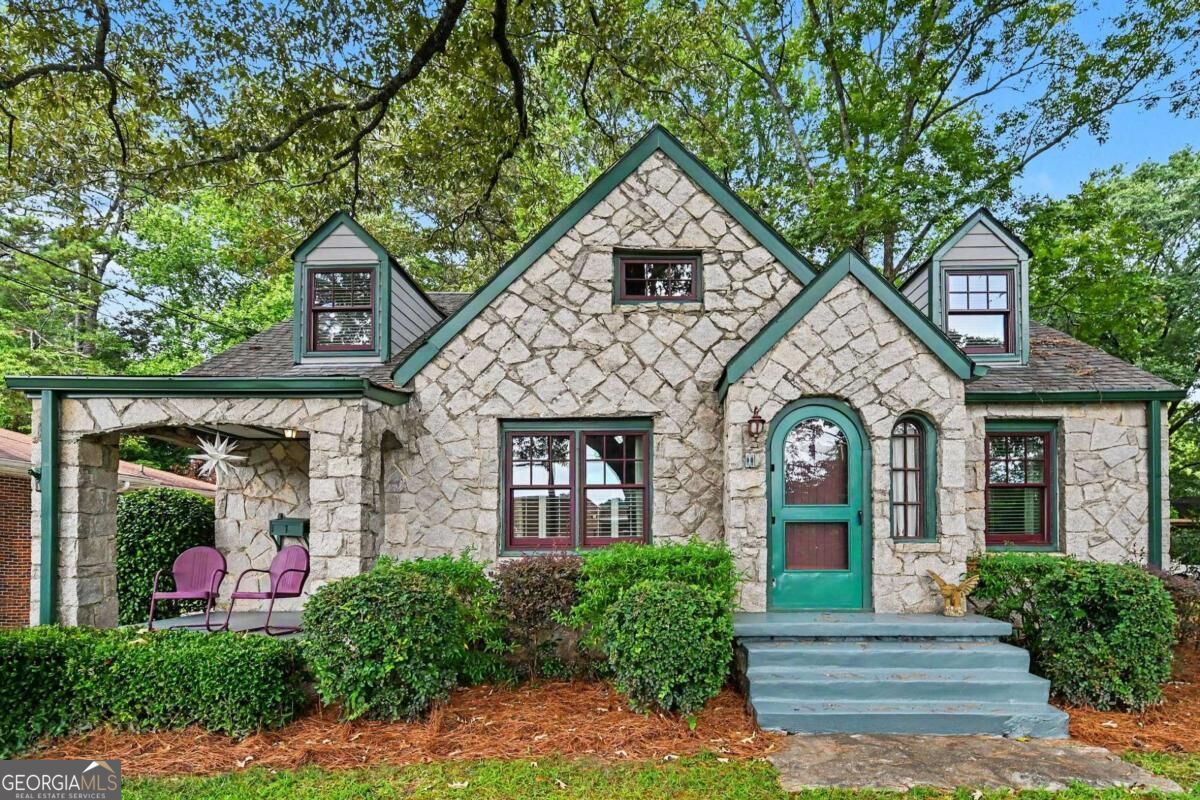
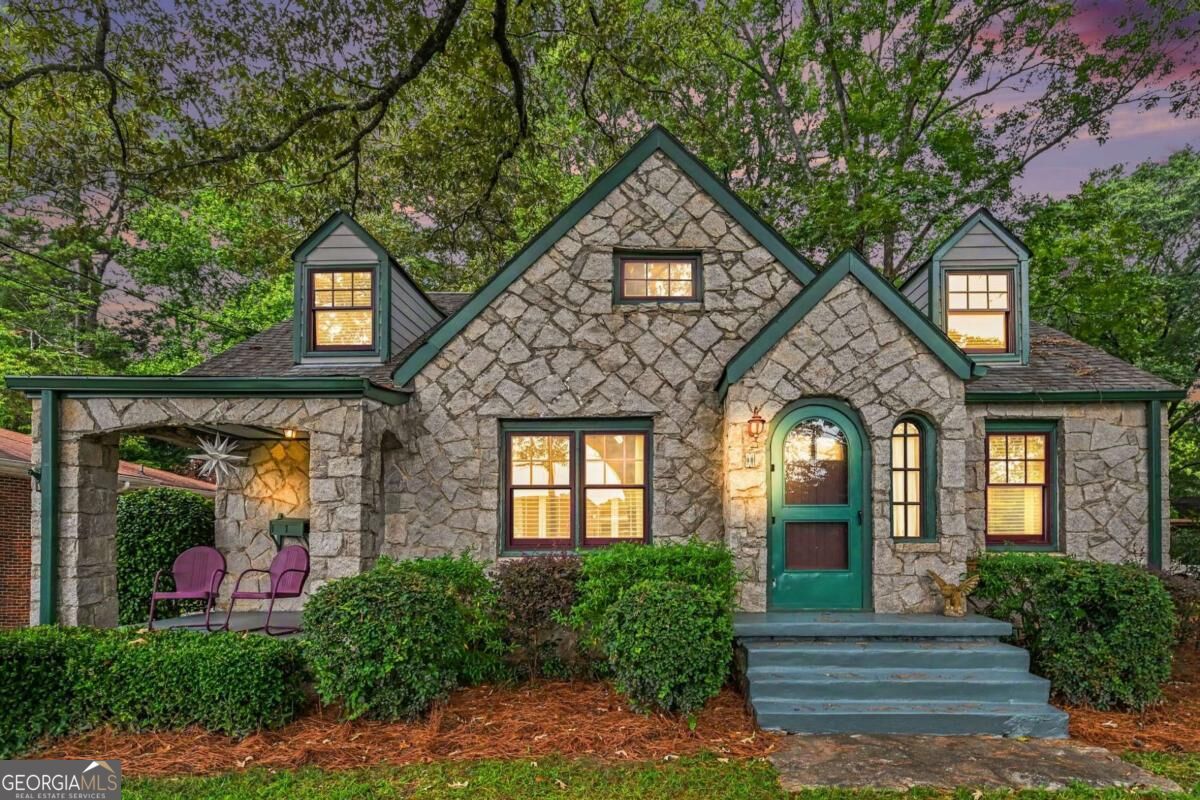
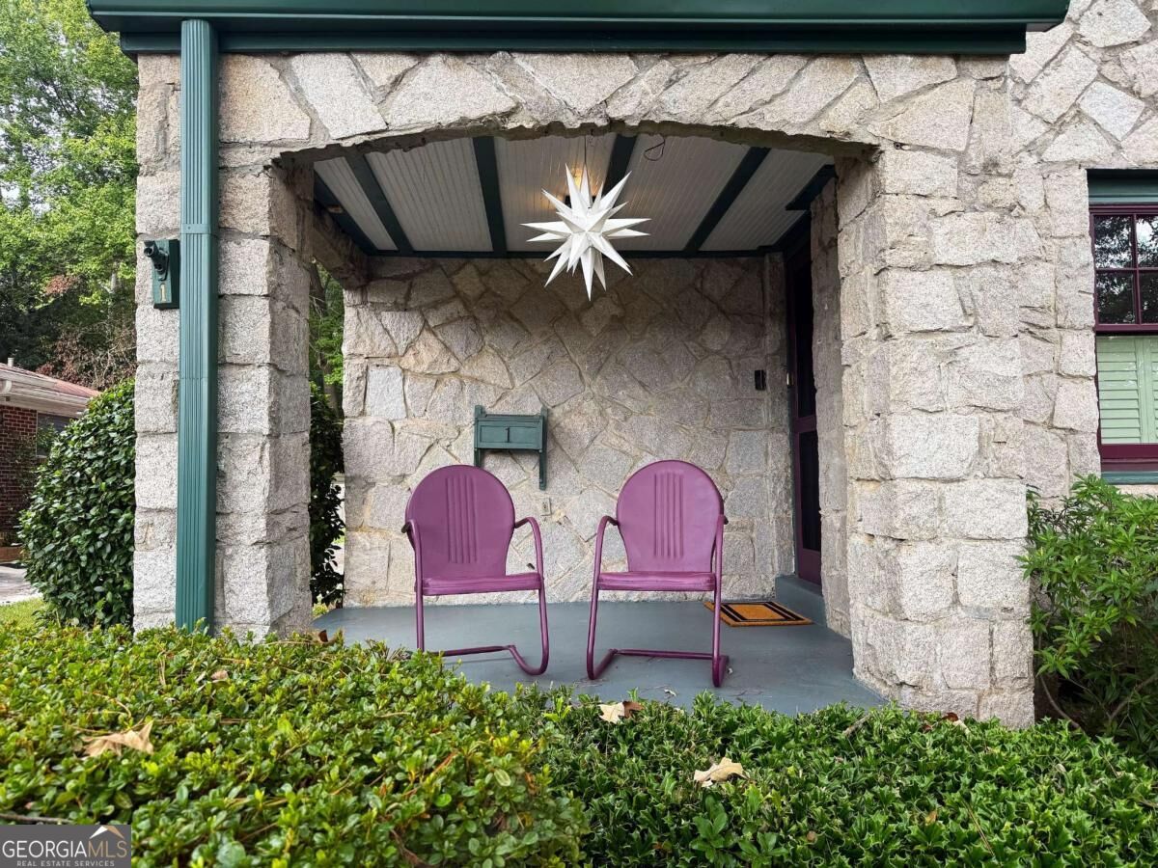
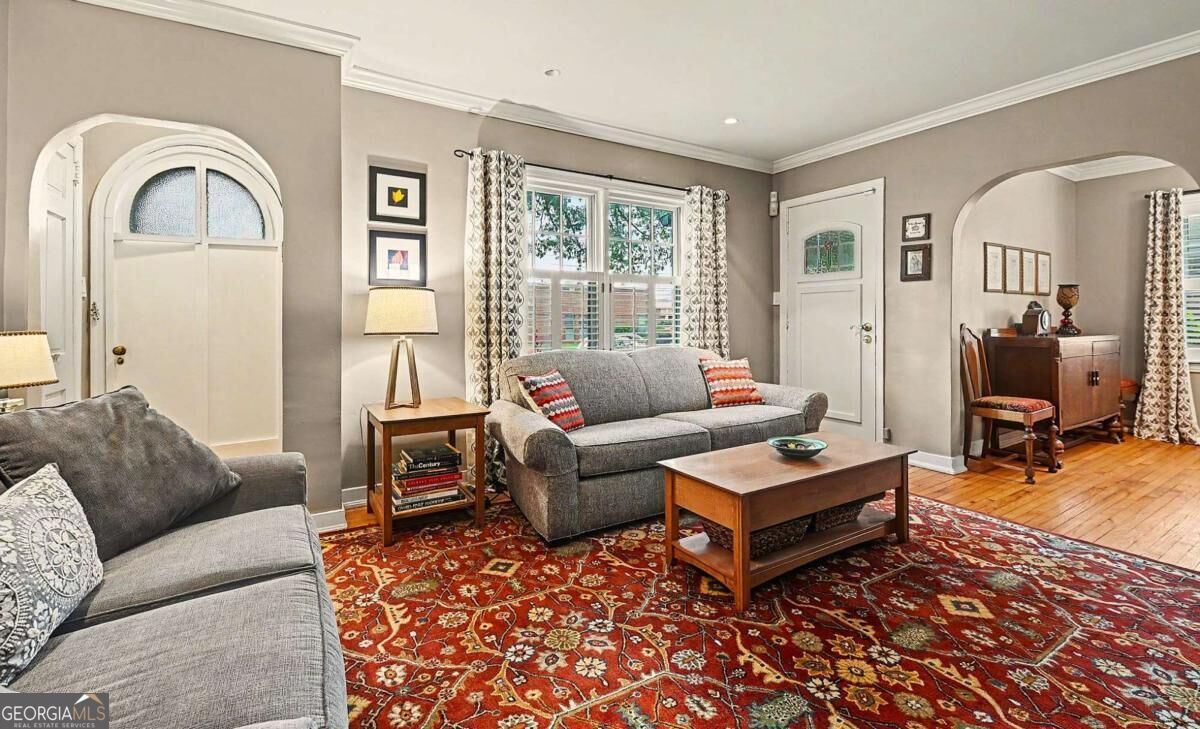
Charming Storybook Granite Cottage - Historic Section of Avondale Estates! You will fall in love with this 1940's charming cottage constructed of Stone Mountain granite, built in the late 1940's by a Father and son over the course of two years. One of only two granite homes in our City, the exterior may be original but the interior is beautifully renovated. The welcoming front porch and entry have all the 40's charm and in keeping with the cottage design, the cozy living room with gas fireplace and dining room with built ins compliment the charm of the home. The lovely cottage kitchen and keeping room were featured on the cover of Better Homes Kitchen ideas magazine and the design is timeless and offers plenty of storage with a separate pantry. The sunny separate breakfast room offers a wonderful view of the park-like backyard. The main level features two bedrooms with adjoining baths including a separate room for the perfect office. Enjoy a relaxing evening or morning coffee on the screened back porch. Perfect setting for kids, dogs and fall cookouts! Upstairs you will find a large and airy primary bedroom with views of the tree canopy, a nice sitting area, large closet and a very well designed bathroom with a separate tub overlooking the backyard. Additional attic storage is tucked away upstairs as well. The charm continues outside to the picturesque backyard with detached garage (doors open out) and you will find plenty of room for a workshop and also a 220 outlet for your EV. The storage shed around back can be transformed into a wonderful play house but now houses tools. The lovely fenced level yard offers a large shady yard. The City is a golf cart friendly neighborhood and the amenities like the beautiful Lake Avondale is just a two block walk and the nearby Avondale Swim & Tennis club (optional) is only four blocks away. Another short walk to the newly transformed Town Green for wonderful restaurants, shops, studios, breweries and much more! Just a half mile to the DeKalb Farmer's Market and an easy commute downtown, neighboring City of Decatur, Emory, CDC and short commute to Hartsfield Airport.

Save
Ask
Tour
Hide
Share
Listing Snapshot
Price  
$785,000
Days On Site  
57 Days
Bedrooms  
3
Inside Area (SqFt)  
2,481 sqft
Total Baths  
3
Full Baths  
3
Partial Baths  
N/A
Lot Size  
0.37 Acres
Year Built  
1947
MLS Number  
10848673
Status  
Active
Property Tax  
$8,413
HOA/Condo/Coop Fees  
N/A
Sq Ft Source  
N/A
Friends & Family
Recent Activity
3 days agoStatus changed to Active
3 days agoListing updated with changes from the MLS
6 days agoPrice changed to $785,000
2 months agoListing first seen on site
General Features
Acres  
0.37
Foundation  
BlockPillar/Post/Pier
Garage  
Yes
Garage Spaces  
2
Home Warranty  
Yes
Land Lease  
No
Levels  
Two
Parking  
DetachedGarageKitchen Level
Parking Spaces  
2
Property Sub Type  
Single Family Residence
Security  
Carbon Monoxide Detector(s)Security SystemSmoke Detector(s)
Sewer  
Public Sewer
SqFt Above  
2247
SqFt Below  
234
Style  
Bungalow/Cottage
Utilities  
Cable AvailableElectricity AvailableNatural Gas Available
Water Source  
Public
Interior Features
Appliances  
DishwasherDisposalDryerRefrigeratorWasher
Basement  
Interior EntryPartial
Cooling  
Central AirZoned
Electric  
220 Volts
Fireplace  
Yes
Fireplace Features  
Gas LogGas StarterLiving RoomMasonry
Fireplaces  
1
Flooring  
HardwoodTile
Heating  
Central
Interior  
Breakfast BarEntrance FoyerDouble VanityWalk-In Closet(s)
Laundry Features  
In Basement
Main Level Bedrooms  
2
Window Features  
Insulated WindowsDouble Pane Windows
Dining Room  
Kitchen  
Save
Ask
Tour
Hide
Share
Exterior Features
Construction Details  
Stone
Fencing  
Back YardChain LinkFencedWood
Lot Features  
LevelPrivate
Other Structures  
OutbuildingShed(s)Workshop
Patio And Porch  
Screened
Roof  
Composition
Waterfront Features  
NONE
Windows/Doors  
Insulated WindowsDouble Pane Windows
Community Features
Community Features  
ClubhouseLakeParkStreet LightsTennis Court(s)
Financing Terms Available  
CashConventionalFHA
Schools
School District
Unknown
Elementary School
Avondale
Middle School
Druid Hills
High School
Druid Hills
Listing courtesy of Keller Williams Realty


Information deemed reliable but not guaranteed. The data relating to real estate for sale on this web site comes in part from the Broker Reciprocity Program of Georgia MLS. Real estate listings held by brokerage firms other than this office are marked with the Broker Reciprocity logo and detailed information about them includes the name of the listing brokers. Copyright © 2020-present Georgia MLS. All rights reserved.
Last checked: 2026-11-12 02:05 PM UTC

Neighborhood & Commute
Source: Walkscore
Disclosure: Community information and market data powered by Constellation Data Labs. Information is deemed reliable but not guaranteed.
Save
Ask
Tour
Hide
Share