FOLLOW US ON YouTube, Instagram, Facebook, and Threads @GreatHomesATL

Save
Ask
Tour
Hide
Share
$714,999
42 Days On Site

220 Connesena RD
Kingston , GA 30145

For Sale| Single Family Residence | Active
3
Beds
3
Total Baths
3
Full Baths
3,060
SqFt
$234
/SqFt
1992
Built
Subdivision :
None
County :
Bartow
Call Now: (404) 496-4456
Is this the listing for you? We can help make it yours.
(404) 496-4456
220 Connesena RD220 Connesena RD220 Connesena RD220 Connesena RD
Save
Ask
Tour
Hide
Share

Mortgage Calculator

Monthly Payment (Est.)

Enter an interest rate to see your estimated monthly payment.
Calculator powered by Showcase IDX, a Constellation1 Company. Copyright © 2026 Information is deemed reliable but not guaranteed.

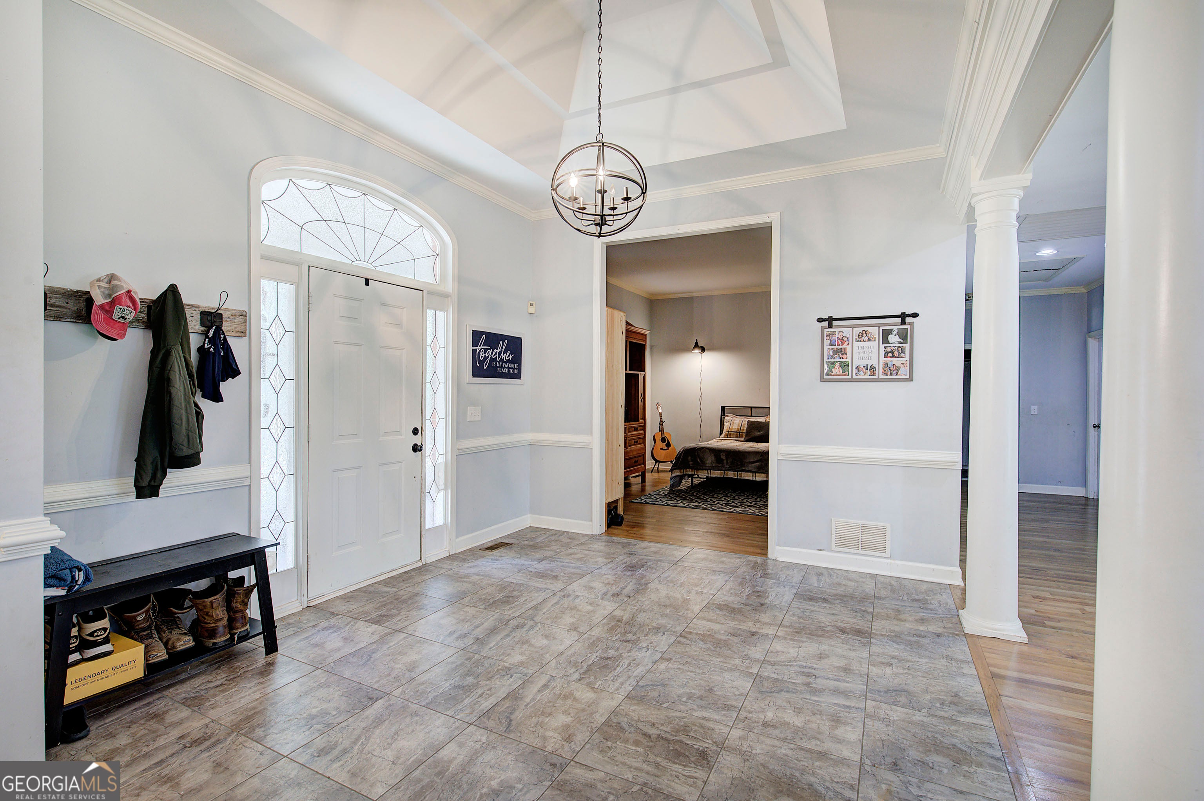
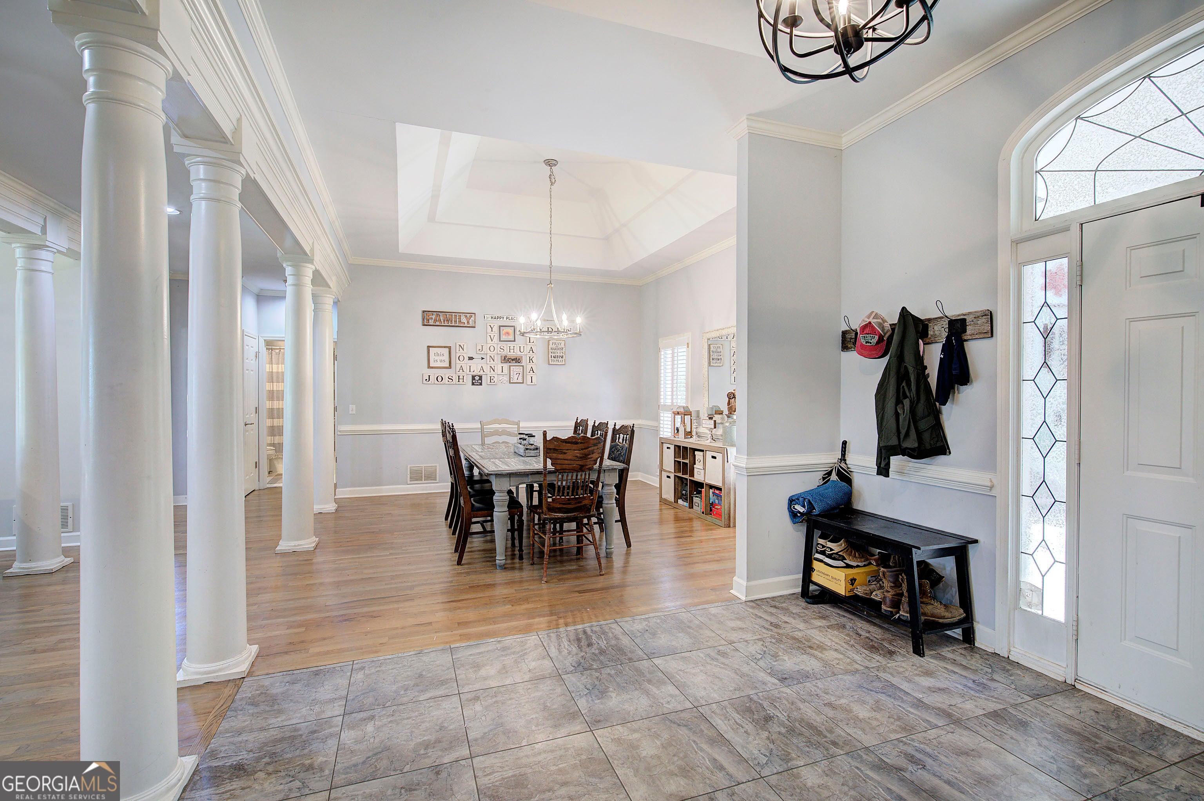
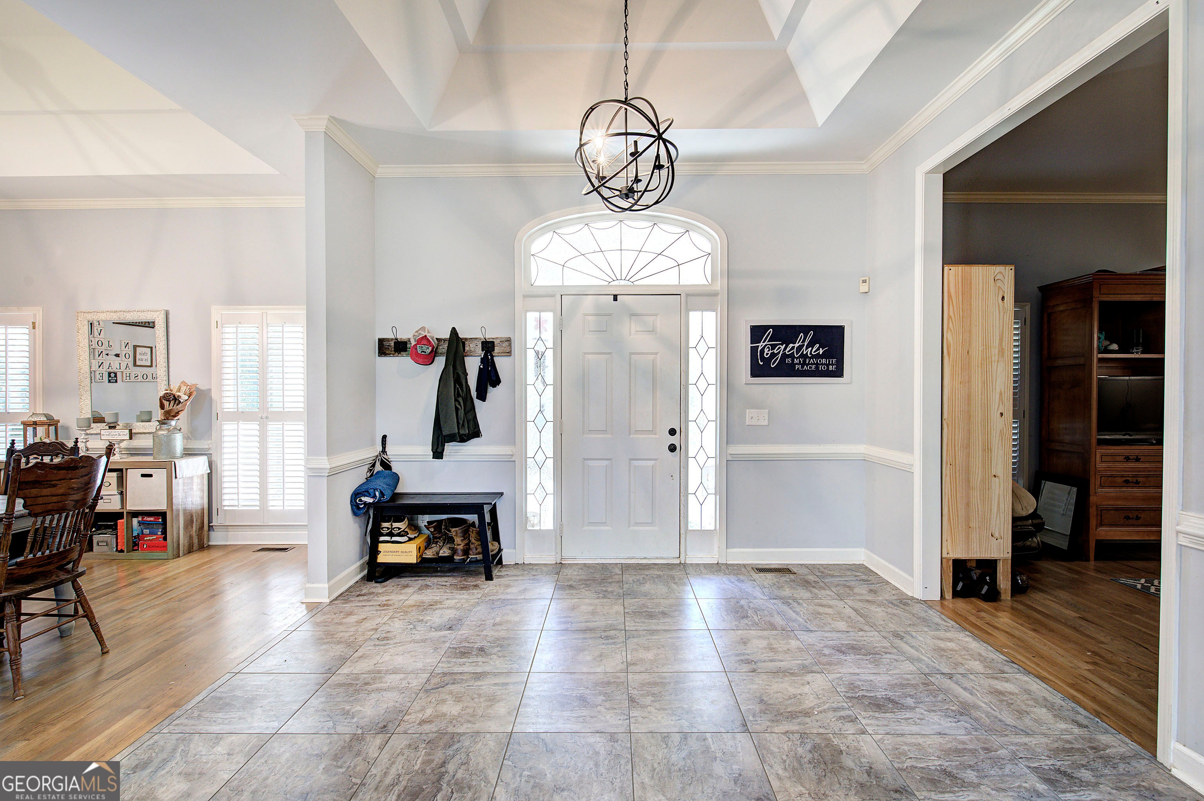
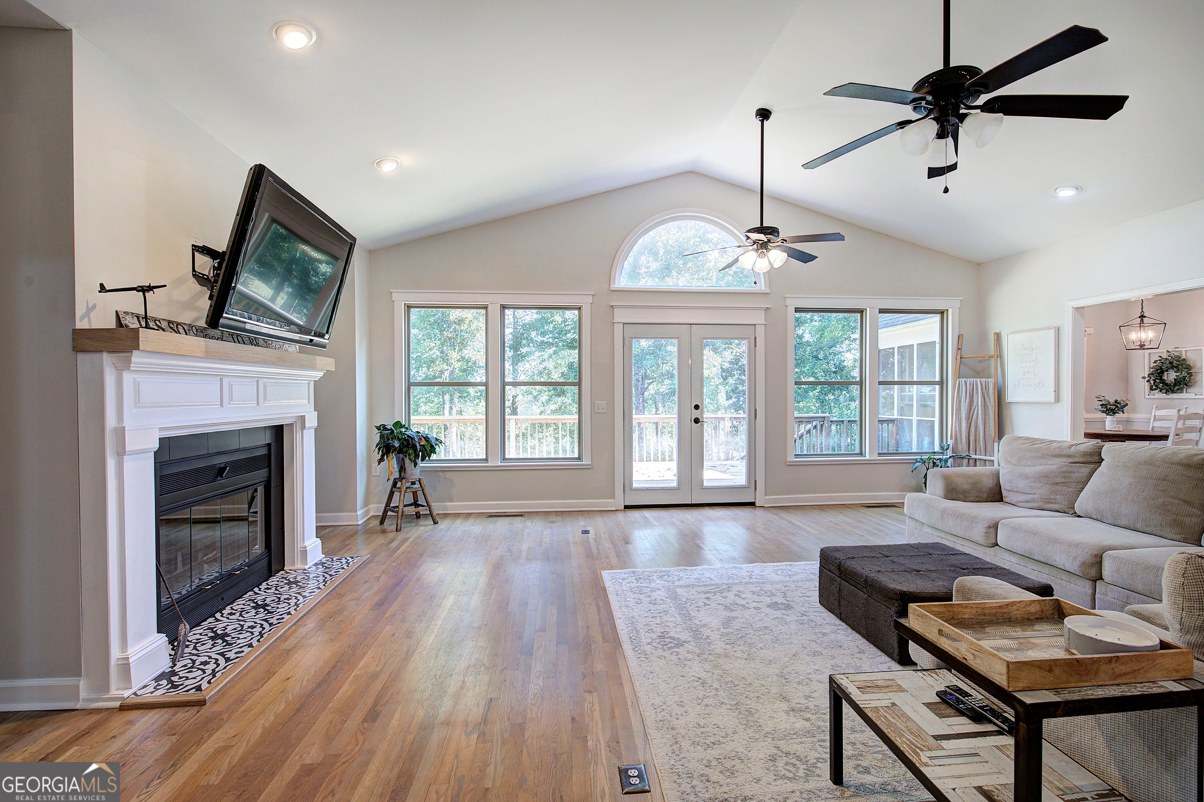
Welcome to a stunning three-sided brick ranch that seamlessly combines expansive living space, rock-solid construction, and limitless potential. Set back on a secluded two-acre lot with an extra-long driveway and abundant guest parking, this home offers a peaceful countryside setting paired with remarkable architectural foundation. From the moment you step off the rocking-chair front porch, you are greeted by an open, light-filled layout showcasing hardwood floors and spacious living areas. A formal foyer flows effortlessly into a grand living room and a generous formal dining room designed for large gatherings. The heart of the home features a charming kitchen with country blue cabinetry, a built-in cooktop and wall oven, a large walk-in pantry, and a cozy dinette area flooded with sunlight. The primary retreat is a true sanctuary, featuring a dedicated sitting room, built-in shelving, and private access to the rear deck overlooking the tree-lined backyard. Every bedroom in this thoughtfully designed floor plan is built for comfort, as the secondary bedrooms easily accommodate king-size furniture, boast walk-in closets, and feature direct access to full bathrooms. Below the main level, a massive unfinished basement presents an extraordinary opportunity to double your living area with a home theater, gym, workshop, or guest suite. The basement walls are waterproofed from the inside with a vapor barrier on the exterior walls along with a sump pump in the utility room. Offered as-is, this exceptional property gives you the rare chance to customize a classic estate and create your ultimate forever home. The 2000 sq. ft. fully encapsulated crawl space with the dehumidifier and basement waterproofing were an extra $30,419 addition to the home.

Save
Ask
Tour
Hide
Share
Listing Snapshot
Price  
$714,999
Days On Site  
42 Days
Bedrooms  
3
Inside Area (SqFt)  
3,060 sqft
Total Baths  
3
Full Baths  
3
Partial Baths  
N/A
Lot Size  
2 Acres
Year Built  
1992
MLS Number  
10848561
Status  
Active
Property Tax  
$3,523
HOA/Condo/Coop Fees  
N/A
Sq Ft Source  
Owner
Friends & Family
Recent Activity
yesterdayStatus changed to Active
yesterdayListing updated with changes from the MLS
4 days agoPrice changed to $714,999
a month agoListing first seen on site
General Features
Acres  
2
Garage  
Yes
Land Lease  
No
Levels  
Two
Parking  
Garage
Property Sub Type  
Single Family Residence
Sewer  
Septic Tank
SqFt Above  
3060
Style  
Brick Front
Utilities  
Cable AvailableElectricity AvailablePhone AvailableWater Available
Water Source  
Public
Interior Features
Appliances  
RangeOvenElectric Water HeaterRefrigerator
Basement  
Unfinished
Cooling  
Central Air
Fireplace  
Yes
Fireplaces  
1
Flooring  
CarpetHardwoodTile
Heating  
Central
Interior  
Entrance FoyerOtherMaster DownstairsHigh Speed Internet
Laundry Features  
Other
Main Level Bedrooms  
3
Dining Room  
Save
Ask
Tour
Hide
Share
Exterior Features
Construction Details  
BrickOther
Lot Features  
Level
Roof  
Composition
Community Features
Community Features  
None
Schools
School District
Unknown
Elementary School
Clear Creek
Middle School
Adairsville
High School
Adairsville
Listing courtesy of Atlanta Communities


Information deemed reliable but not guaranteed. The data relating to real estate for sale on this web site comes in part from the Broker Reciprocity Program of Georgia MLS. Real estate listings held by brokerage firms other than this office are marked with the Broker Reciprocity logo and detailed information about them includes the name of the listing brokers. Copyright © 2020-present Georgia MLS. All rights reserved.
Last checked: 2026-10-29 10:56 AM UTC

Neighborhood & Commute
Source: Walkscore
Disclosure: Community information and market data powered by Constellation Data Labs. Information is deemed reliable but not guaranteed.
Save
Ask
Tour
Hide
Share