FOLLOW US ON YouTube, Instagram, Facebook, and Threads @GreatHomesATL

Save
Ask
Tour
Hide
Share
$1,800,000
37 Days On Site

314 Nelson Ferry RD
Decatur , GA 30030

For Sale| Single Family Residence | Active Under Contract
5
Beds
4.5
Total Baths
4
Full Baths
1
Partial Bath
4,456
SqFt
$404
/SqFt
2019
Built
Subdivision :
Decatur
County :
DeKalb
Call Now: (404) 496-4456
Is this the listing for you? We can help make it yours.
(404) 496-4456
314 Nelson Ferry RD314 Nelson Ferry RD314 Nelson Ferry RD314 Nelson Ferry RD
Save
Ask
Tour
Hide
Share

Mortgage Calculator

Monthly Payment (Est.)

Enter an interest rate to see your estimated monthly payment.
Calculator powered by Showcase IDX, a Constellation1 Company. Copyright © 2026 Information is deemed reliable but not guaranteed.

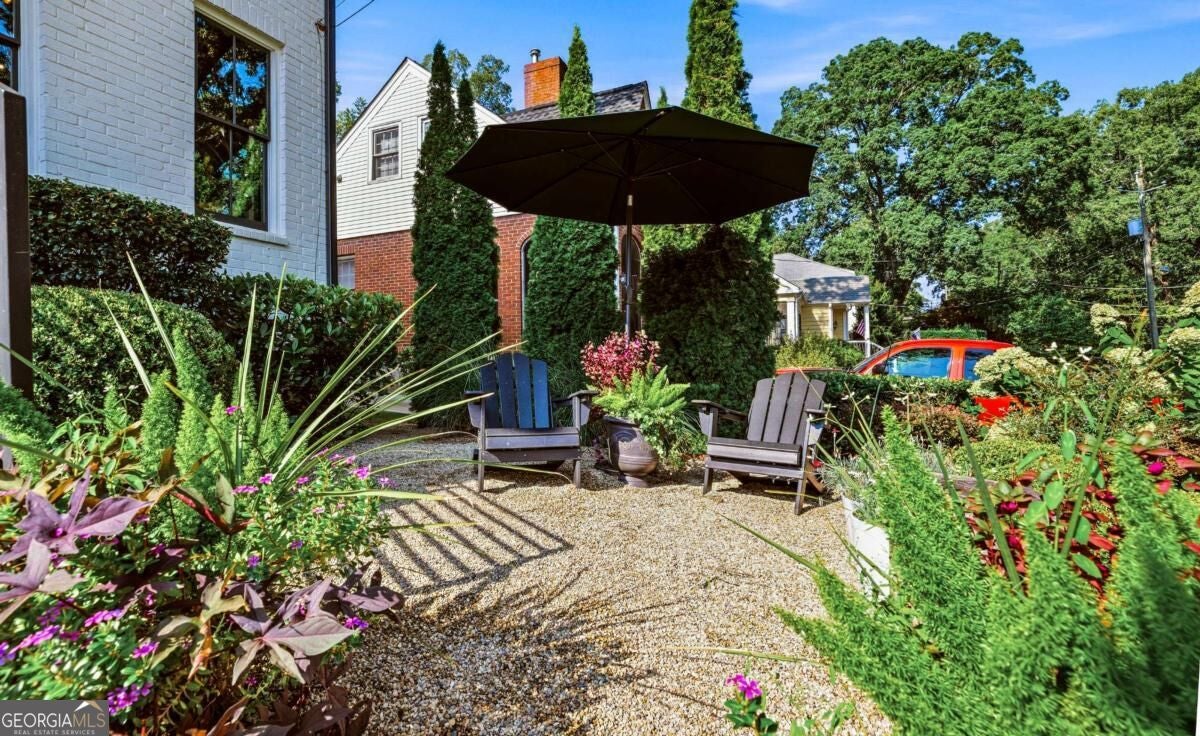
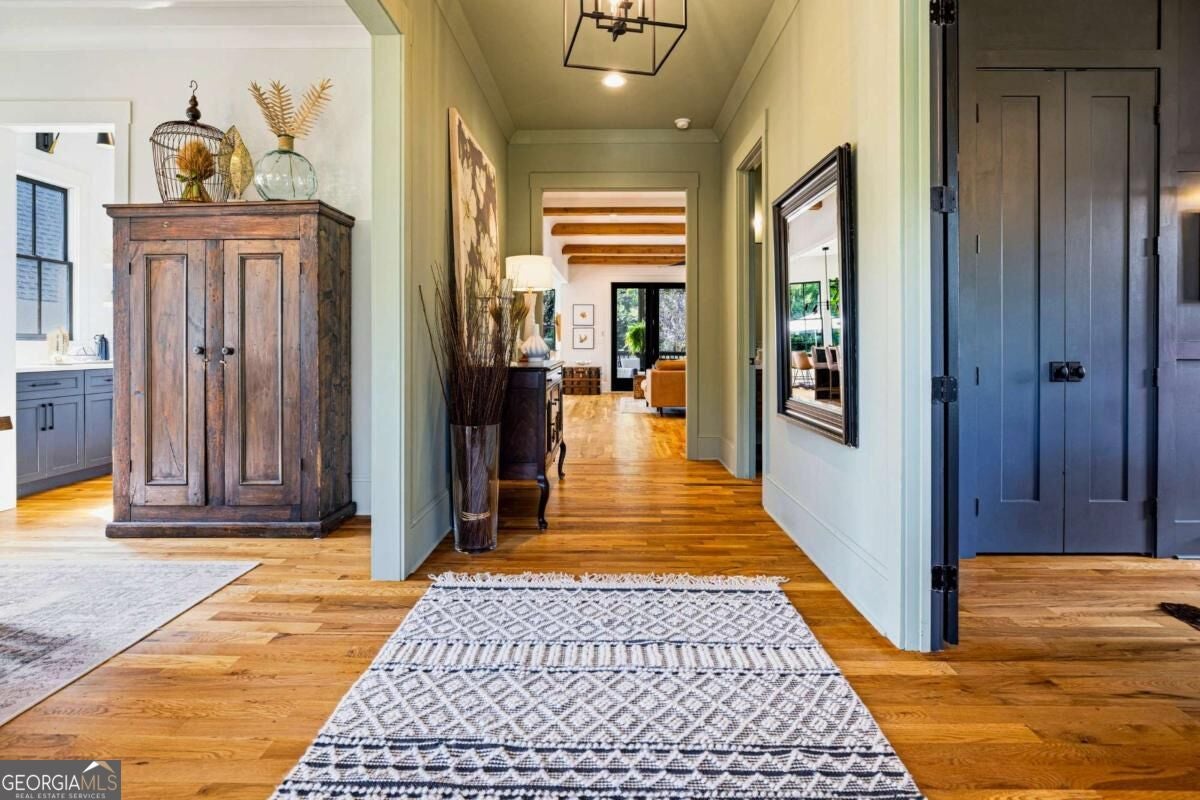
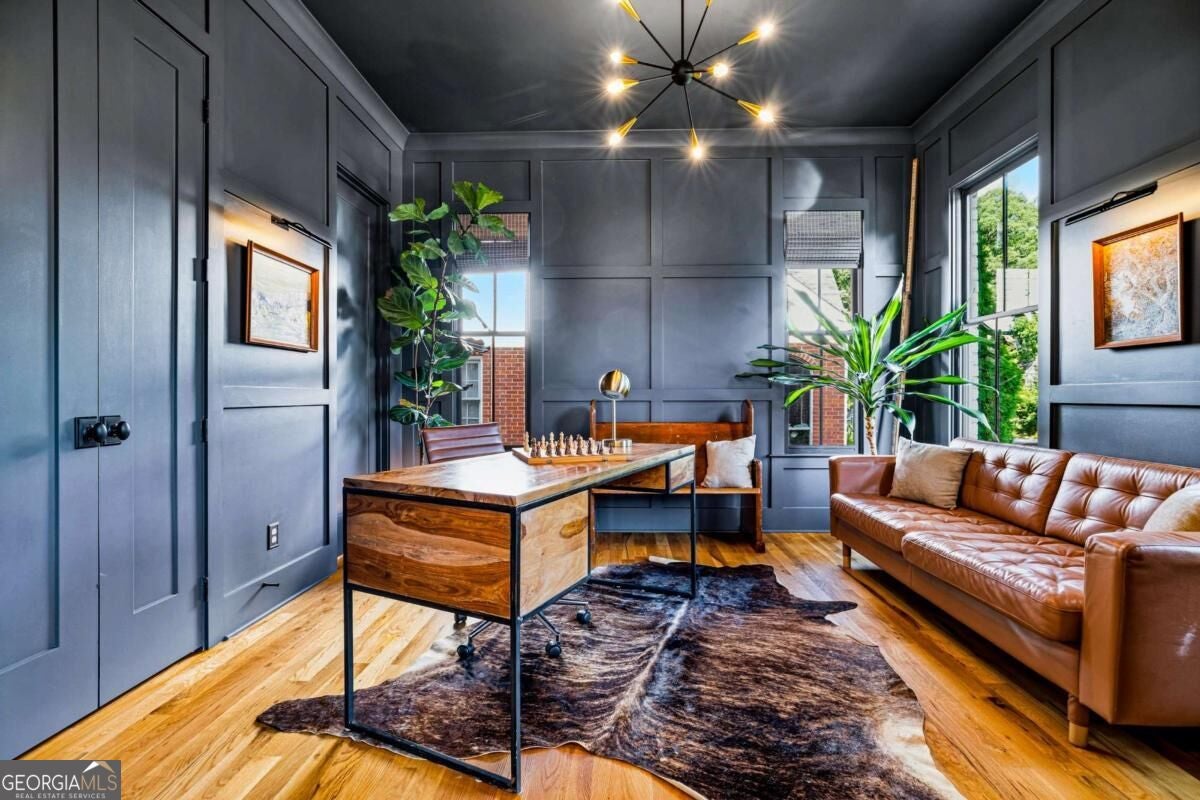
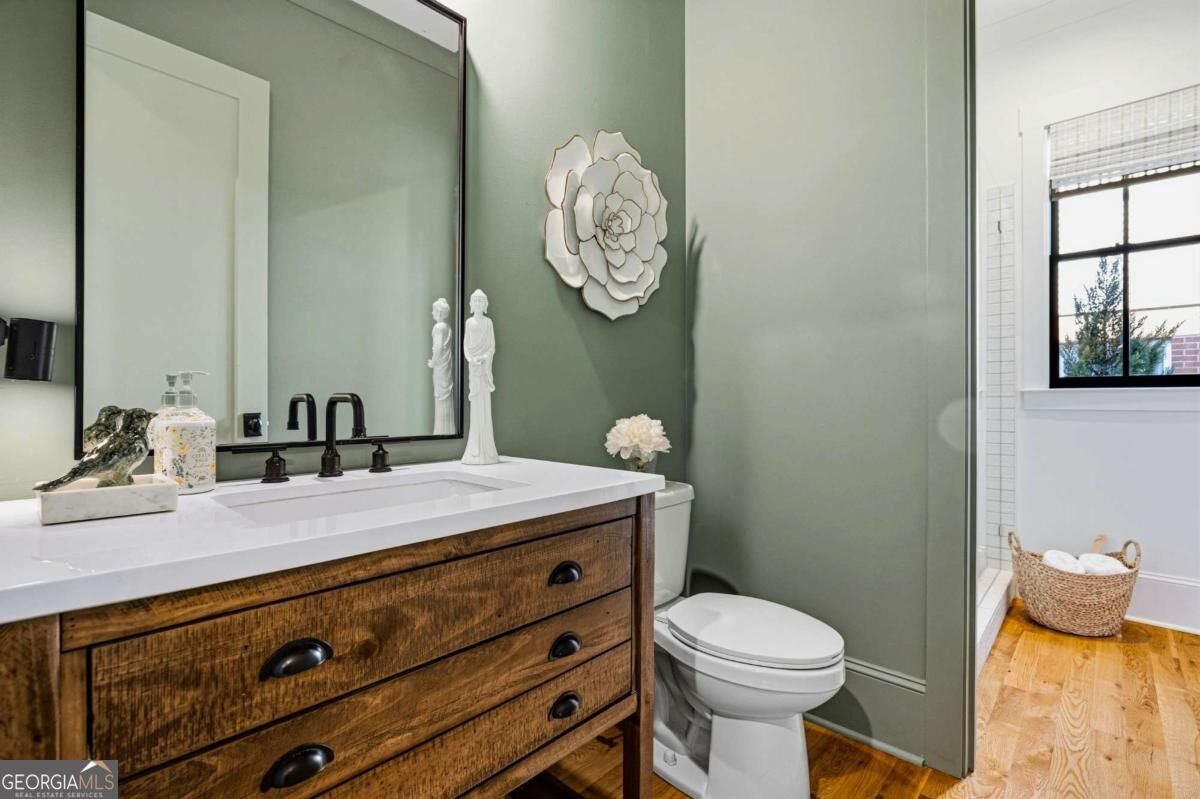
Nestled on a quiet street in the heart of Downtown Decatur, this exceptional four-sided white brick home boasts a total of 4,456 square feet of meticulously designed living space with 5 bedrooms and 4.5 bathrooms. The property welcomes you with timeless curb appeal highlighted by classic gas front porch lights and charming raised garden beds. Inside, the main floor showcases elegant crown molding and features a flexible 5th bedroom-currently utilized as a dedicated home office with custom wainscotting - alongside a full bathroom, a formal dining room, and an exquisite butler's pantry equipped with a built-in mini-fridge and a large walk-in pantry. The expansive living room serves as a cozy focal point with its fireplace and stunning exposed wood beams, seamlessly opening to a gourmet kitchen outfitted with quartz countertops and premium stainless steel Jenn-Air appliances and a wifi enabled gas stove/oven. Because the kitchen overlooks the living room, this open-concept layout creates an ideal setting for hosting gatherings, entertaining guests, and celebrating holidays with ease Heading up to the second level, you will discover four generously sized bedrooms, highlighted by a spacious primary suite featuring a spa-like en-suite bath complete with elegant marble countertops, a dual vanity, soaking tub, and separate shower. This floor also hosts a convenient hallway laundry room alongside three well-appointed bathrooms, featuring a practical Jack-and-Jill layout shared by two of the secondary bedrooms, and custom wainscotting throughout. The versatile finished basement offers an expansive extra living space enhanced by custom built-in bookshelves and a full bathroom. A private entrance leading directly to the driveway and the convenient two-car garage with a decorative chip epoxy flooring - which features a custom mudroom with open shelving right inside the entry - creates an ideal setup for hosting guests or managing everyday household organization. Step outside to enjoy the screened-in porch that overlooks the low-maintenance, professionally landscaped backyard featuring a large garden area, and a spacious hosting deck. This premier location puts you just seconds from Downtown Decatur's square, offering an award-winning array of chef-driven restaurants, boutique retail, and seasonal festivals. Commuting is a breeze with MARTA just a short distance away, providing easy rail access to the airport and the greater Atlanta area. You are also surrounded by ample recreational amenities and lush city parks, all while being perfectly positioned within the highly sought-after City of Decatur school district. With close proximity to Emory University, the CDC, and downtown Atlanta, this rare gem combines neighborhood tranquility with the pulse of the city right at your doorstep.

Save
Ask
Tour
Hide
Share
Listing Snapshot
Price  
$1,800,000
Days On Site  
37 Days
Bedrooms  
5
Inside Area (SqFt)  
4,456 sqft
Total Baths  
4.5
Full Baths  
4
Partial Baths  
1
Lot Size  
0.21 Acres
Year Built  
2019
MLS Number  
10848060
Status  
Active Under Contract
Property Tax  
$22,946
HOA/Condo/Coop Fees  
N/A
Sq Ft Source  
Owner
Friends & Family
Recent Activity
a month agoStatus changed to Active Under Contract
a month agoListing updated with changes from the MLS
a month agoListing first seen on site
General Features
Acres  
0.21
Garage  
Yes
Garage Spaces  
2
Land Lease  
No
Levels  
Three Or More
Parking  
BasementGarageOff Street
Parking Spaces  
2
Property Sub Type  
Single Family Residence
Security  
Security SystemSmoke Detector(s)
Sewer  
Public Sewer
SqFt Above  
3532
SqFt Below  
924
Style  
Brick 4 SideContemporaryTraditional
Utilities  
Cable AvailableElectricity AvailableNatural Gas AvailablePhone AvailableSewer AvailableWater Available
Water Source  
Public
Interior Features
Appliances  
RangeOvenDishwasherDisposalDryerMicrowaveRefrigeratorStainless Steel Appliance(s)Washer
Basement  
DaylightExterior EntryFinishedInterior Entry
Cooling  
Ceiling Fan(s)Central AirElectric
Electric  
220 Volts
Fireplace  
Yes
Fireplace Features  
Family RoomLiving Room
Fireplaces  
1
Flooring  
Hardwood
Heating  
CentralForced AirNatural GasZoned
Interior  
Breakfast BarKitchen IslandPantryEntrance FoyerBeamed CeilingsBookcasesDouble VanityHigh CeilingsSoaking TubTray Ceiling(s)Walk-In Closet(s)
Laundry Features  
Laundry RoomIn HallUpper Level
Main Level Bedrooms  
1
Window Features  
Insulated WindowsDouble Pane Windows
Dining Room  
Kitchen  
Save
Ask
Tour
Hide
Share
Exterior Features
Construction Details  
BrickConcrete
Exterior  
GardenOther
Fencing  
Back YardWood
Lot Features  
Private
Patio And Porch  
DeckPorchScreened
Roof  
Composition
Waterfront Features  
NONE
Windows/Doors  
Insulated WindowsDouble Pane Windows
Community Features
Community Features  
ParkPlaygroundPoolSidewalks
Schools
School District
Unknown
Elementary School
Westchester
Middle School
Beacon Hill
High School
Decatur
Listing courtesy of Knapp Realty


Information deemed reliable but not guaranteed. The data relating to real estate for sale on this web site comes in part from the Broker Reciprocity Program of Georgia MLS. Real estate listings held by brokerage firms other than this office are marked with the Broker Reciprocity logo and detailed information about them includes the name of the listing brokers. Copyright © 2020-present Georgia MLS. All rights reserved.
Last checked: 2026-10-25 12:24 PM UTC

Neighborhood & Commute
Source: Walkscore
Disclosure: Community information and market data powered by Constellation Data Labs. Information is deemed reliable but not guaranteed.
Save
Ask
Tour
Hide
Share