FOLLOW US ON YouTube, Instagram, Facebook, and Threads @GreatHomesATL

Save
Ask
Tour
Hide
Share
$510,000
4 Days On Site

4073 Madison Acres DR
Locust Grove, GA 30248

For Sale|Single Family Residence|Active
5
Beds
4
Total Baths
4
Full Baths
3,148
SqFt
$162
/SqFt
2017
Built
Subdivision:
Madison Acres
County:
Henry
Call Now: (404) 496-4456
Is this the listing for you? We can help make it yours.
(404) 496-4456
4073 Madison Acres DR4073 Madison Acres DR4073 Madison Acres DR4073 Madison Acres DR
Save
Ask
Tour
Hide
Share

Mortgage Calculator

Monthly Payment (Est.)

Enter an interest rate to see your estimated monthly payment.
Calculator powered by Showcase IDX, a Constellation1 Company. Copyright ©2026 Information is deemed reliable but not guaranteed.

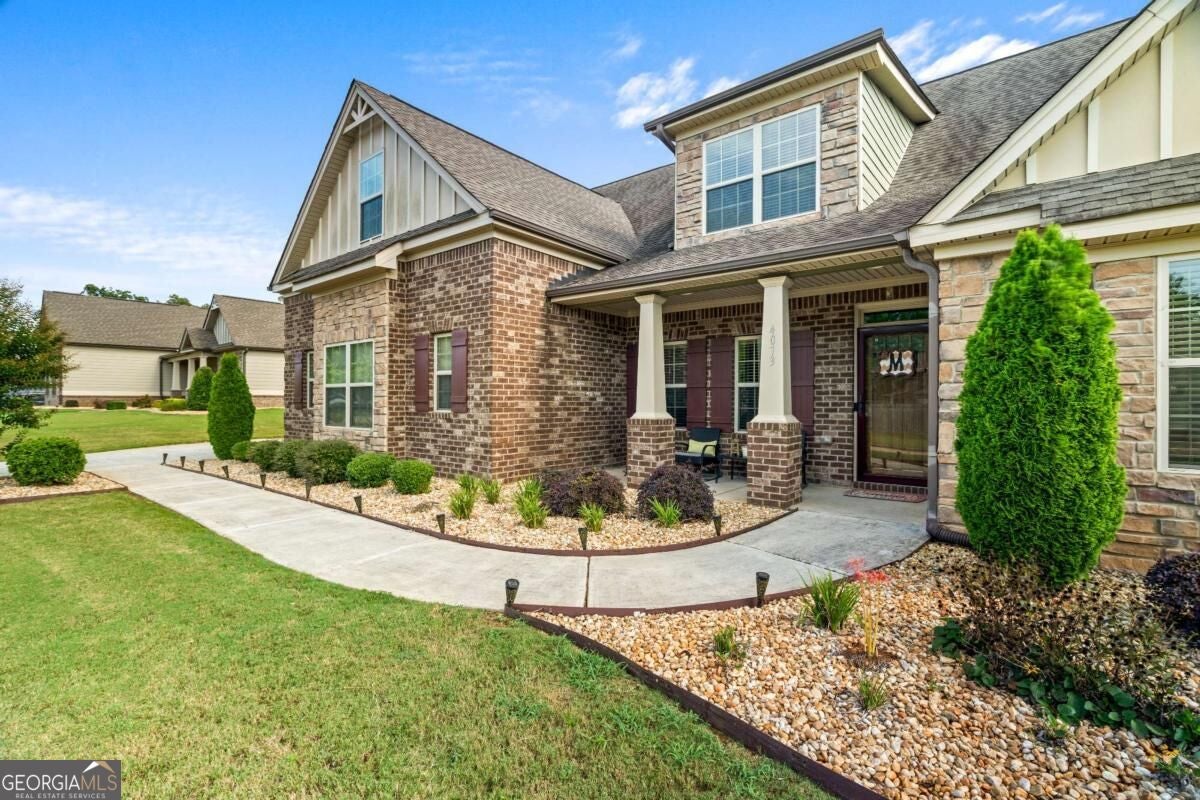
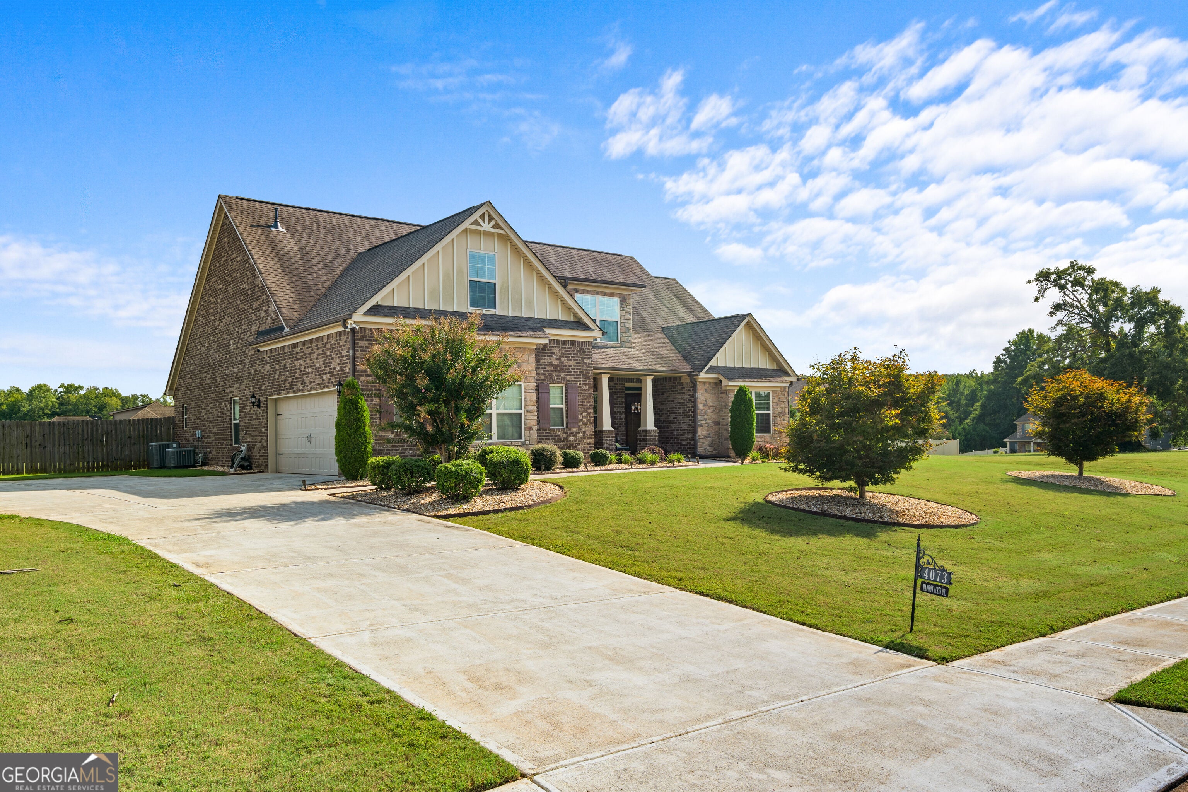
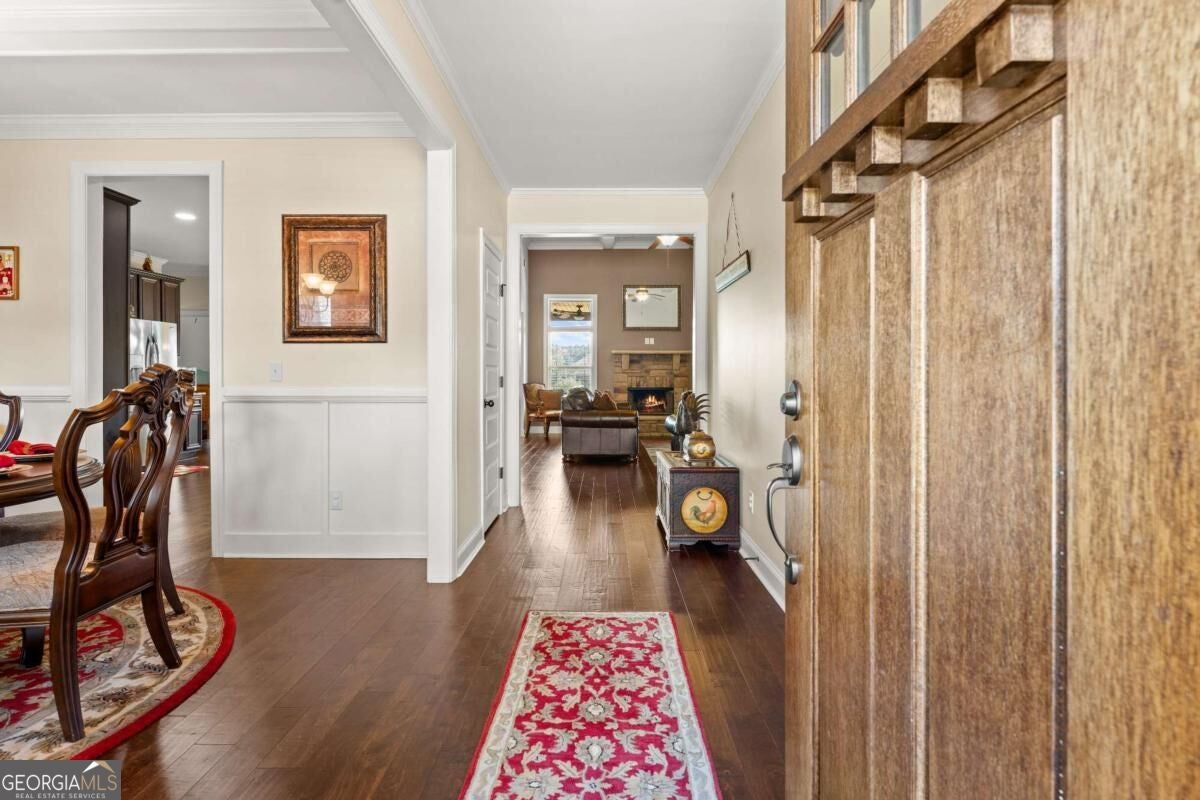
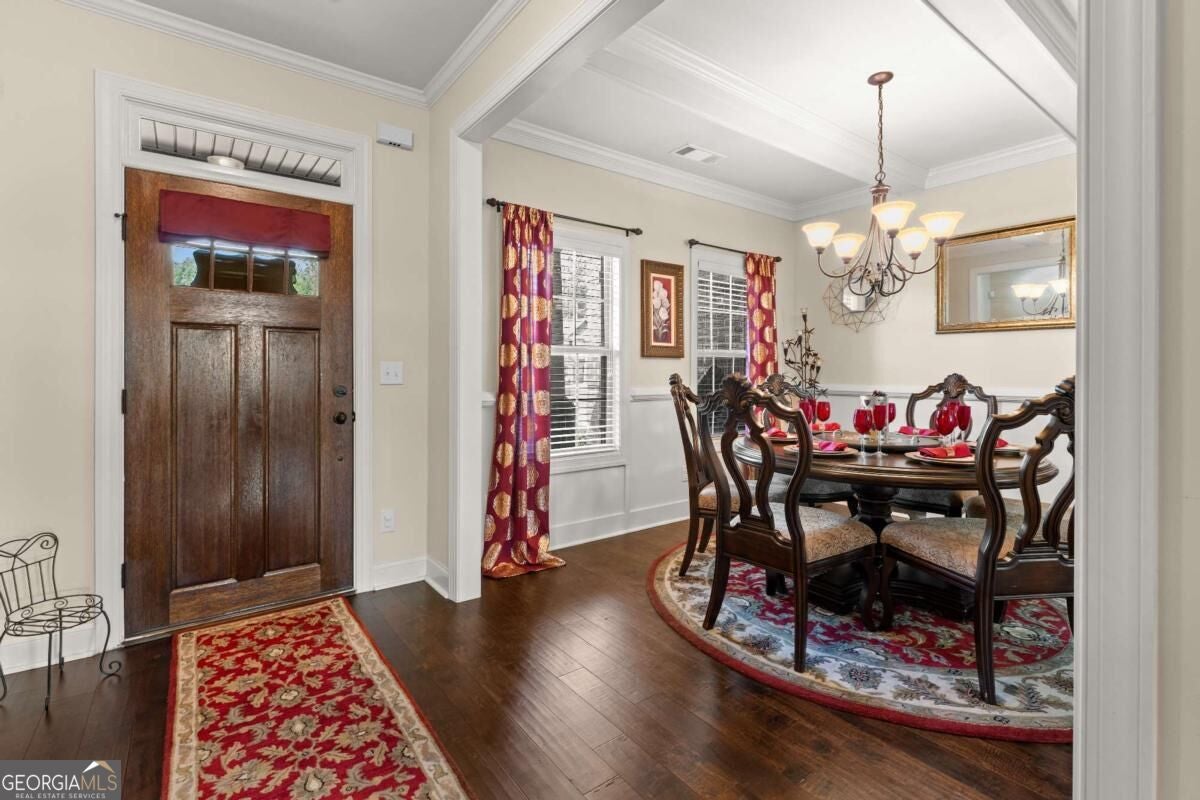
You are invited to tour this beautifully maintained brick and stone residence, crafted by platinum award winning Capshaw Homes. This 1.5 story, 5-bedroom, 4 bath home sits within a highly sought after gated community it offers a rare blend of comfort, privacy, and thoughtful architectural detail. The front porch says "welcome" while the entry foyer sets an immediate tone of elegance, complemented by rich hardwood flooring throughout the main level. The formal dining room entices you with architectural ceilings, crown molding, and refined trim work. The gourmet kitchen-accessible from both the dining room and living areas-features double ovens, stainless steel appliances, granite countertops, a breakfast bar, tile backsplash, rich stained cabinetry, and a walk-in pantry. A charming built-in desk sits perfectly by the window, ideal for planning your calendar or managing home tasks. The family room impresses with a 14' coffered ceiling and a stacked stone fireplace, creating a warm and inviting space for gatherings and entertaining. The main level primary suite is a true retreat, offering soaring tray ceilings and hardwood floors. Enjoy the spa inspired bath that includes a soaking tub, an oversized tile shower with dual shower heads and a built-in bench, granite countertops, dual sinks, and a dream sized walk in closet. Three additional main level bedrooms-each with generous closets-are supported by two full baths. A private upstairs bonus suite adds versatility with its own bedroom, bath, and living area, making it ideal for multi-generational living, long term guests, or a dedicated game/media space. Just off the kitchen, a covered porch overlooks the expansive fenced backyard-perfect for relaxing, entertaining, or enjoying quiet evenings outdoors. This a rare opportunity to own a thoughtfully crafted home in a secure, sought after community.

Save
Ask
Tour
Hide
Share
Listing Snapshot
Price 
$510,000
Days On Site 
4 Days
Bedrooms 
5
Inside Area (SqFt) 
3,148 sqft
Total Baths 
4
Full Baths 
4
Partial Baths 
N/A
Lot Size 
N/A
Year Built 
2017
MLS® Number 
10847591
Status 
Active
Property Tax 
N/A
HOA/Condo/Coop Fees 
N/A
Sq Ft Source 
Public Records
Friends & Family
Recent Activity
4 days agoListing first seen on site
4 days agoListing updated with changes from the MLS®
General Features
Attached Garage 
Yes
Foundation 
Slab
Garage 
Yes
Garage Spaces 
4
Green Energy Efficient 
Windows
Land Lease 
No
Levels 
One and One Half
Parking 
AttachedGarageGarage Door OpenerParking Pad
Parking Spaces 
4
Property Sub Type 
Single Family Residence
Security 
Gated Community
Sewer 
Public Sewer
SqFt Above 
3148
Style 
Craftsman
Utilities 
Cable AvailableElectricity AvailableNatural Gas AvailablePhone AvailableSewer AvailableUnderground UtilitiesWater Available
Water Source 
Public
Interior Features
Appliances 
OvenCooktopDishwasherDouble OvenDryerElectric Water HeaterIce MakerMicrowaveRefrigeratorStainless Steel Appliance(s)Washer
Basement 
None
Cooling 
Ceiling Fan(s)Central AirHeat PumpZoned
Electric 
220 Volts
Fireplace 
Yes
Fireplace Features 
Factory BuiltFamily Room
Fireplaces 
1
Flooring 
HardwoodTile
Heating 
Heat PumpCentralElectricZoned
Interior 
Breakfast BarPantryEntrance FoyerBeamed CeilingsDouble VanityHigh CeilingsSoaking TubTray Ceiling(s)Vaulted Ceiling(s)Walk-In Closet(s)Master DownstairsHigh Speed Internet
Laundry Features 
Laundry RoomOther
Main Level Bedrooms 
4
Window Features 
Insulated WindowsDouble Pane Windows
Dining Room 
Kitchen 
Save
Ask
Tour
Hide
Share
Exterior Features
Construction Details 
BrickConcreteStone
Fencing 
Back YardFencedPrivacyWood
Lot Features 
City Lot
Other Structures 
Shed(s)
Patio And Porch 
PatioPorch
Roof 
Composition
View 
City
Waterview 
City
Windows/Doors 
Insulated WindowsDouble Pane Windows
Community Features
Community Features 
Gated
Financing Terms Available 
CashConventionalFHAVA Loan
Schools
School District
Unknown
Elementary School
Bethlehem
Middle School
Luella
High School
Luella
Listing courtesy of BHHS Georgia Properties


Information deemed reliable but not guaranteed. The data relating to real estate for sale on this web site comes in part from the Broker Reciprocity Program of Georgia MLS. Real estate listings held by brokerage firms other than this office are marked with the Broker Reciprocity logo and detailed information about them includes the name of the listing brokers. Copyright © 2020-present Georgia MLS. All rights reserved.
Last checked: 2026-09-21 05:21 PM UTC

Neighborhood & Commute
Source: Walkscore
Disclosure: Community information and market data powered by Constellation Data Labs. Information is deemed reliable but not guaranteed.
Save
Ask
Tour
Hide
Share