FOLLOW US ON YouTube, Instagram, Facebook, and Threads @GreatHomesATL

Save
Ask
Tour
Hide
Share
$331,990
New Listing

2366 Carlton PKWY
Douglasville, GA 30135

For Sale|Townhouse|Active
3
Beds
2.5
Total Baths
2
Full Baths
1
Partial Bath
1,877
SqFt
$177
/SqFt
2026
Built
Subdivision:
Carlton
County:
Douglas
Call Now: (404) 496-4456
Is this the listing for you? We can help make it yours.
(404) 496-4456
2366 Carlton PKWY2366 Carlton PKWY2366 Carlton PKWY2366 Carlton PKWY
Save
Ask
Tour
Hide
Share

Mortgage Calculator

Monthly Payment (Est.)

$1,515
Calculator powered by Showcase IDX, a Constellation1 Company. Copyright ©2026 Information is deemed reliable but not guaranteed.

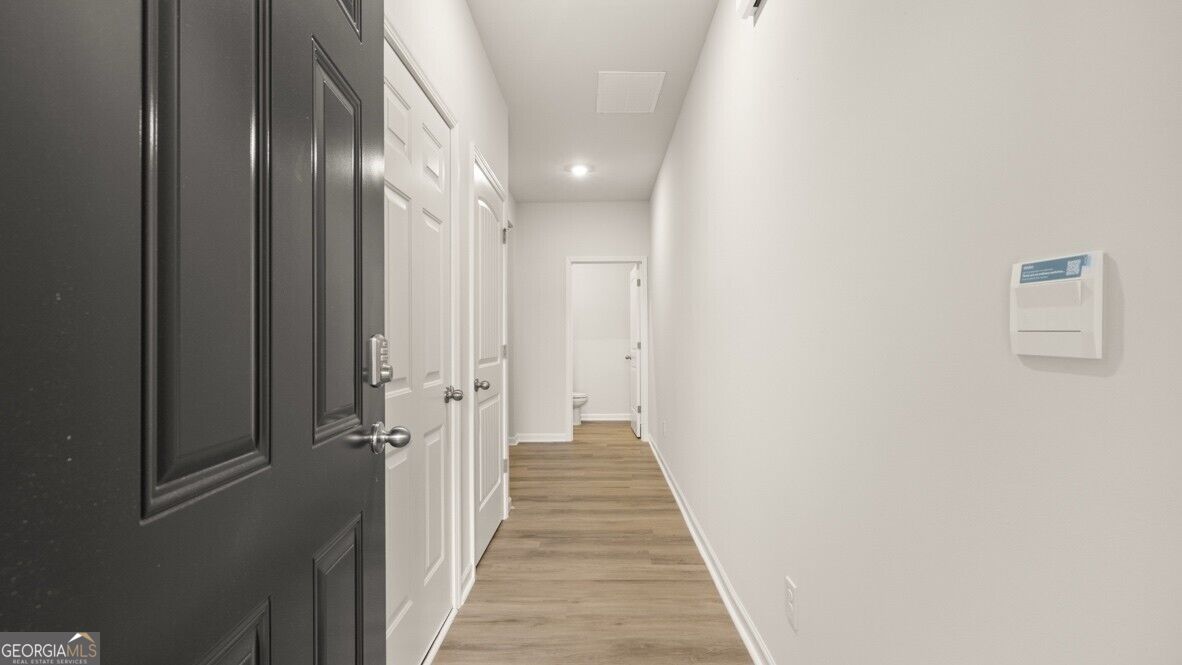
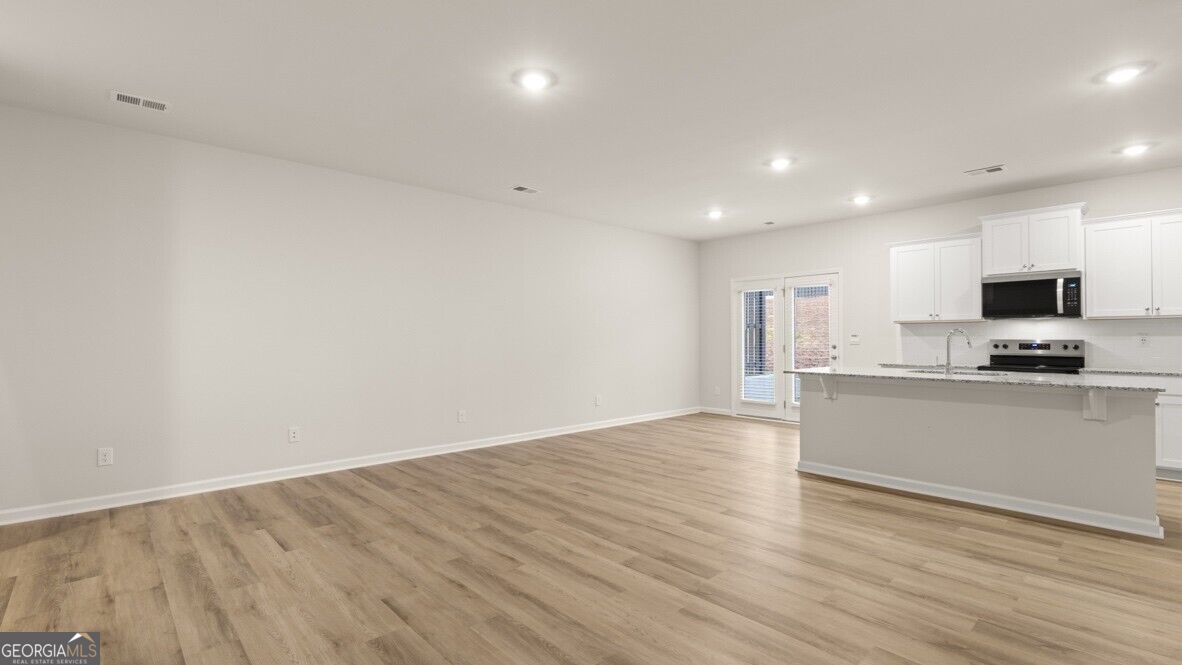
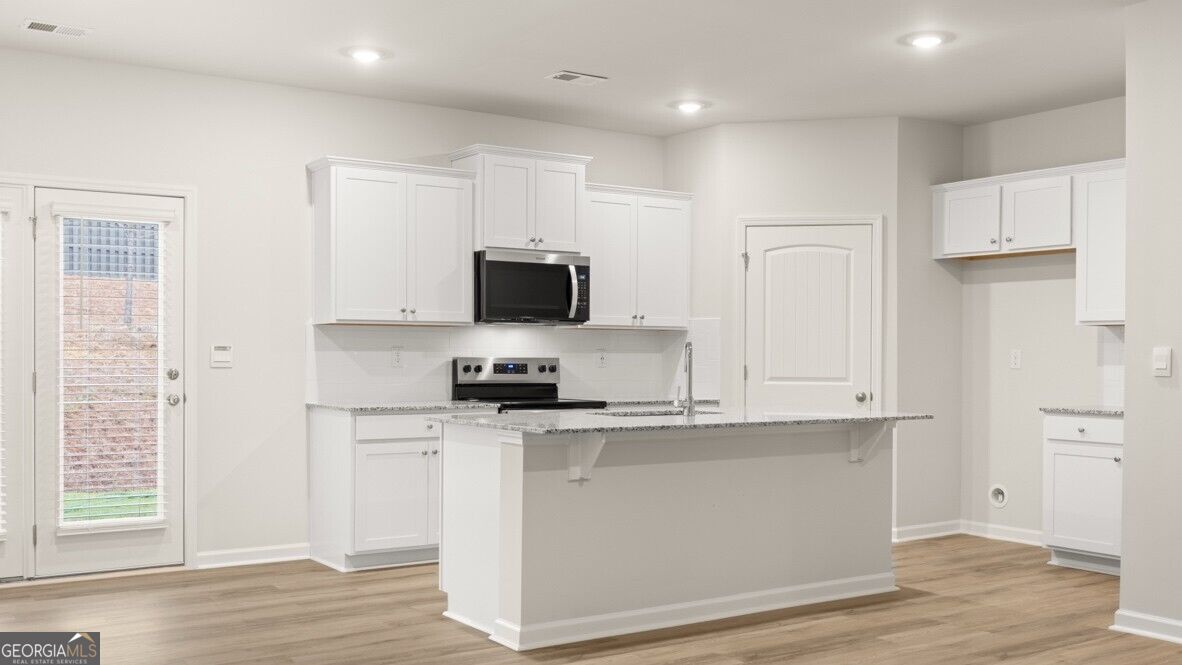
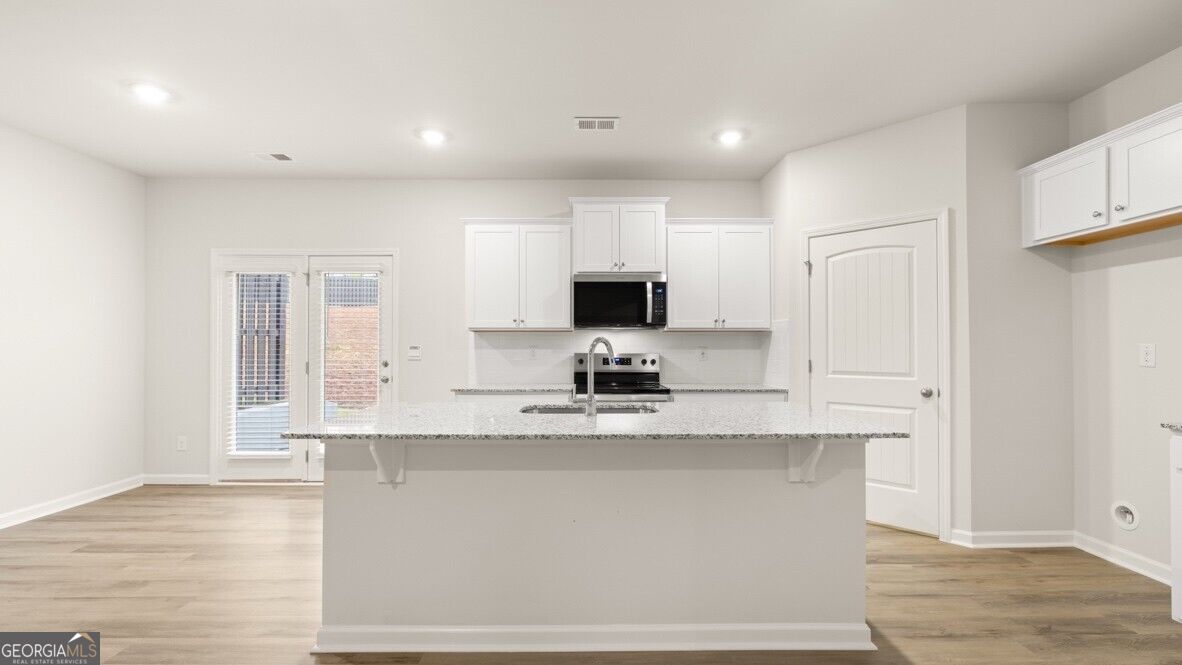
Welcome to 2366 Carlton Parkway in the Carlton community in Douglasville, GA. Featuring the Sudbury plan, this 2-story town home features 4 bedrooms and 2.5 bathrooms in 1,857 square feet along with a 2-car garage. A long foyer welcomes you and leads into the open concept main living area. A large family room is the perfect place for family and friends to gather for a quiet night with a book or movie. The family room flows seamlessly into the kitchen with a center island, quartz counter tops, shaker-style cabinets and stainless-steel appliances. A dining area directly off the kitchen provides space for a dining table and opens onto the back patio. There is also a half bathroom tucked away on the first floor. Upstairs, you'll turn from the landing into the primary suite. This spacious bedroom is complemented by the en-suite bathroom with separate tub and shower, dual vanity, water closet, linen closet and room walk-in closet. Across the landing you will be led into a loft area that is perfect for a game room, secondary living space or home office. 2 additional bedrooms, the laundry room and an additional bathroom with dual vanity round out the upper floor. Does 2366 Carlton Parkway sound like the perfect home for you? Then reach out to us at Carlton to schedule a tour of your future home in Douglasville, GA.

Save
Ask
Tour
Hide
Share
Listing Snapshot
Price 
$331,990
Days On Site 
0 Days
Bedrooms 
3
Inside Area (SqFt) 
1,877 sqft
Total Baths 
2.5
Full Baths 
2
Partial Baths 
1
Lot Size 
N/A
Year Built 
2026
MLS® Number 
10847346
Status 
Active
Property Tax 
$1
HOA/Condo/Coop Fees 
$150 monthly
Sq Ft Source 
Builder
Friends & Family
Recent Activity
8 hours agoListing first seen on site
8 hours agoListing updated with changes from the MLS®
General Features
Foundation 
Slab
Garage 
Yes
Home Warranty 
Yes
Land Lease 
No
Levels 
Two
Parking 
GarageGarage Door Opener
Property Condition 
Under Construction
Property Sub Type 
Townhouse
Security 
Carbon Monoxide Detector(s)Smoke Detector(s)
Sewer 
Public Sewer
SqFt Above 
1877
Style 
Traditional
Utilities 
Cable AvailableElectricity AvailablePhone AvailableSewer AvailableUnderground UtilitiesWater Available
Water Source 
Public
Interior Features
Appliances 
DishwasherMicrowave
Basement 
None
Cooling 
ElectricZoned
Flooring 
Carpet
Heating 
ElectricZoned
Interior 
Kitchen IslandPantryDouble VanityHigh CeilingsSoaking TubWalk-In Closet(s)
Laundry Features 
Upper Level
Window Features 
Insulated WindowsDouble Pane Windows
Kitchen 
Save
Ask
Tour
Hide
Share
Exterior Features
Construction Details 
Other
Lot Features 
Other
Patio And Porch 
Porch
Roof 
Composition
Waterfront Features 
None
Windows/Doors 
Insulated WindowsDouble Pane Windows
Community Features
Association Fee 
$1800.0
Association Fee Frequency 
Annually
Community Features 
ClubhousePlaygroundPoolSidewalksStreet Lights
Financing Terms Available 
CashConventionalFHAVA Loan
Schools
School District
Unknown
Elementary School
Mount Carmel
Middle School
Chestnut Log
High School
New Manchester
Listing courtesy of D.R. Horton Realty of Georgia, Inc.


Information deemed reliable but not guaranteed. The data relating to real estate for sale on this web site comes in part from the Broker Reciprocity Program of Georgia MLS. Real estate listings held by brokerage firms other than this office are marked with the Broker Reciprocity logo and detailed information about them includes the name of the listing brokers. Copyright © 2020-present Georgia MLS. All rights reserved.
Last checked: 2026-09-17 03:36 AM UTC

Neighborhood & Commute
Source: Walkscore
Disclosure: Community information and market data powered by Constellation Data Labs. Information is deemed reliable but not guaranteed.
Save
Ask
Tour
Hide
Share