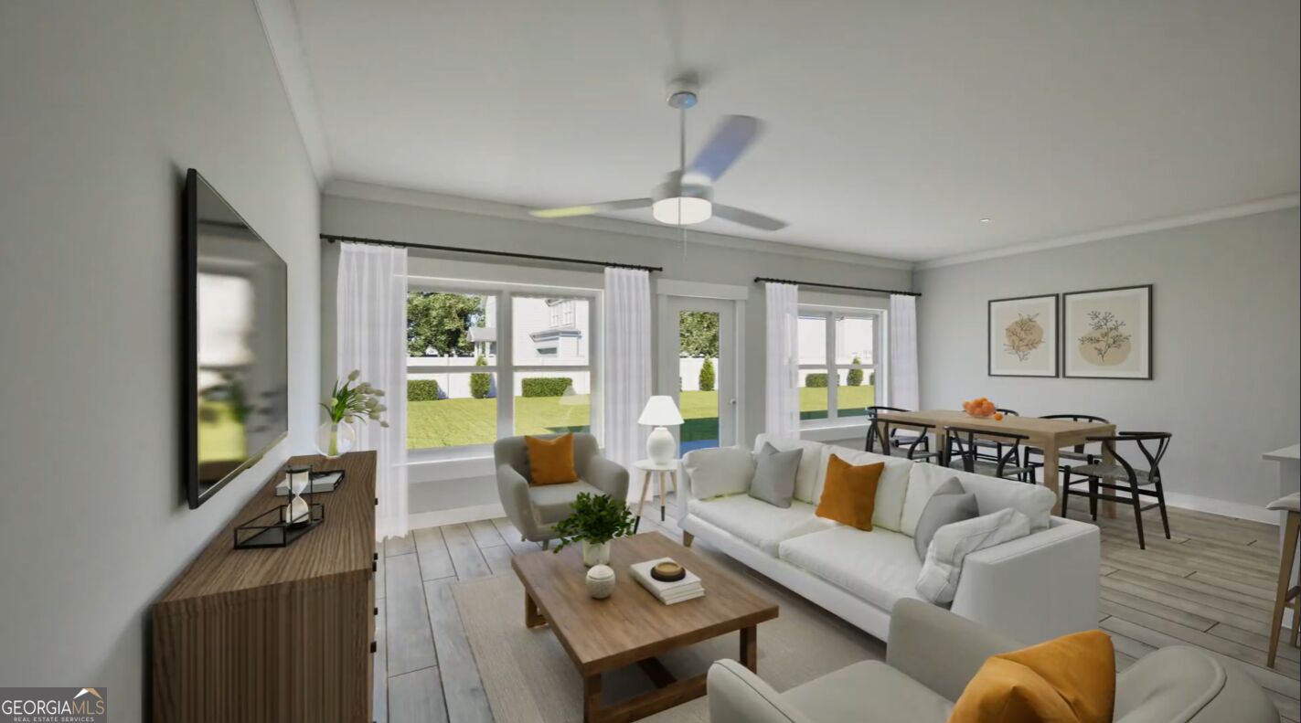
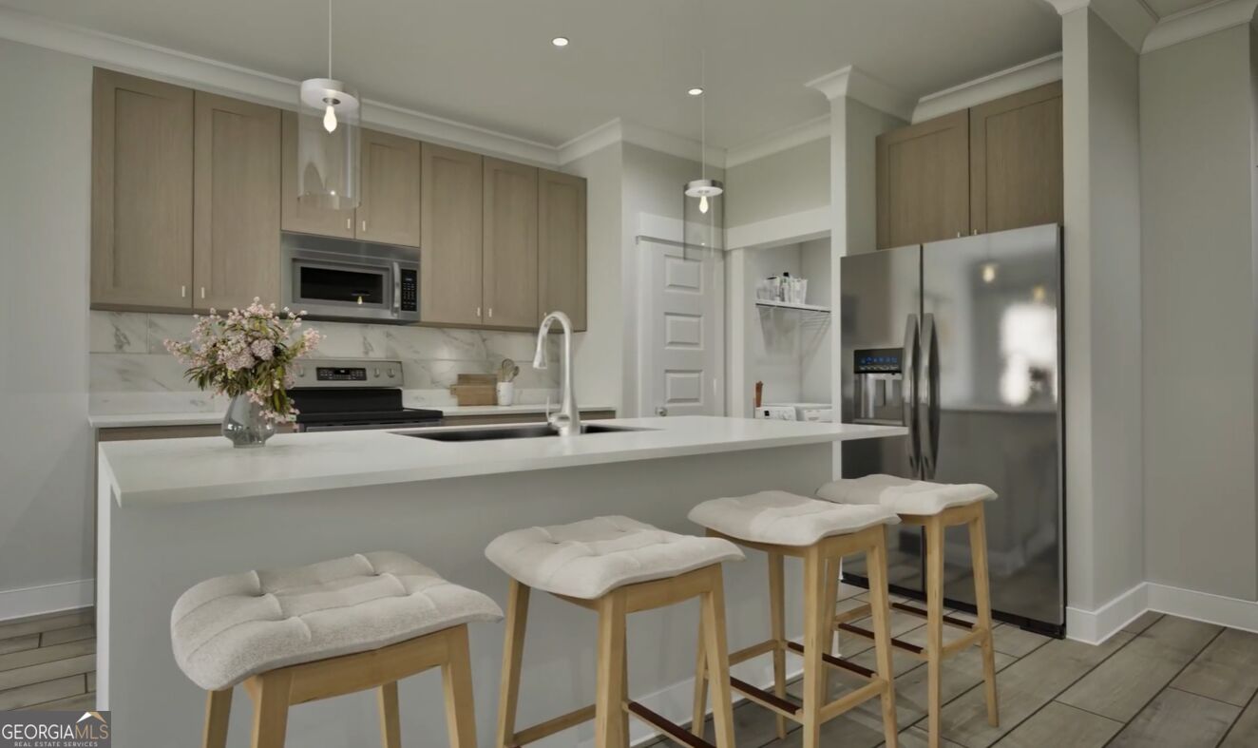
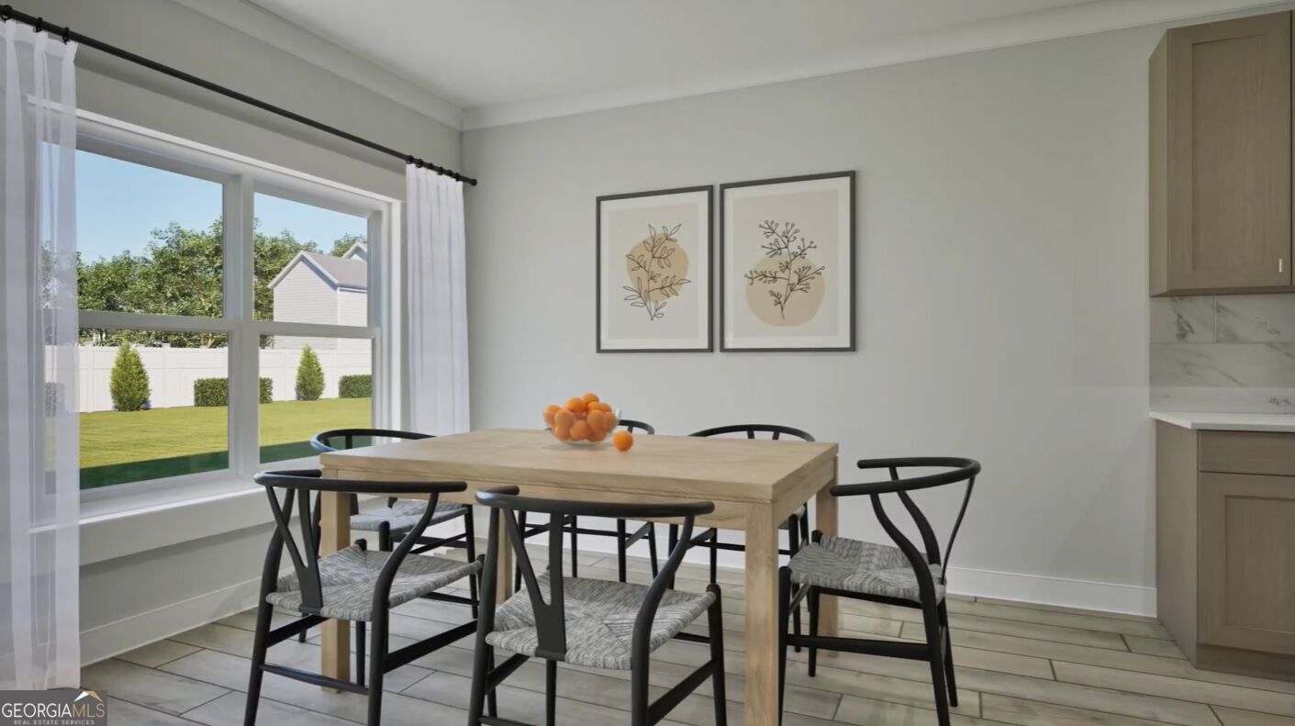
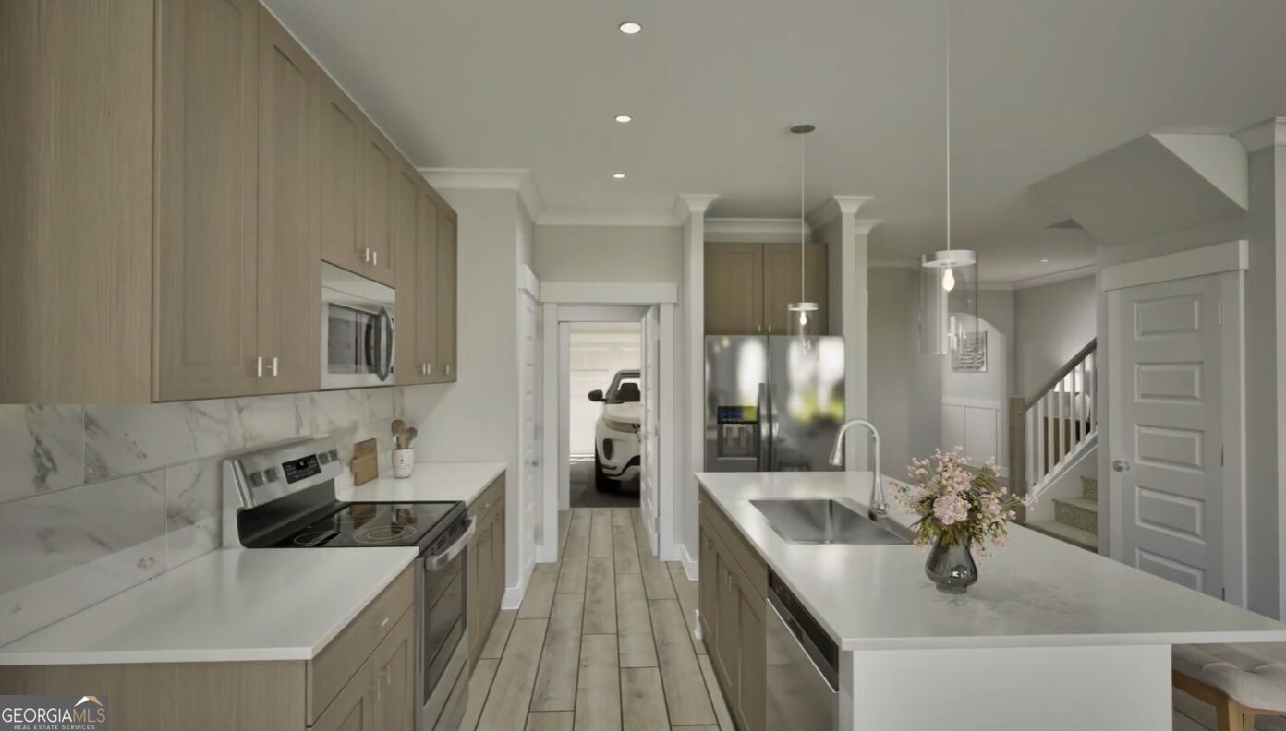
Discover refined living in the Sweetwater townhome, an expansive 4-bedroom plan designed for modern comfort. The light-filled main level features a bright, open-concept layout where the gourmet kitchen showcases sleek quartz countertops and flows seamlessly into inviting family and dining spaces. Upstairs, the spacious primary suite serves as a true sanctuary, featuring a private bath complete with a relaxing soaking tub and dual vanities. Three additional bedrooms provide great flexibility for guests or a home office, alongside a 2-car garage. Visuals for inspiration.
Save
Ask
Tour
Hide
Share
Listing Snapshot
Price
$309,850
Days On Site
5 Days
Bedrooms
4
Inside Area (SqFt)
2,077 sqft
Total Baths
2.5
Full Baths
2
Partial Baths
1
Lot Size
0.084 Acres
Year Built
2026
MLS® Number
10847202
Status
Active
Property Tax
$1,200
HOA/Condo/Coop Fees
N/A
Sq Ft Source
Builder
Friends & Family
React
Invite
Recent Activity
5 days ago
Listing first seen on site
5 days ago
Listing updated with changes from the MLS®
General Features
Acres
0.084
Attached Garage
Yes
Foundation
Slab
Garage
Yes
Garage Spaces
2
Home Warranty
Yes
Land Lease
No
Levels
Two
Parking
AttachedOff Street
Parking Spaces
2
Property Condition
New Construction
Property Sub Type
Townhouse
Sewer
Public Sewer
SqFt Above
2077
Style
Brick FrontTraditional
Utilities
Electricity AvailableSewer ConnectedUnderground UtilitiesWater Available
Water Source
Public
Interior Features
Appliances
RangeOvenDishwasherElectric Water HeaterMicrowaveRefrigeratorStainless Steel Appliance(s)