FOLLOW US ON YouTube, Instagram, Facebook, and Threads @GreatHomesATL

Save
Ask
Tour
Hide
Share
$470,000
5 Days On Site

1913 Avondale CT
Locust Grove, GA 30248

For Sale|Single Family Residence|Active
4
Beds
4
Total Baths
4
Full Baths
4,066
SqFt
$116
/SqFt
2011
Built
Subdivision:
Meadow Glen at Heron Bay
County:
Henry
Call Now: (404) 496-4456
Is this the listing for you? We can help make it yours.
(404) 496-4456
1913 Avondale CT1913 Avondale CT1913 Avondale CT1913 Avondale CT
Save
Ask
Tour
Hide
Share

Mortgage Calculator

Monthly Payment (Est.)

Enter an interest rate to see your estimated monthly payment.
Calculator powered by Showcase IDX, a Constellation1 Company. Copyright ©2026 Information is deemed reliable but not guaranteed.

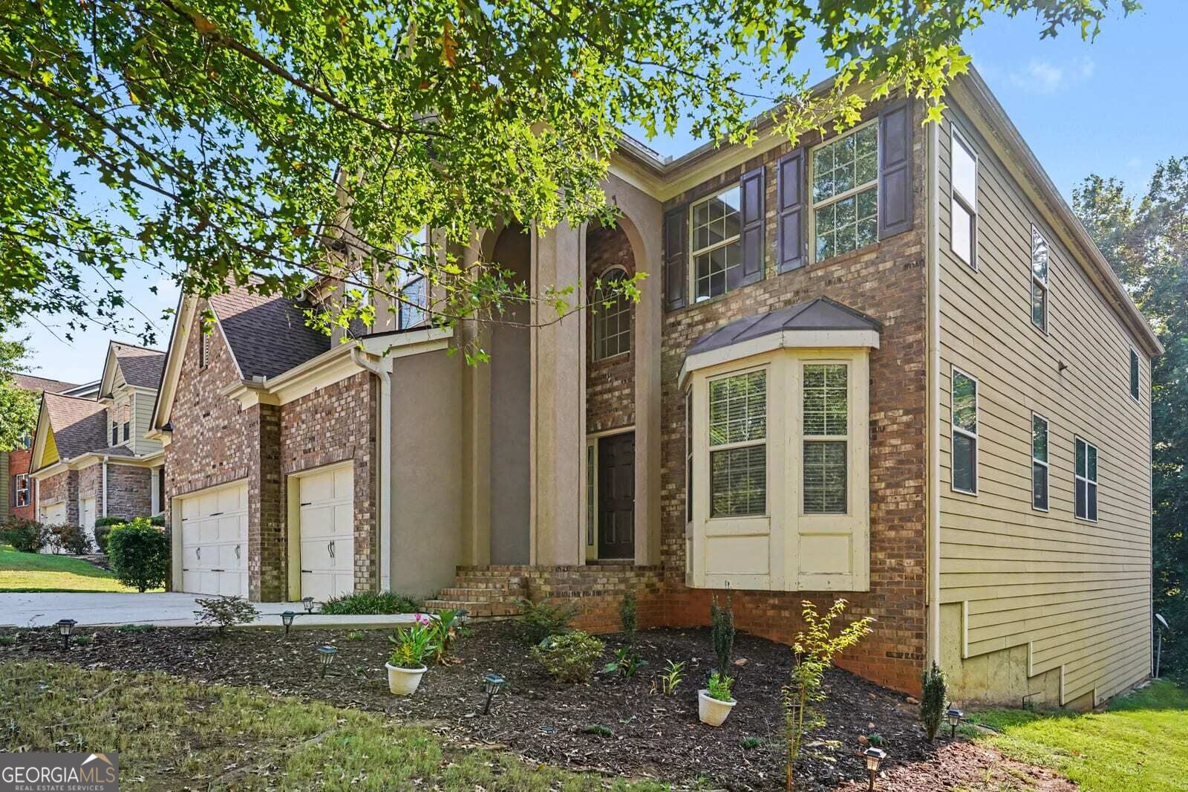
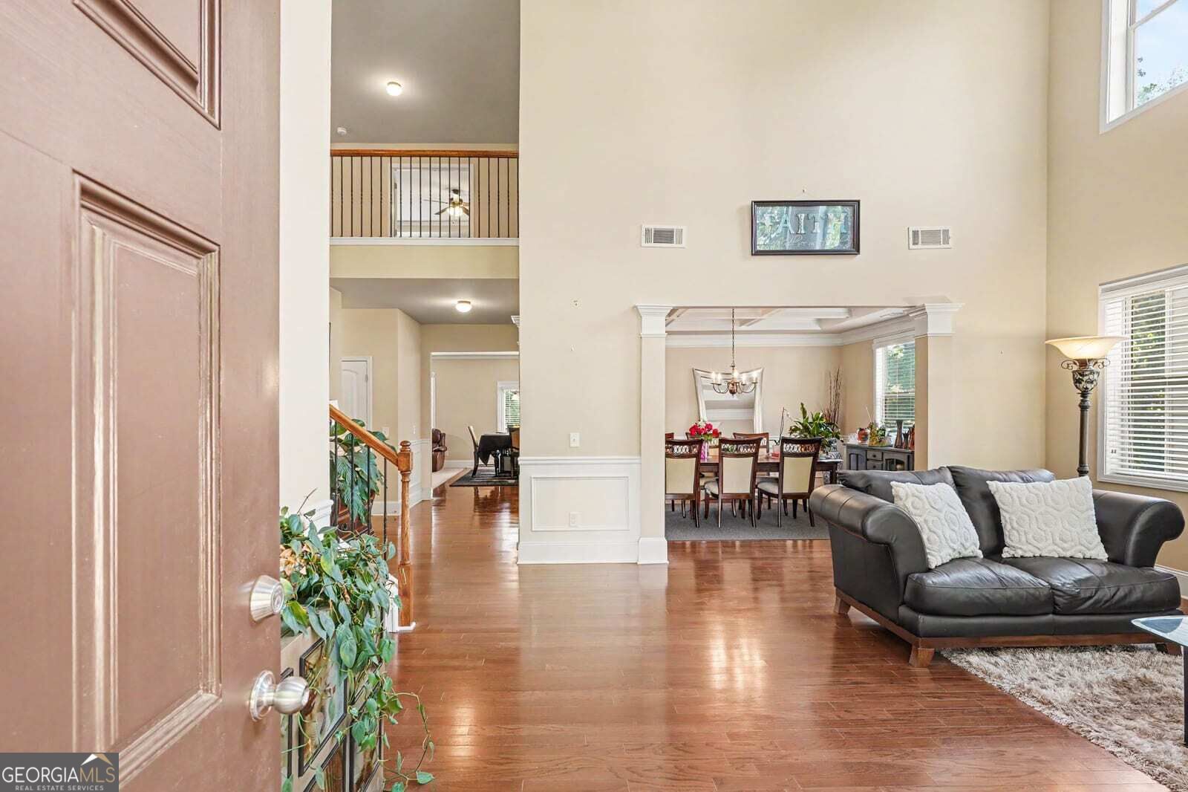
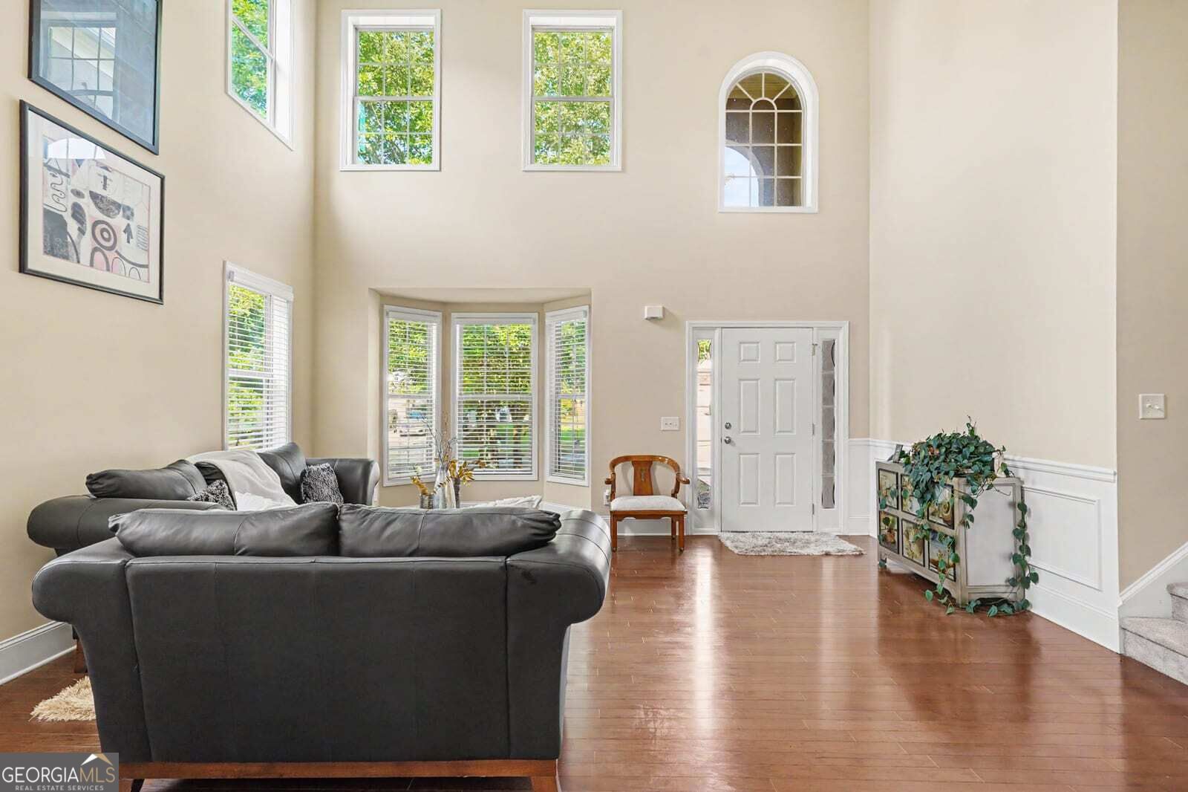
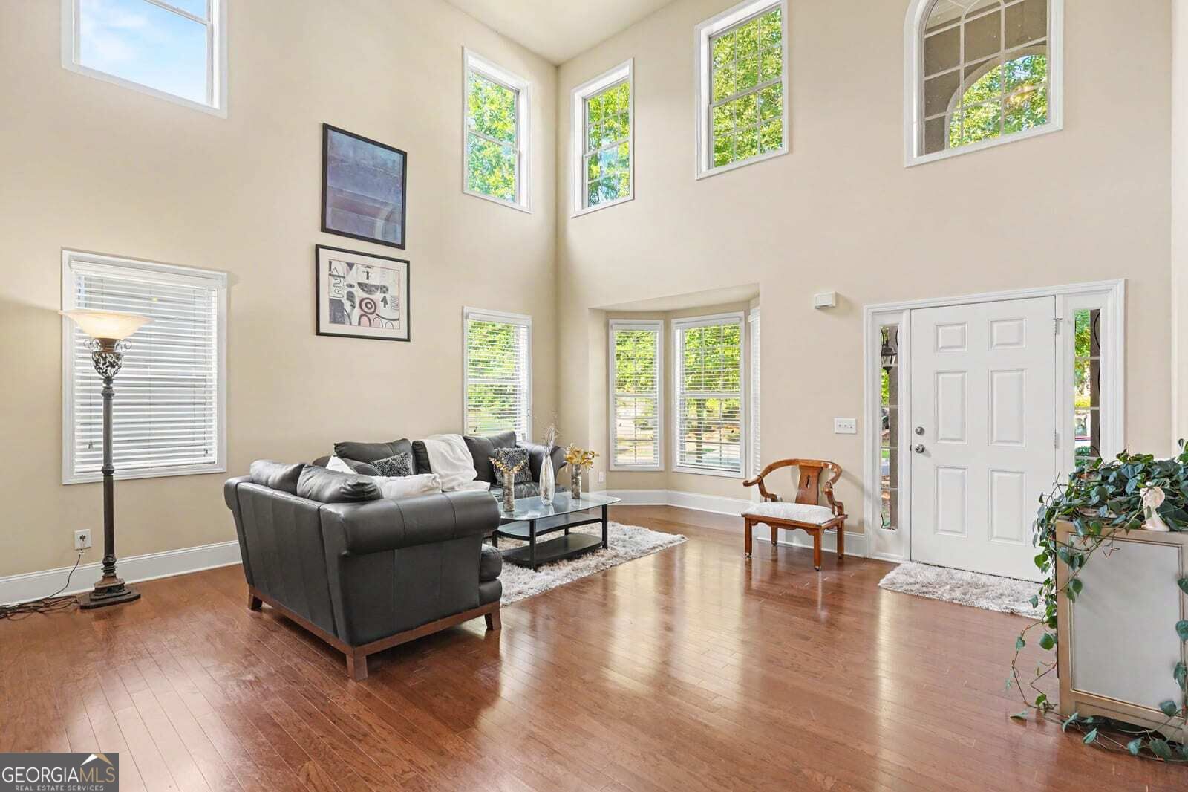
Welcome home! Space to grow, room to entertain, and a golf course address to match this Heron Bay home checks every box. Four spacious bedrooms and four full baths with a soaring foyer that greets you on arrival and hardwood floors carrying you through the main living areas. A full bedroom and bathroom on the main floor make this home just as ideal for guests, multigenerational living, or single-level convenience when needed. The kitchen anchors the home with granite counters, stainless appliances, and an oversized island built for gathering, while the adjoining dining room's coffered ceiling and column details bring a level of polish that's hard to find at this price point. A deck off the main level extends the living space outdoors, ideal for morning coffee or evening entertaining. Upstairs, a versatile loft adds even more flex space for a home office, playroom, or second living area, and the primary suite delivers a true retreat with an expansive seating area perfect for unwinding at the end of the day. The spa like primary bath completes the picture with a double vanity, separate soaking tub and shower, and a spacious walk in closet. Downstairs, an unfinished basement is pure opportunity a future media room, gym, guest suite, or all three. Rounding things out is a 3 car garage with room to spare for vehicles, storage, or a workshop, all within a golf community lifestyle complete with pool and tennis courts.

Save
Ask
Tour
Hide
Share
Listing Snapshot
Price 
$470,000
Days On Site 
5 Days
Bedrooms 
4
Inside Area (SqFt) 
4,066 sqft
Total Baths 
4
Full Baths 
4
Partial Baths 
N/A
Lot Size 
0.28 Acres
Year Built 
2011
MLS® Number 
10846930
Status 
Active
Property Tax 
$4,872
HOA/Condo/Coop Fees 
$95.83 monthly
Sq Ft Source 
Owner
Friends & Family
Recent Activity
3 days agoListing updated with changes from the MLS®
5 days agoListing first seen on site
General Features
Acres 
0.28
Attached Garage 
Yes
Foundation 
Block
Garage 
Yes
Garage Spaces 
3
Land Lease 
No
Levels 
Three Or More
Parking 
Attached
Parking Spaces 
3
Property Sub Type 
Single Family Residence
Sewer 
Public Sewer
SqFt Above 
4066
Style 
Traditional
Utilities 
Cable AvailableElectricity AvailableNatural Gas AvailablePhone AvailableSewer AvailableUnderground UtilitiesWater Available
Water Source 
Public
Interior Features
Appliances 
WasherRefrigeratorMicrowaveDishwasherGas Water Heater
Basement 
UnfinishedExterior EntryInterior Entry
Cooling 
Ceiling Fan(s)Central AirElectric
Fireplace 
Yes
Fireplace Features 
Family RoomMaster Bedroom
Fireplaces 
2
Flooring 
TileHardwood
Heating 
Natural Gas
Interior 
OtherBeamed CeilingsDouble VanityHigh Speed Internet
Laundry Features 
Laundry Closet
Main Level Bedrooms 
1
Window Features 
Insulated WindowsDouble Pane Windows
Save
Ask
Tour
Hide
Share
Exterior Features
Construction Details 
BrickVinyl Siding
Lot Features 
Other
Patio And Porch 
Deck
Roof 
Composition
Windows/Doors 
Insulated WindowsDouble Pane Windows
Community Features
Association Fee 
$1150.0
Association Fee Frequency 
Annually
Community Features 
ClubhouseGolfPlaygroundPoolTennis Court(s)
Schools
School District
Unknown
Elementary School
Bethlehem
Middle School
Luella
High School
Luella
Listing courtesy of Mark Spain Real Estate


Information deemed reliable but not guaranteed. The data relating to real estate for sale on this web site comes in part from the Broker Reciprocity Program of Georgia MLS. Real estate listings held by brokerage firms other than this office are marked with the Broker Reciprocity logo and detailed information about them includes the name of the listing brokers. Copyright © 2020-present Georgia MLS. All rights reserved.
Last checked: 2026-09-21 05:21 PM UTC

Neighborhood & Commute
Source: Walkscore
Disclosure: Community information and market data powered by Constellation Data Labs. Information is deemed reliable but not guaranteed.
Save
Ask
Tour
Hide
Share