FOLLOW US ON YouTube, Instagram, Facebook, and Threads @GreatHomesATL

Save
Ask
Tour
Hide
Share
$1,485,000
39 Days On Site

108 Oakmont CT
Carrollton , GA 30116

For Sale| Single Family Residence | Active
5
Beds
4.5
Total Baths
4
Full Baths
1
Partial Bath
5,800
SqFt
$256
/SqFt
1999
Built
Subdivision :
Oak Mountain Golf Club
County :
Carroll
Call Now: (404) 496-4456
Is this the listing for you? We can help make it yours.
(404) 496-4456
108 Oakmont CT108 Oakmont CT108 Oakmont CT108 Oakmont CT
Save
Ask
Tour
Hide
Share

Mortgage Calculator

Monthly Payment (Est.)

Enter an interest rate to see your estimated monthly payment.
Calculator powered by Showcase IDX, a Constellation1 Company. Copyright © 2026 Information is deemed reliable but not guaranteed.

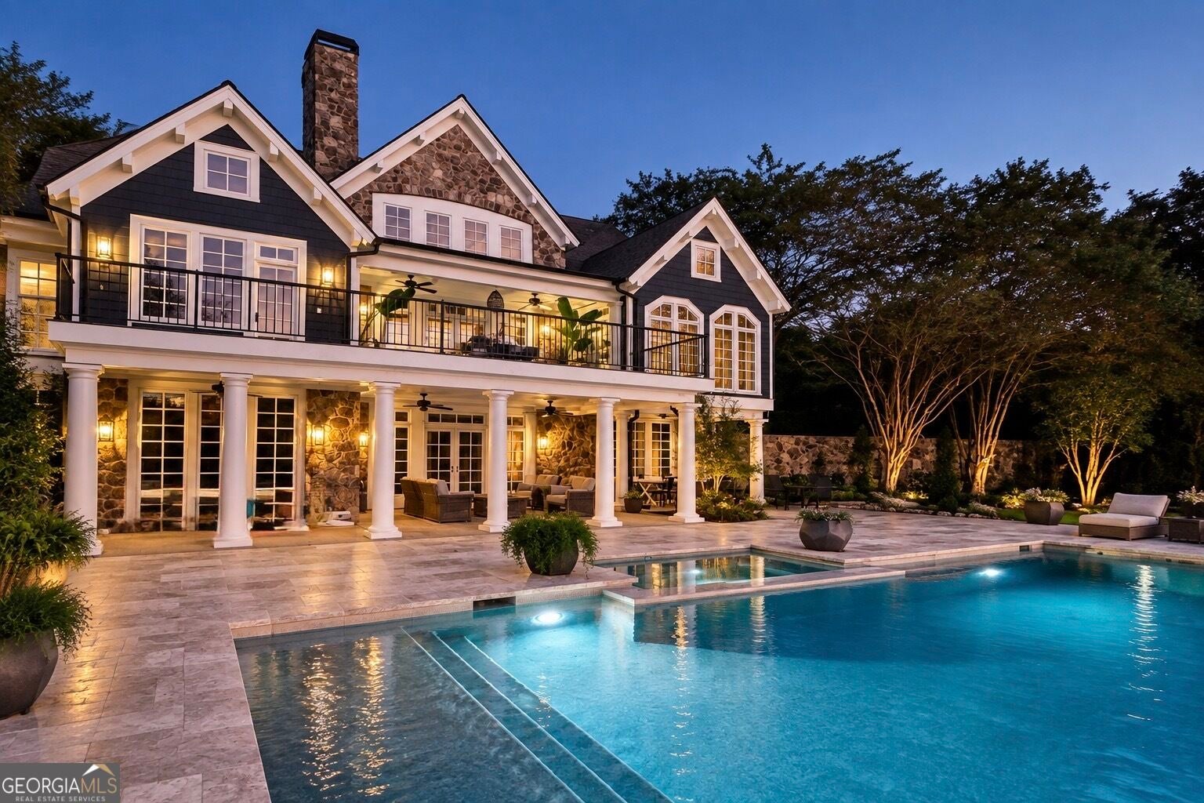
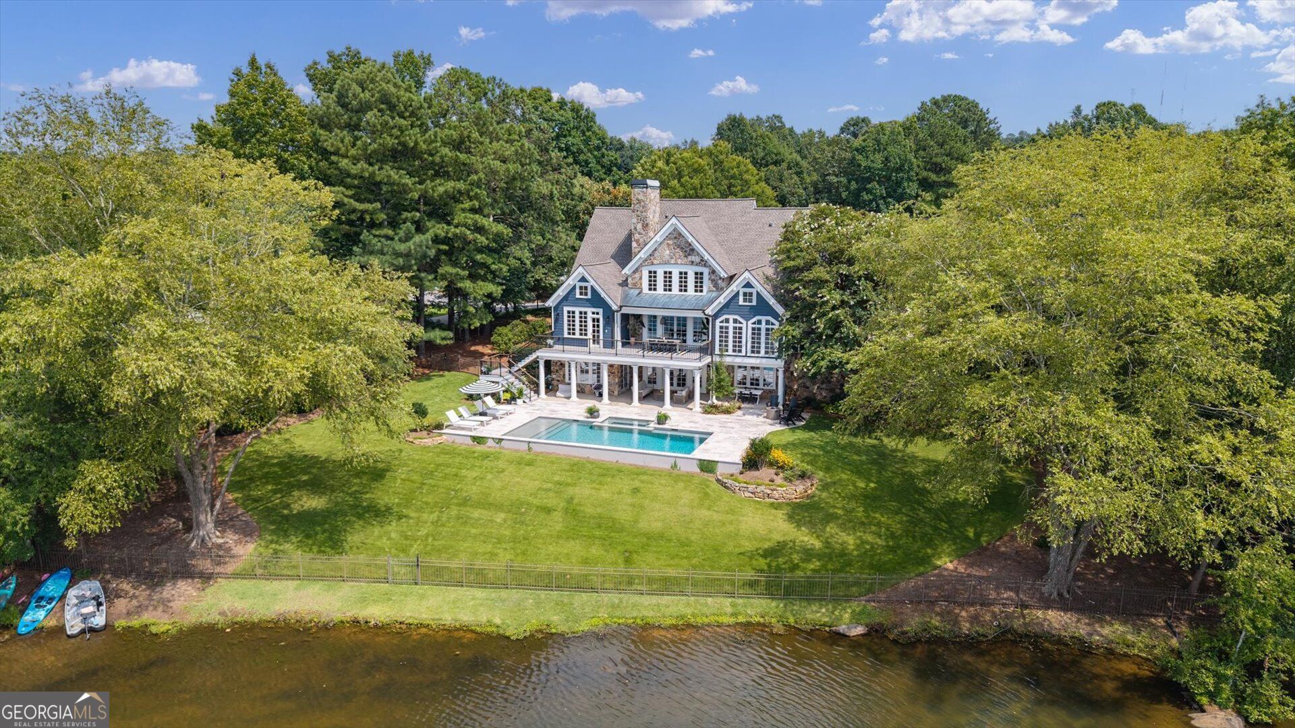
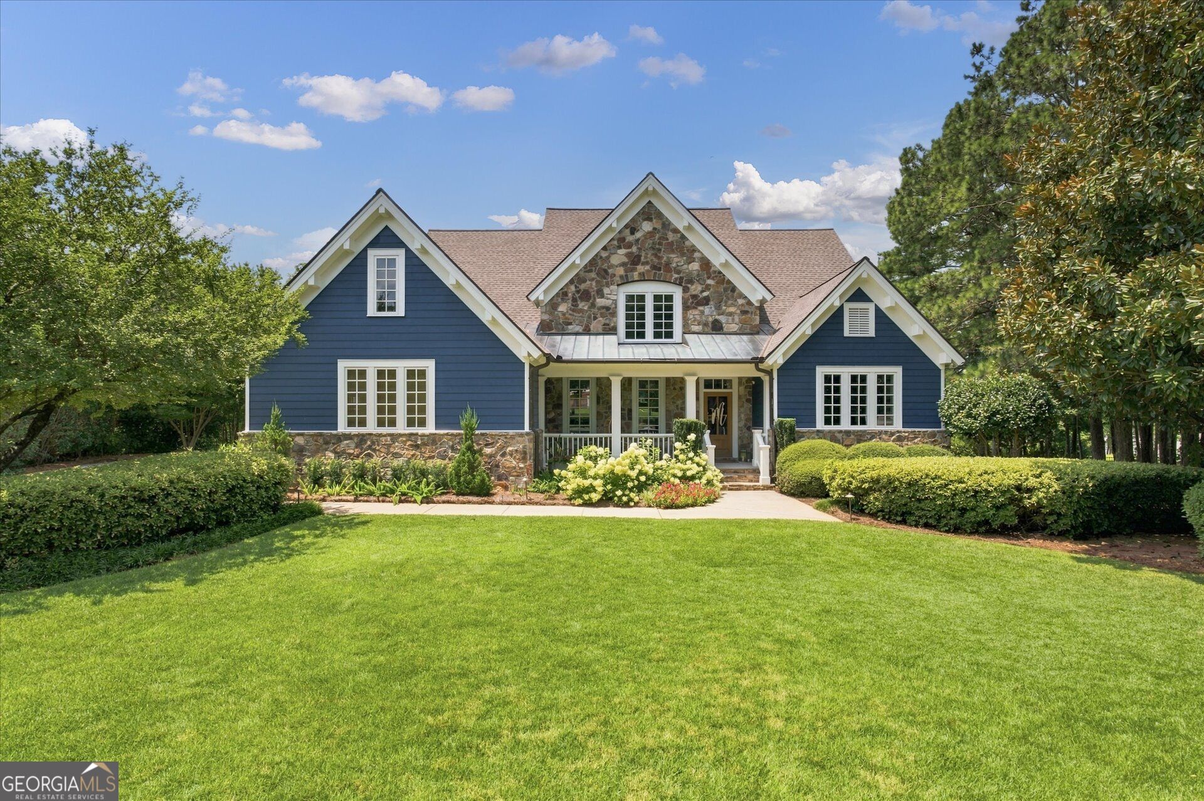
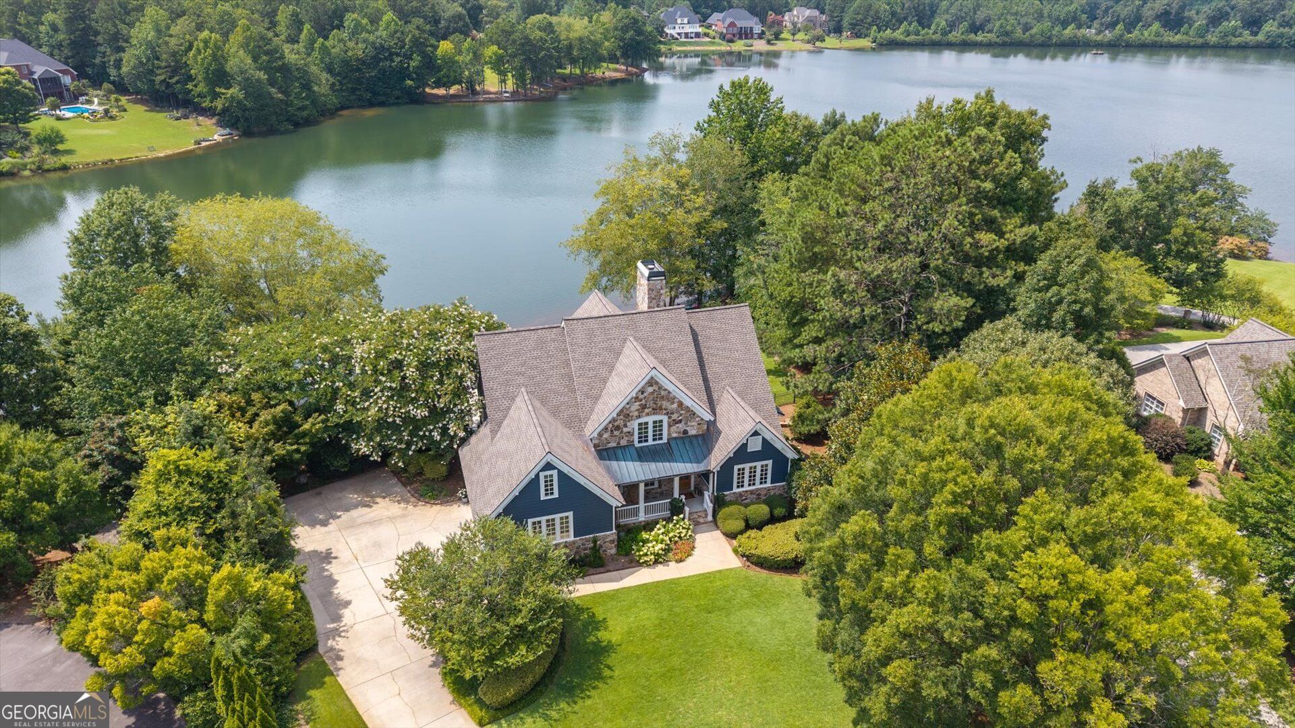
STUNNINGLY RENOVATED LAKEFRONT HOME in the sought-after Oak Mountain Golf community! This exceptional 5-bedroom, 4.5-bath residence combines timeless luxury with thoughtful updates and an incredible lifestyle setting. Nestled on a quiet cul-de-sac with exquisite views of the lake, this move-in-ready home has been renovated from top to bottom with an impressive list of improvements and amenities. The main level features a spacious primary suite with a spa-inspired bath with a double shower and heated floor, soaring ceilings, beautifully refinished hardwood floors, and an abundance of natural light. The chef's kitchen is a showstopper, featuring Taj Mahal quartz countertops, a Thermador cooktop, and high-end finishes designed for both everyday living and entertaining. The open, inviting living spaces flow seamlessly to the outdoor living area and beautifully landscaped grounds. Step outside to your own private resort. The saltwater heated pool and spa are surrounded by travertine decking and a large, manicured lawn, mature landscaping, and landscape lighting, creating an incredible setting for entertaining, relaxing, and enjoying the lake views. The fully finished basement adds exceptional flexibility and function, featuring a second kitchen, gym, additional living space, second master suite with full bath. This versatile lower level is ideal for multigenerational living, a private guest or income suite, home gym, teen retreat, or entertaining space. Recent updates include a new roof, kitchen remodel, all baths remodeled, new appliances, new landscaping, new pool, fresh interior and exterior paint, new garage door, front door, all new plumbing trims, light fixtures, refinished hardwood floors, and new tile and carpet. On the exterior, the pool, landscaping and landscape lighting are all less than 2 years old. With high ceilings, luxury finishes, extensive renovations, and too many bells and whistles to list, this home truly offers the complete package. Located in the Carrollton City School District and positioned within the beautiful Oak Mountain Golf community, this rare lakefront property offers privacy, luxury, recreation, and convenience in one extraordinary setting.

Save
Ask
Tour
Hide
Share
Listing Snapshot
Price  
$1,485,000
Days On Site  
39 Days
Bedrooms  
5
Inside Area (SqFt)  
5,800 sqft
Total Baths  
4.5
Full Baths  
4
Partial Baths  
1
Lot Size  
0.72 Acres
Year Built  
1999
MLS Number  
10846662
Status  
Active
Property Tax  
$8,289.13
HOA/Condo/Coop Fees  
$15 monthly
Sq Ft Source  
Public Records
Friends & Family
Recent Activity
4 weeks agoStatus changed to Active
4 weeks agoListing updated with changes from the MLS
a month agoListing first seen on site
General Features
Acres  
0.72
Attached Garage  
Yes
Garage  
Yes
Garage Spaces  
6
Green Energy Efficient  
AppliancesInsulationRoofThermostat
Land Lease  
No
Levels  
Three Or More
Parking  
AttachedGarageGarage Door OpenerKitchen LevelOff Street
Parking Spaces  
6
Property Condition  
Updated/Remodeled
Property Sub Type  
Single Family Residence
Security  
Security SystemSmoke Detector(s)
Sewer  
Public Sewer
SqFt Above  
3700
SqFt Below  
2100
Style  
Cape CodStone FrameTraditional
Utilities  
Cable AvailableElectricity AvailableNatural Gas AvailablePhone AvailableSewer ConnectedWater Available
Water Source  
Public
Interior Features
Appliances  
OvenConvection OvenCooktopDishwasherDisposalDouble OvenGas Water HeaterMicrowaveRefrigeratorStainless Steel Appliance(s)
Basement  
DaylightExterior EntryFinishedFull
Cooling  
Central AirElectric
Fireplace  
Yes
Fireplace Features  
BasementFamily RoomGas LogLiving RoomOther
Fireplaces  
3
Flooring  
CarpetHardwoodTile
Heating  
CentralNatural GasZoned
Interior  
Breakfast BarKitchen IslandPantryEntrance FoyerBeamed CeilingsBookcasesCentral VacuumDouble VanityHigh CeilingsIn-Law FloorplanSoaking TubVaulted Ceiling(s)Walk-In Closet(s)Wet BarMaster DownstairsHigh Speed Internet
Laundry Features  
Laundry Room
Main Level Bedrooms  
1
Window Features  
Window Treatments
Dining Room  
Kitchen  
Save
Ask
Tour
Hide
Share
Exterior Features
Construction Details  
ConcreteStone
Exterior  
Gas GrillLighting
Fencing  
Back YardOther
Frontage  
LakefrontWaterfront
Lot Features  
WaterfrontCul-De-SacOtherSloped
Patio And Porch  
PatioPorch
Pool Features  
HeatedIn GroundSalt Water
Roof  
CompositionCopper
View  
Lake
Waterfront  
Yes
Waterfront Features  
Lake FrontLake PrivilegesLakeWaterfront Access
Waterview  
Lake
Windows/Doors  
Window Treatments
Community Features
Association Fee  
$180.0
Association Fee Frequency  
Annually
Community Features  
ClubhouseGolfLakePoolStreet LightsTennis Court(s)
Financing Terms Available  
1031 ExchangeCashConventionalFHA
Schools
School District
Unknown
Elementary School
Carrollton
Middle School
Carrollton
High School
Carrollton
Listing courtesy of Curated Real Estate


Information deemed reliable but not guaranteed. The data relating to real estate for sale on this web site comes in part from the Broker Reciprocity Program of Georgia MLS. Real estate listings held by brokerage firms other than this office are marked with the Broker Reciprocity logo and detailed information about them includes the name of the listing brokers. Copyright © 2020-present Georgia MLS. All rights reserved.
Last checked: 2026-10-25 12:41 AM UTC

Neighborhood & Commute
Source: Walkscore
Disclosure: Community information and market data powered by Constellation Data Labs. Information is deemed reliable but not guaranteed.
Save
Ask
Tour
Hide
Share