FOLLOW US ON YouTube, Instagram, Facebook, and Threads @GreatHomesATL
Save
Ask
Tour
Hide
Share
$555,000
1 Day On Site

3345 Palmer Lake Pte
Douglasville, GA 30135

For Sale|Single Family Residence|Active
4
Beds
3
Total Baths
3
Full Baths
4,414
SqFt
$126
/SqFt
2015
Built
Subdivision:
West River
County:
Douglas
Call Now: (404) 496-4456
Is this the listing for you? We can help make it yours.
(404) 496-4456
3345 Palmer Lake Pte3345 Palmer Lake Pte3345 Palmer Lake Pte3345 Palmer Lake Pte
Save
Ask
Tour
Hide
Share

Mortgage Calculator

Monthly Payment (Est.)

$2,532
Calculator powered by Showcase IDX, a Constellation1 Company. Copyright ©2026 Information is deemed reliable but not guaranteed.

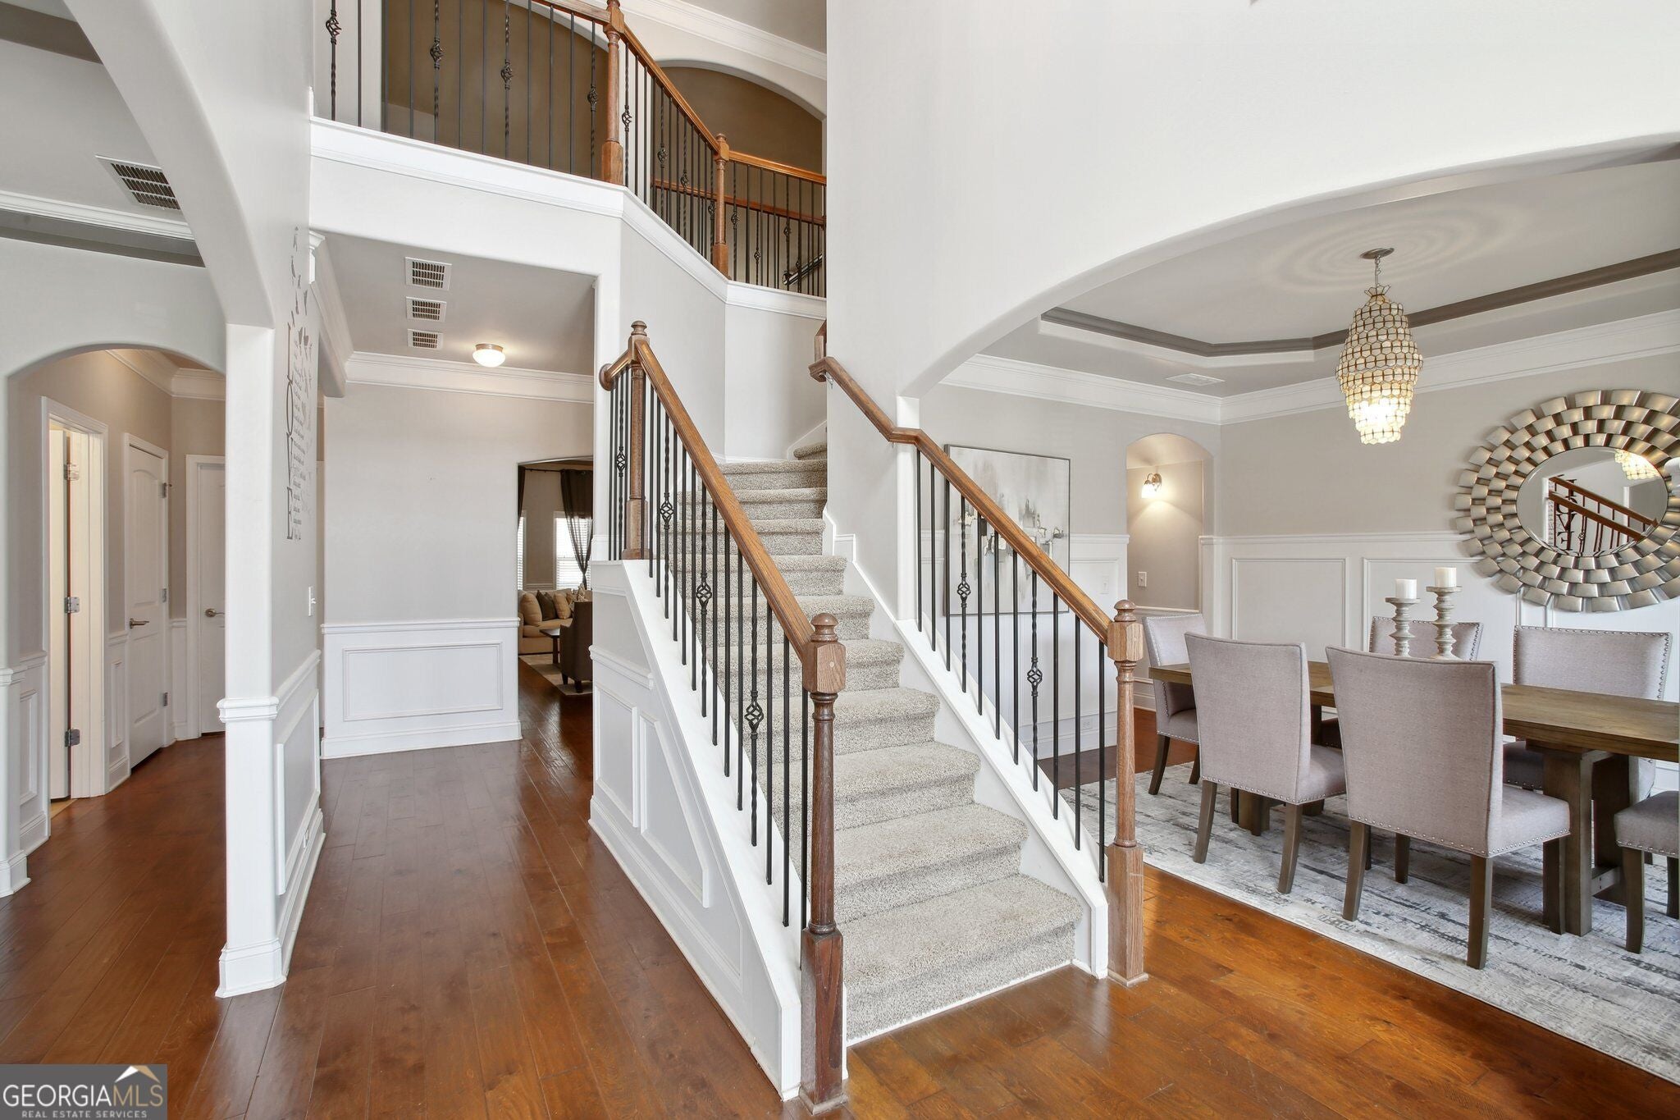
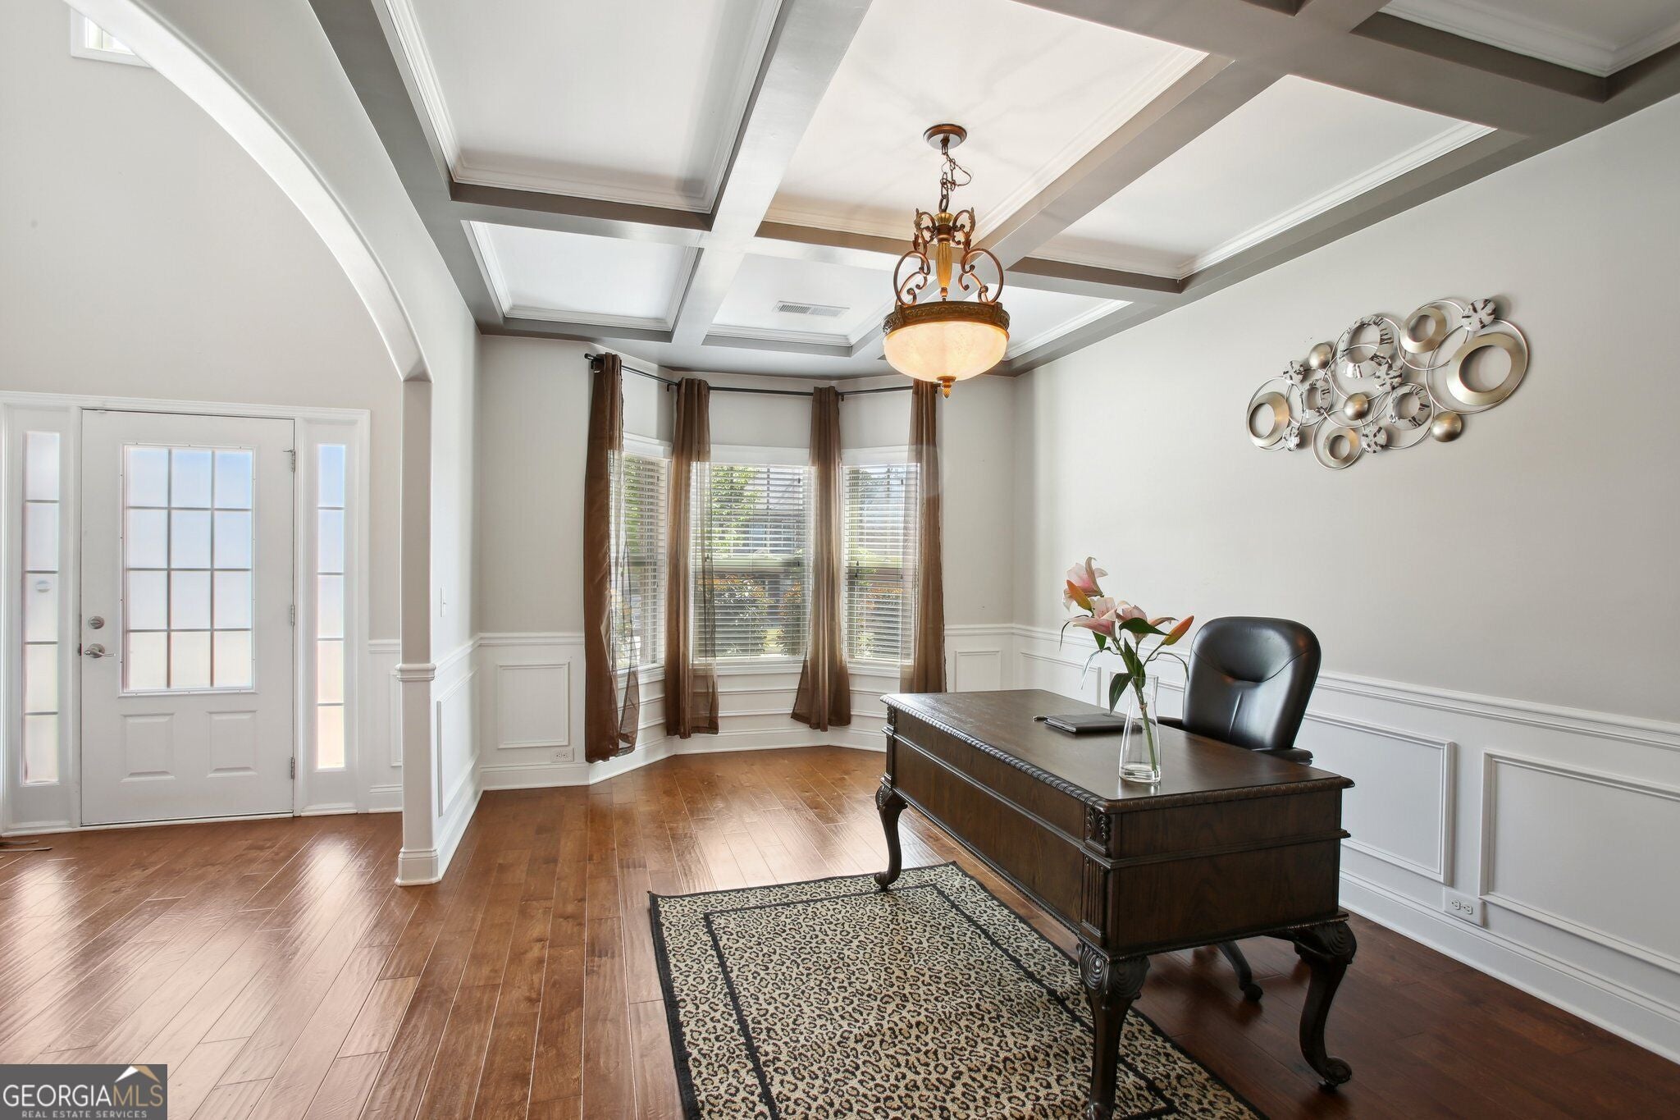
WELCOME HOME TO WEST RIVER PLACE Situated on a cul-de-sac in a desirable community, this spacious 4-bedroom, 3-bath home offers a comfortable and versatile floor plan designed for everyday living and entertaining. A grand two-story foyer welcomes you into the home, where soaring ceilings, spacious rooms, and an open flow create an inviting atmosphere. The main level features a generously sized bedroom and full bath, providing an ideal option for guests, an in-law suite, or a home office. The open-concept living area connects seamlessly to the well-appointed kitchen, which offers ample cabinetry, generous counter space, and a convenient walk-in pantry. The layout keeps the kitchen connected to the living and dining areas, making entertaining and everyday gatherings effortless. Upstairs, the spacious Owner's Suite offers a private retreat with a comfortable sitting area, cozy fireplace, and his-and-hers walk-in closets. Additional bedrooms provide plenty of space for family or guests. A versatile media loft adds even more flexibility and can accommodate movie nights, a game room, home gym, or man cave. Step outside to the expansive fenced backyard, offering privacy and plenty of room for pets, gardening, outdoor games, entertaining, or simply enjoying your morning coffee. The generous outdoor space provides endless possibilities for creating your own backyard oasis. Located in West River Place, this home offers a functional floor plan, spacious living areas, and an expansive private backyard. With room to gather, relax, entertain, and make memories, this home is ready to fit your lifestyle.

Save
Ask
Tour
Hide
Share
Listing Snapshot
Price 
$555,000
Days On Site 
1 Day
Bedrooms 
4
Inside Area (SqFt) 
4,414 sqft
Total Baths 
3
Full Baths 
3
Partial Baths 
N/A
Lot Size 
0.35 Acres
Year Built 
2015
MLS® Number 
10846436
Status 
Active
Property Tax 
$2,353
HOA/Condo/Coop Fees 
$21.67 monthly
Sq Ft Source 
Public Records
Friends & Family
Recent Activity
yesterdayListing first seen on site
yesterdayListing updated with changes from the MLS®
General Features
Acres 
0.35
Foundation 
Slab
Garage 
Yes
Garage Spaces 
2
Land Lease 
No
Levels 
Two
Parking 
GarageGarage Door Opener
Parking Spaces 
2
Property Sub Type 
Single Family Residence
Security 
Carbon Monoxide Detector(s)Security SystemSmoke Detector(s)
Sewer 
Public Sewer
SqFt Above 
4414
Style 
Brick FrontTraditional
Utilities 
Cable AvailableElectricity AvailableNatural Gas AvailablePhone AvailableSewer AvailableUnderground UtilitiesWater Available
Water Source 
Public
Interior Features
Appliances 
CooktopDishwasherDisposalDouble OvenIce MakerMicrowaveRefrigeratorStainless Steel Appliance(s)Tankless Water Heater
Basement 
None
Cooling 
Ceiling Fan(s)Central Air
Electric 
220 Volts440 Volts
Fireplace 
Yes
Fireplace Features 
Family RoomMaster Bedroom
Fireplaces 
2
Flooring 
CarpetHardwoodTileVinyl
Heating 
CentralNatural Gas
Interior 
Breakfast BarKitchen IslandPantryEntrance FoyerBeamed CeilingsBookcasesDouble VanityHigh CeilingsIn-Law FloorplanSoaking TubTray Ceiling(s)Vaulted Ceiling(s)Walk-In Closet(s)High Speed Internet
Laundry Features 
Laundry RoomLaundry ClosetUpper Level
Main Level Bedrooms 
1
Window Features 
Insulated WindowsBay Window(s)Double Pane Windows
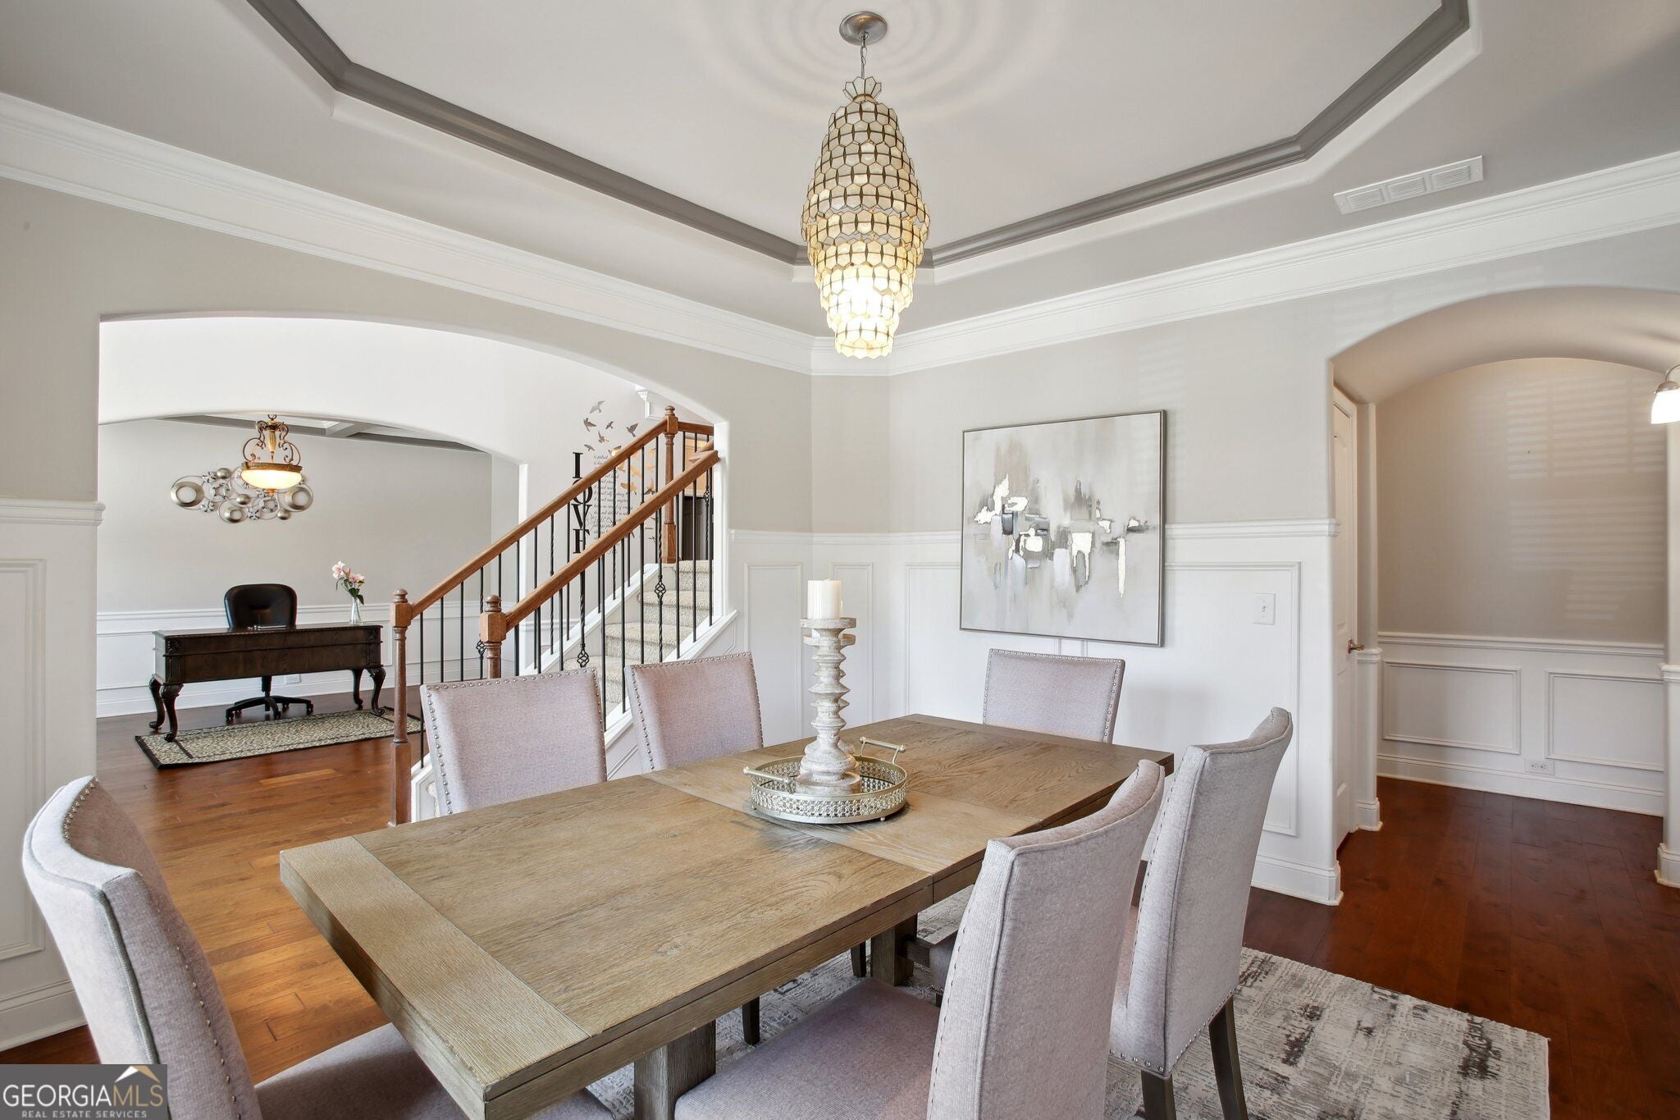
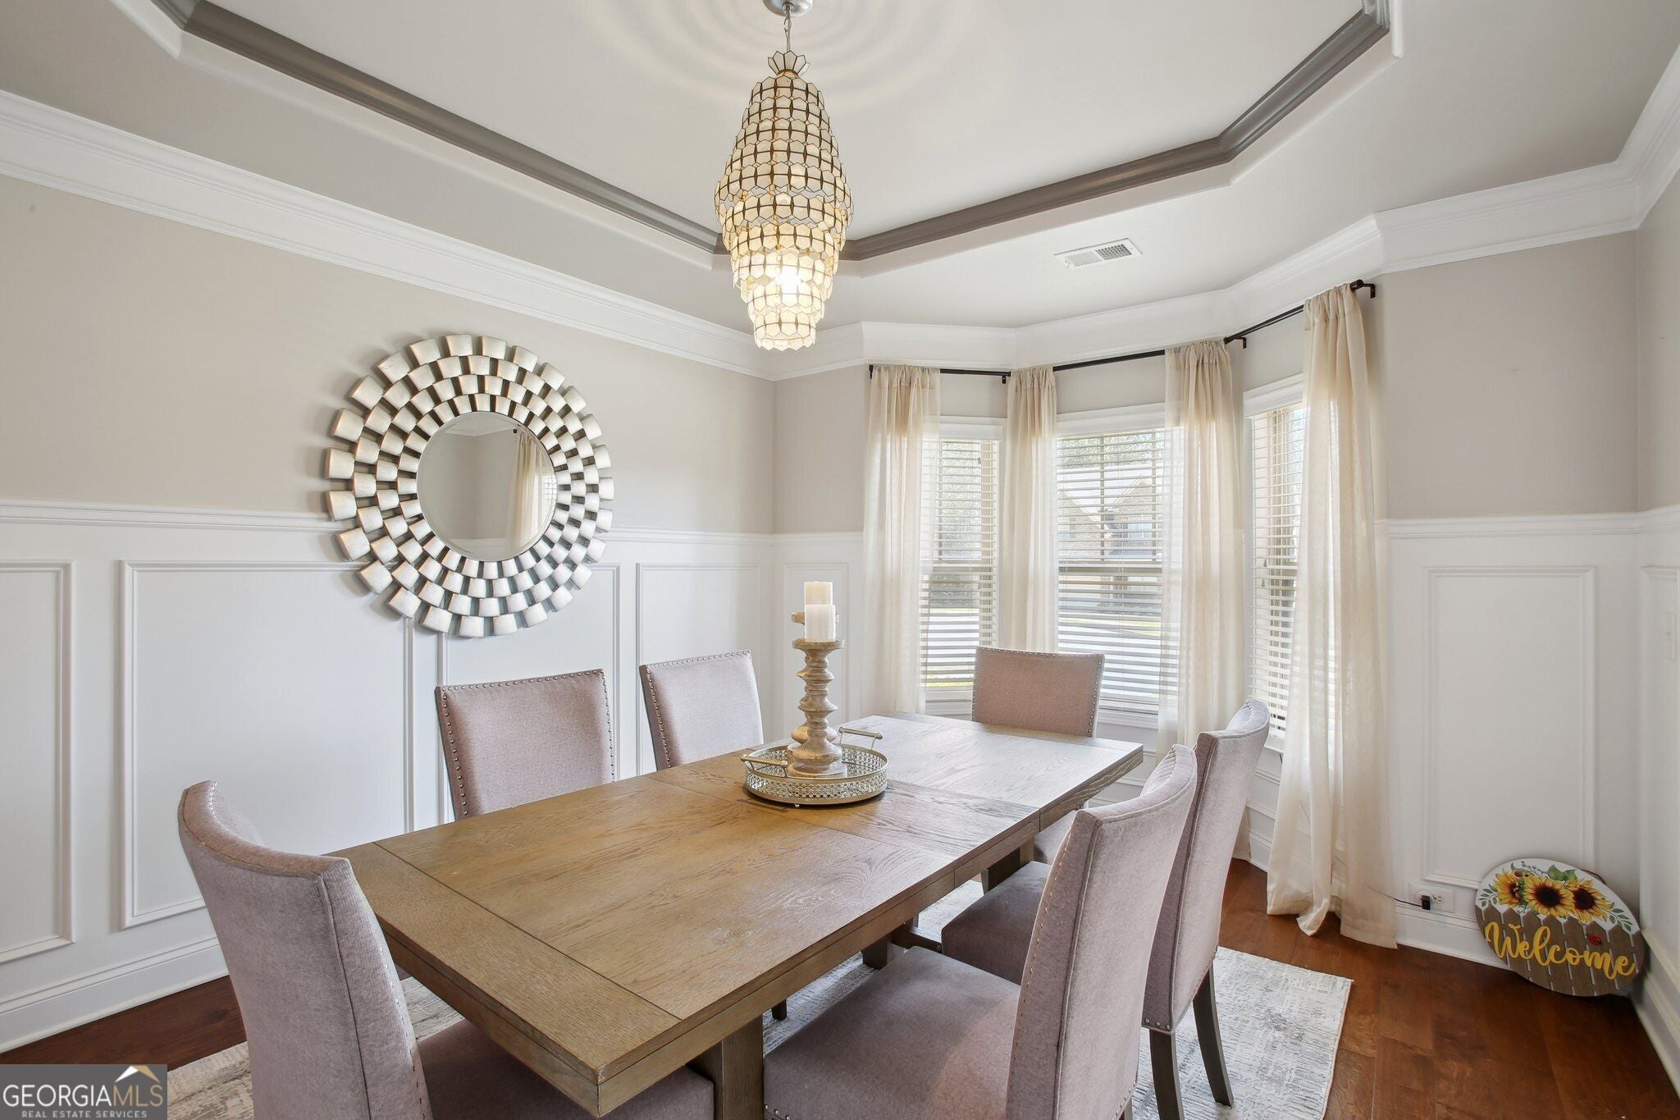
Dining Room 
Kitchen 
Save
Ask
Tour
Hide
Share
Exterior Features
Construction Details 
BrickVinyl Siding
Exterior 
Lighting
Fencing 
Back YardFencedPrivacyWood
Lot Features 
Cul-De-SacLevelPrivate
Patio And Porch 
PatioPorch
Roof 
Composition
View 
Lake
Waterview 
Lake
Windows/Doors 
Insulated WindowsBay Window(s)Double Pane Windows
Community Features
Association Fee 
$260.0
Association Fee Frequency 
Annually
Community Features 
LakeParkSidewalksStreet Lights
Financing Terms Available 
1031 ExchangeCashConventionalFHAVA Loan
Schools
School District
Unknown
Elementary School
New Manchester
Middle School
Factory Shoals
High School
New Manchester
Listing courtesy of Realty One Group Edge


Information deemed reliable but not guaranteed. The data relating to real estate for sale on this web site comes in part from the Broker Reciprocity Program of Georgia MLS. Real estate listings held by brokerage firms other than this office are marked with the Broker Reciprocity logo and detailed information about them includes the name of the listing brokers. Copyright © 2020-present Georgia MLS. All rights reserved.
Last checked: 2026-09-17 03:31 AM UTC

Neighborhood & Commute
Source: Walkscore
Disclosure: Community information and market data powered by Constellation Data Labs. Information is deemed reliable but not guaranteed.
Save
Ask
Tour
Hide
Share