FOLLOW US ON YouTube, Instagram, Facebook, and Threads @GreatHomesATL
Save
Ask
Tour
Hide
Share
$649,000
39 Days On Site

4473 River Vista RD
Ellenwood , GA 30294

For Sale| Single Family Residence | Active
6
Beds
5
Total Baths
5
Full Baths
6,920
SqFt
$94
/SqFt
2007
Built
Subdivision :
River Vista Estates
County :
DeKalb
Call Now: (404) 496-4456
Is this the listing for you? We can help make it yours.
(404) 496-4456
4473 River Vista RD4473 River Vista RD4473 River Vista RD4473 River Vista RD
Save
Ask
Tour
Hide
Share

Mortgage Calculator

Monthly Payment (Est.)

Enter an interest rate to see your estimated monthly payment.
Calculator powered by Showcase IDX, a Constellation1 Company. Copyright © 2026 Information is deemed reliable but not guaranteed.

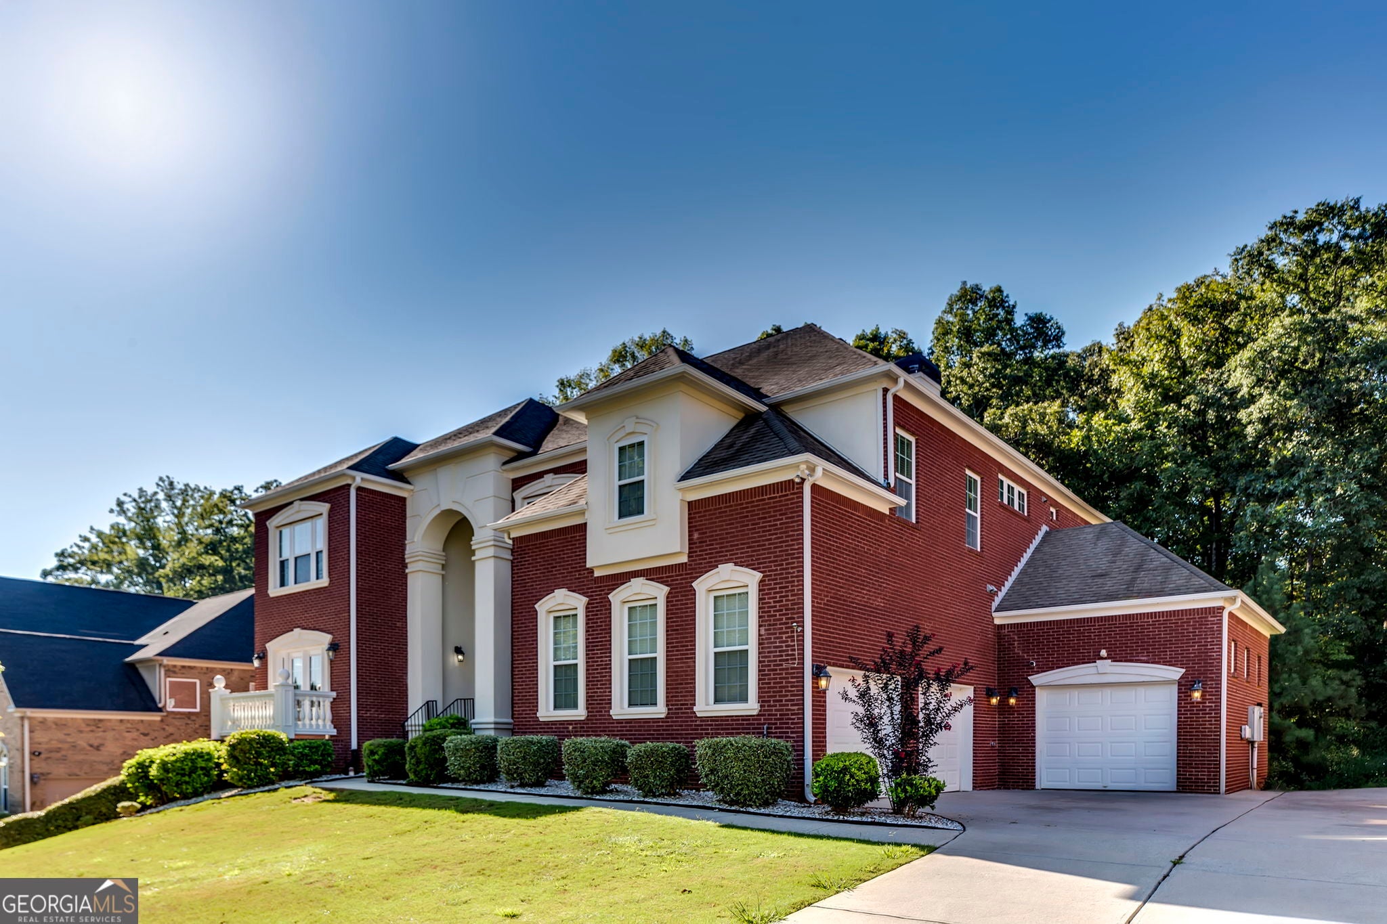
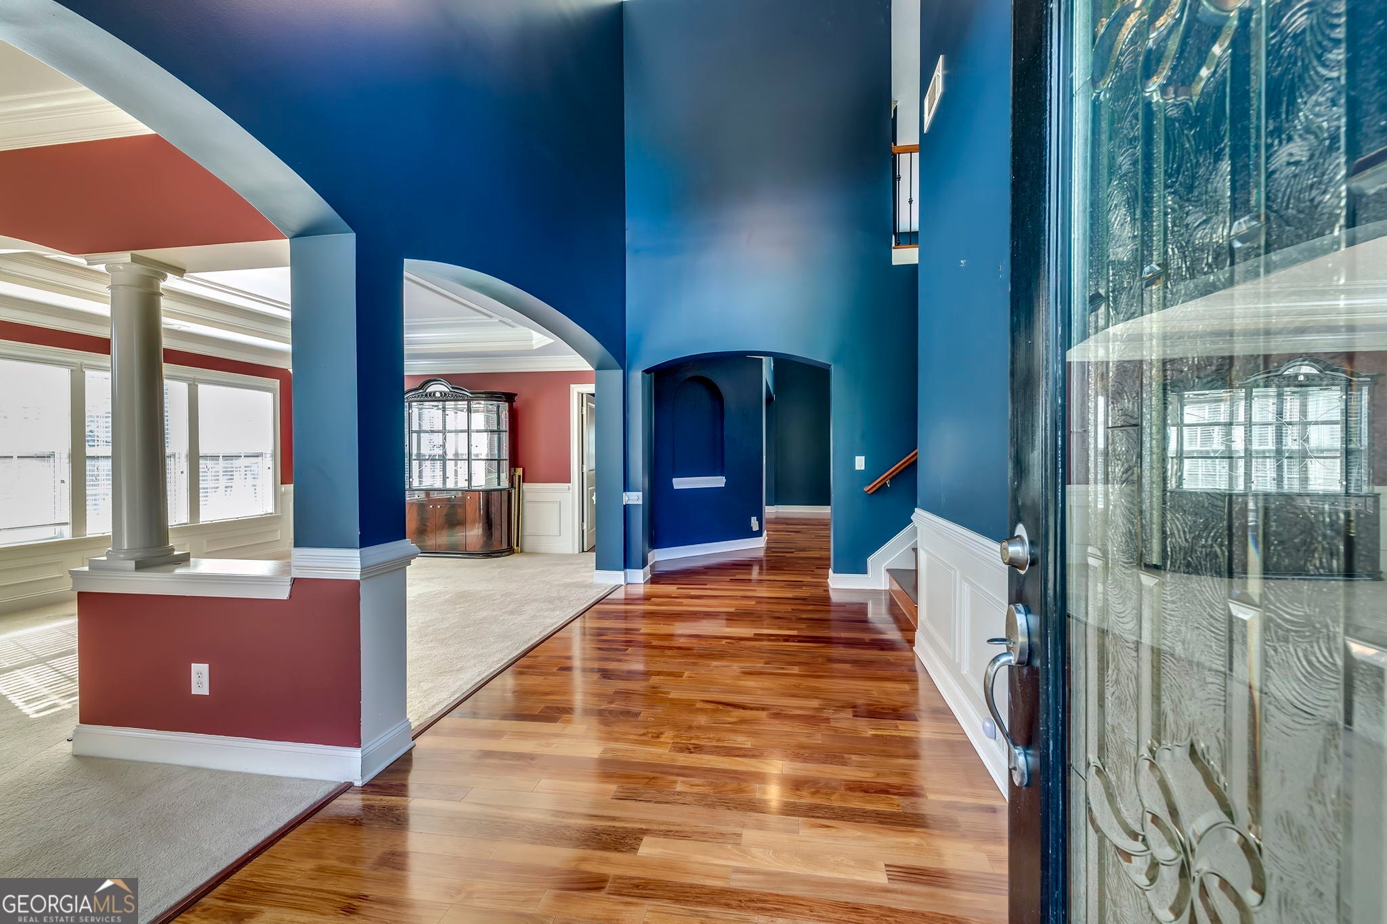
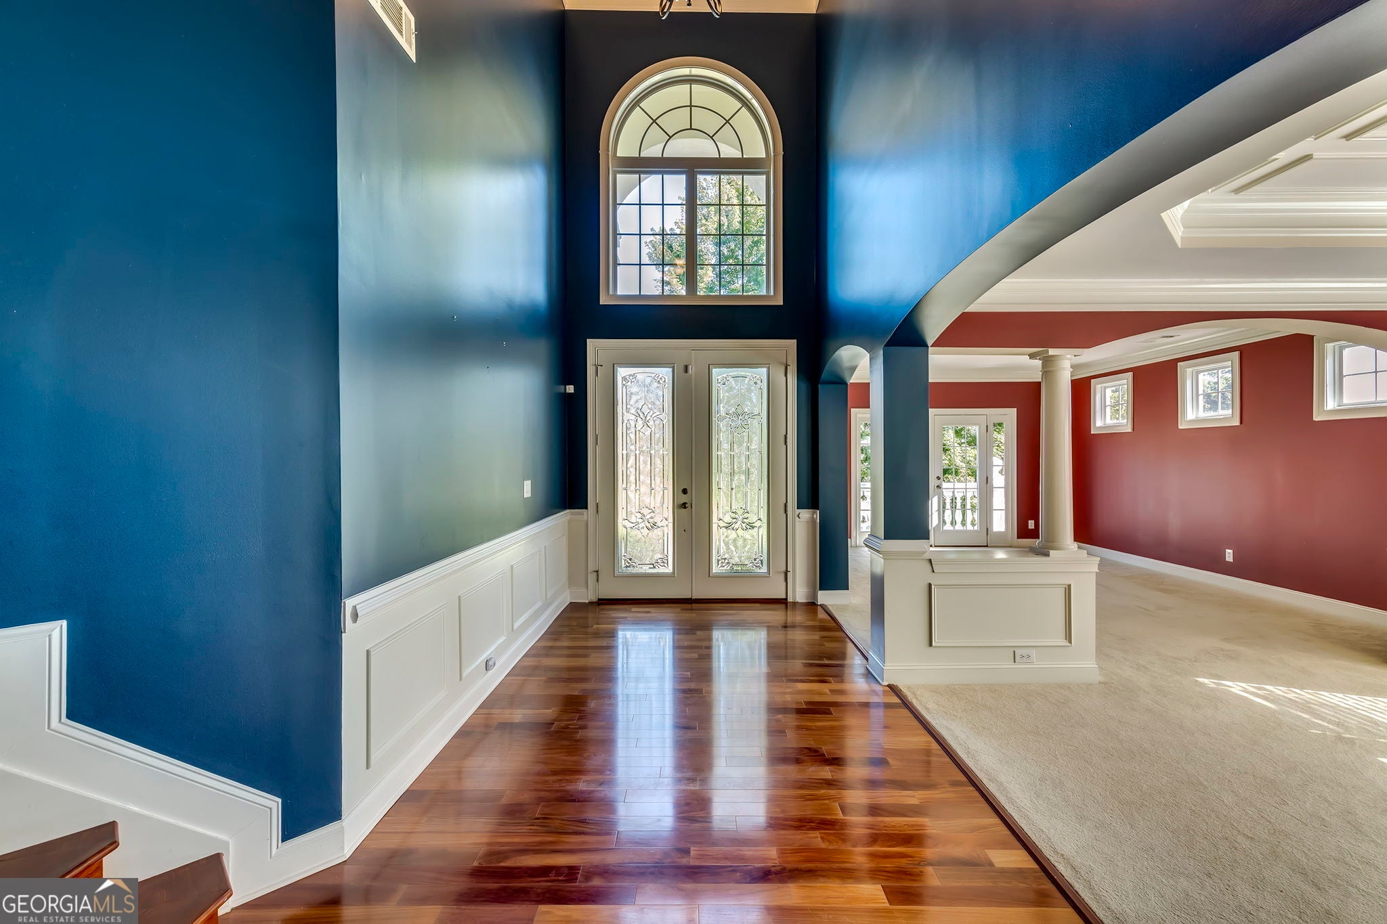
Turnkey all brick luxury home is ready to be yours! The main level showcases an oversized formal living room with that flows into the formal dining room. Step into your gourmet kitchen with stainless steel appliances, gas cooktop, granite countertops hardwood floors, eat-in nook and oversized island with dual sinks. It flows right into a beautiful bright great room that features a custom stackstone fireplace, hardwood floors and entertainment alcove. n. Bedroom on the main with full bath, laundry room Transition upstairs to a dedicated loft that can be an office or private sitting area. Cross the dramatic catwalk for an impressive view of the downstairs great room. Primary owner retreat with fireplace, tray ceiling, crown molding, his and her sinks, separate vanity, soaking jetted tub, glassed-in shower. Enjoy a movie night or game night in the fully finished basement. A private movie/theatre area, bar area with microwave, dishwasher and sink. Spacious family room, full bath and so much more!

Save
Ask
Tour
Hide
Share
Listing Snapshot
Price  
$649,000
Days On Site  
39 Days
Bedrooms  
6
Inside Area (SqFt)  
6,920 sqft
Total Baths  
5
Full Baths  
5
Partial Baths  
N/A
Lot Size  
0.38 Acres
Year Built  
2007
MLS Number  
10846372
Status  
Active
Property Tax  
$11,618
HOA/Condo/Coop Fees  
$45.83 monthly
Sq Ft Source  
Public Records
Friends & Family
Recent Activity
a week agoStatus changed to Active
a week agoListing updated with changes from the MLS
2 weeks agoPrice changed to $649,000
a month agoListing first seen on site
General Features
Acres  
0.38
Foundation  
Pillar/Post/Pier
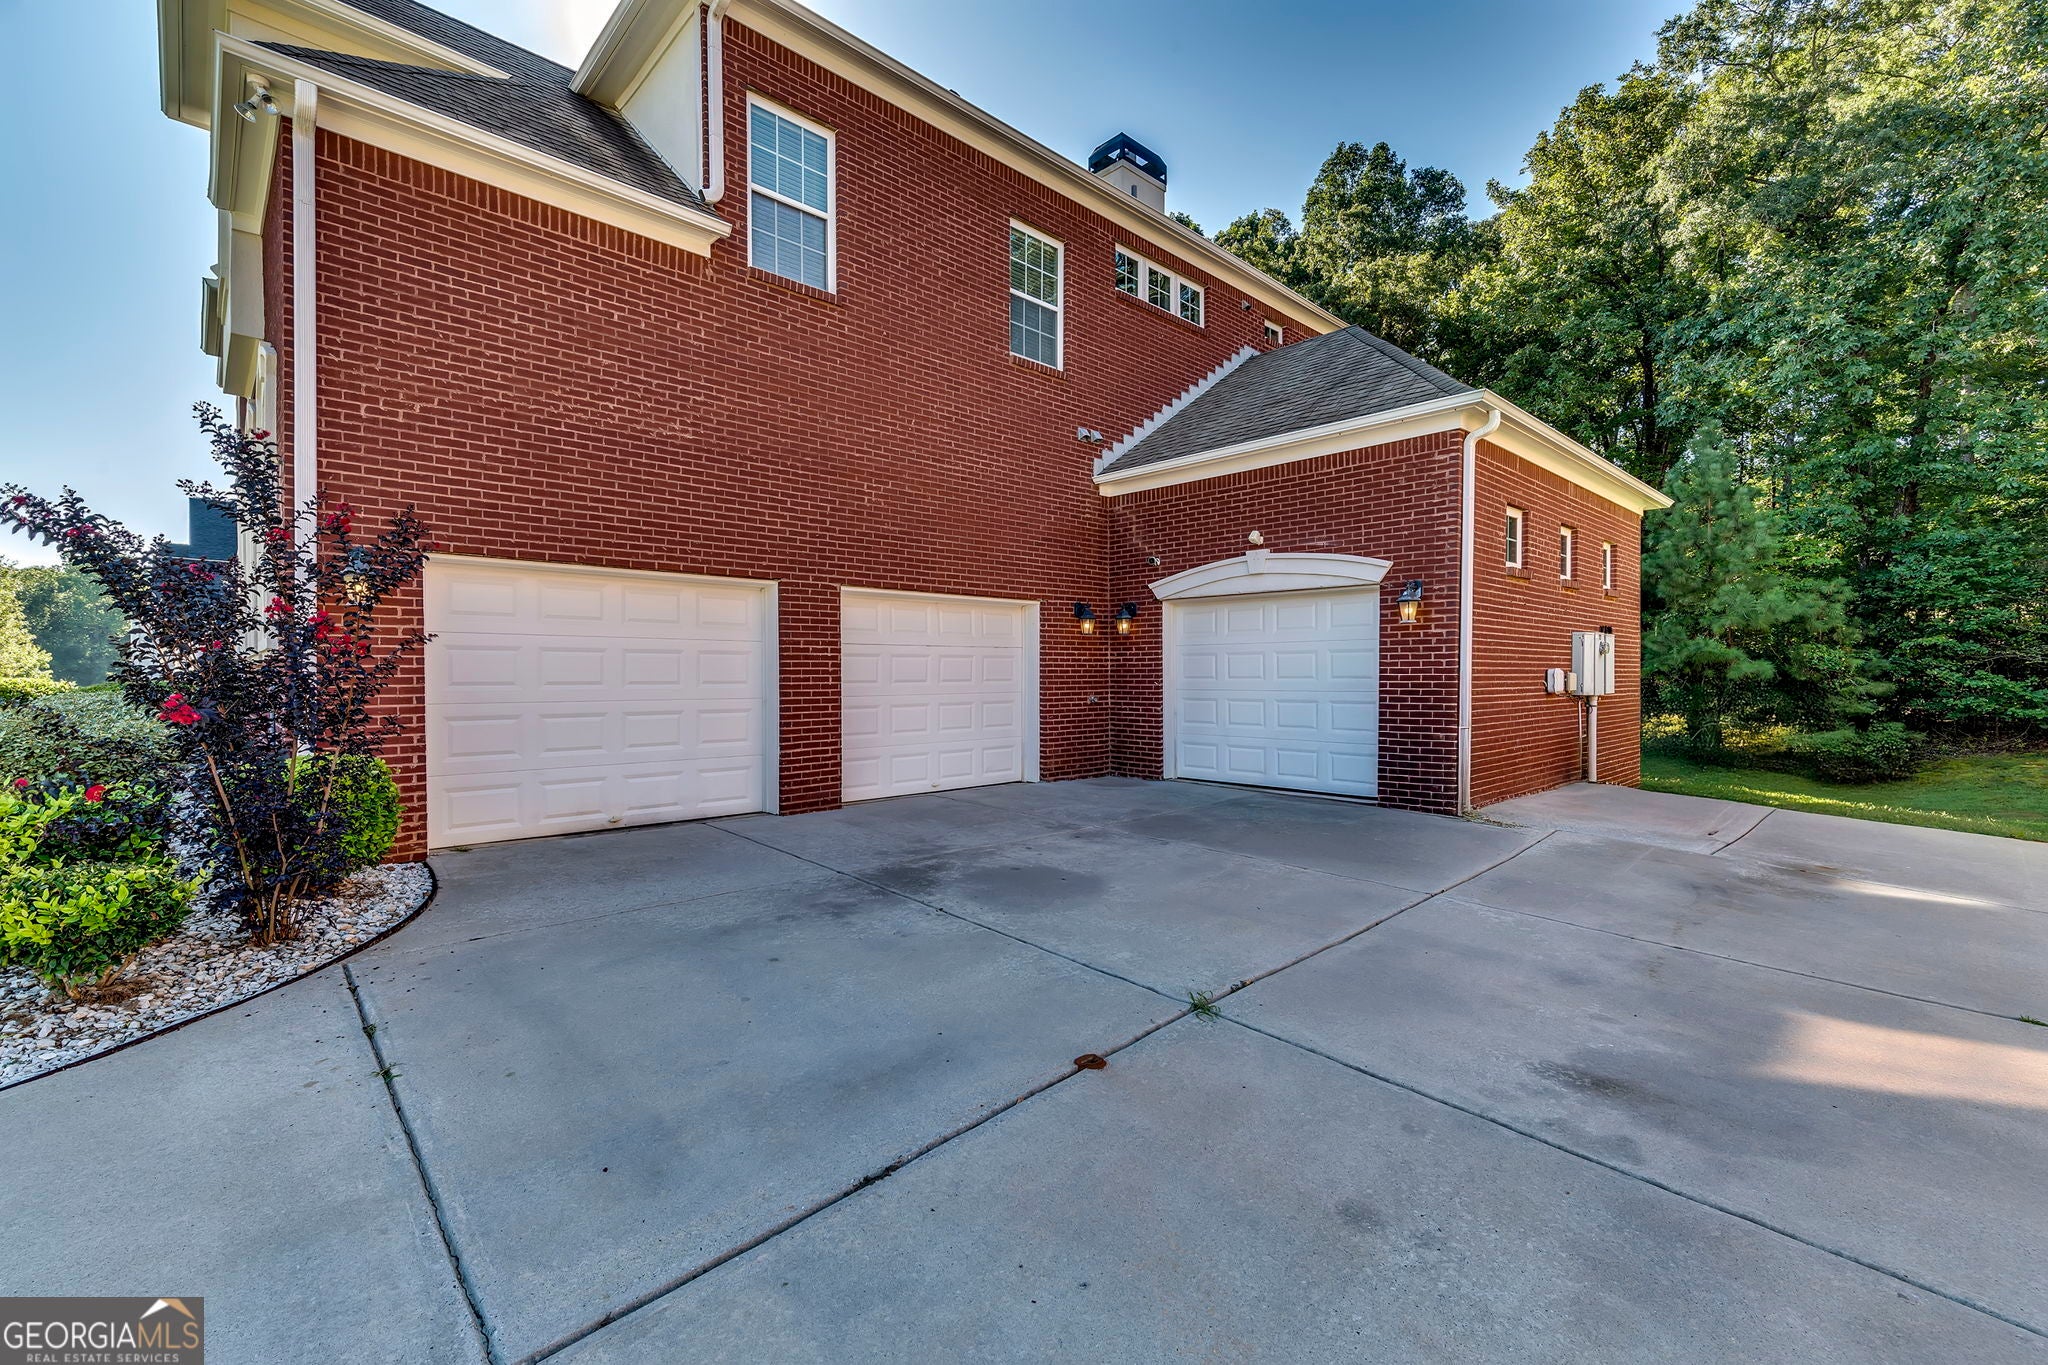
Garage  
Yes
Land Lease  
No
Levels  
Three Or More
Parking  
GarageGarage Door OpenerKitchen Level
Property Sub Type  
Single Family Residence
Security  
Security SystemSmoke Detector(s)
Sewer  
Public Sewer
SqFt Above  
4616
SqFt Below  
2304
Style  
Brick 4 SideTraditional
Utilities  
Cable AvailableElectricity AvailableNatural Gas AvailableSewer ConnectedWater Available

Water Source  
Public
Interior Features
Appliances  
DishwasherDouble OvenMicrowaveOtherRefrigeratorStainless Steel Appliance(s)
Basement  
Exterior EntryFinishedFullInterior Entry
Cooling  
Ceiling Fan(s)Central AirElectric
Electric  
220 Volts
Fireplace  
Yes
Fireplace Features  
Factory BuiltGas LogGas StarterOther
Fireplaces  
2
Flooring  
CarpetHardwoodTile
Heating  
CentralNatural Gas
Interior  
Kitchen IslandPantryEntrance FoyerHigh CeilingsTray Ceiling(s)Vaulted Ceiling(s)Walk-In Closet(s)
Laundry Features  
Laundry RoomLaundry Closet
Main Level Bedrooms  
1
Dining Room  
Kitchen  
Save
Ask
Tour
Hide
Share
Exterior Features
Construction Details  
Brick
Lot Features  
Level
Patio And Porch  
DeckPatioPorch
Roof  
Composition
Community Features
Association Fee  
$550.0
Association Fee Frequency  
Annually
Community Features  
SidewalksStreet Lights
Financing Terms Available  
CashConventionalFHAVA Loan
Schools
School District
Unknown
Elementary School
Flat Rock
Middle School
Salem
High School
Martin Luther King Jr
Listing courtesy of Lawrence Sharp Realtors LLC


Information deemed reliable but not guaranteed. The data relating to real estate for sale on this web site comes in part from the Broker Reciprocity Program of Georgia MLS. Real estate listings held by brokerage firms other than this office are marked with the Broker Reciprocity logo and detailed information about them includes the name of the listing brokers. Copyright © 2020-present Georgia MLS. All rights reserved.
Last checked: 2026-10-25 01:16 PM UTC

Neighborhood & Commute
Source: Walkscore
Disclosure: Community information and market data powered by Constellation Data Labs. Information is deemed reliable but not guaranteed.
Save
Ask
Tour
Hide
Share