FOLLOW US ON YouTube, Instagram, Facebook, and Threads @GreatHomesATL

Save
Ask
Tour
Hide
Share
$609,900
58 Days On Site

844 Pool RD
Hiram , GA 30141

For Sale| Single Family Residence | Active
4
Beds
3.5
Total Baths
3
Full Baths
1
Partial Bath
2,713
SqFt
$225
/SqFt
2022
Built
Subdivision :
None
County :
Paulding
Call Now: (404) 496-4456
Is this the listing for you? We can help make it yours.
(404) 496-4456
844 Pool RD844 Pool RD844 Pool RD844 Pool RD
Save
Ask
Tour
Hide
Share

Mortgage Calculator

Monthly Payment (Est.)

Enter an interest rate to see your estimated monthly payment.
Calculator powered by Showcase IDX, a Constellation1 Company. Copyright © 2026 Information is deemed reliable but not guaranteed.

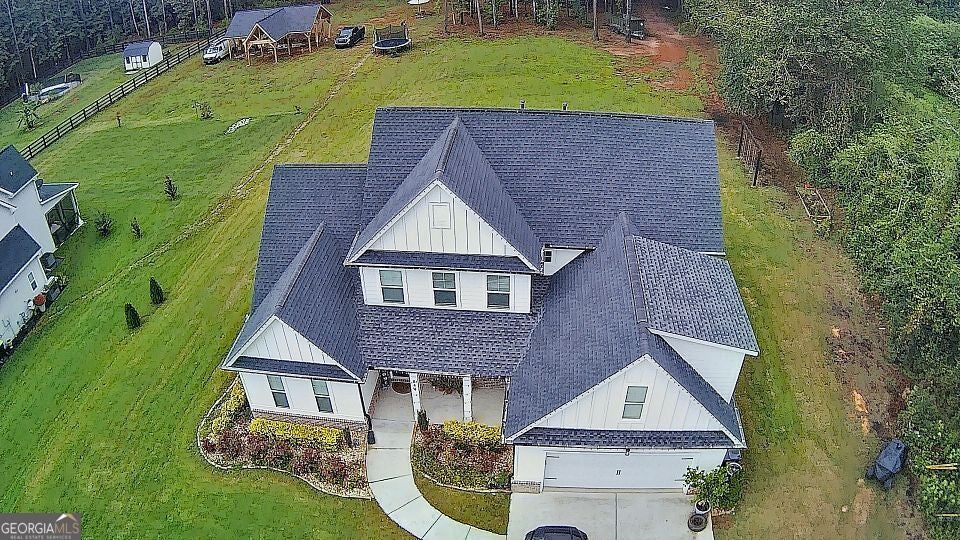
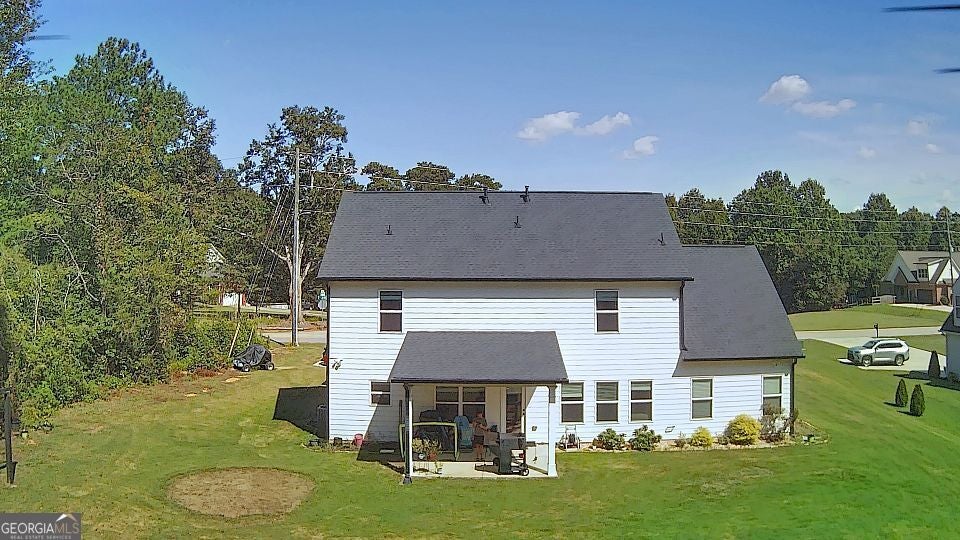
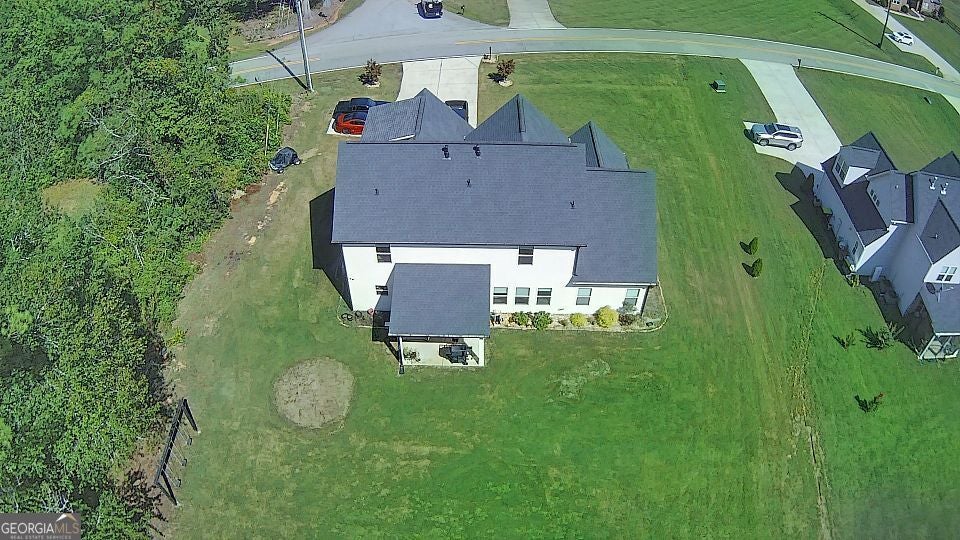
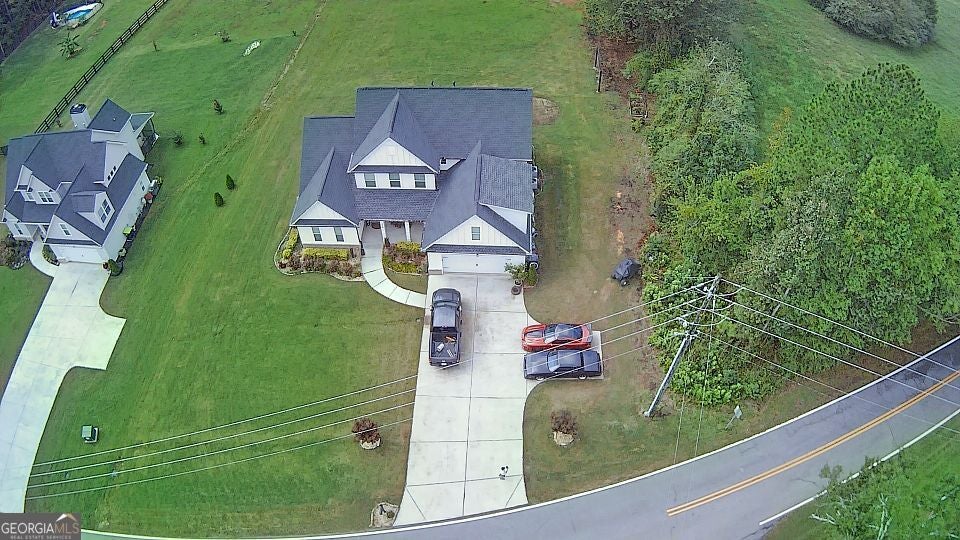
MODERN HOME ON 2 ACRES | PRIMARY SUITE ON MAIN | APPROX. 3,153 SQ FT OF TOTAL FINISHED LIVING SPACE | BONUS ROOM + PLAYROOM Welcome to 844 Pool Rd - where modern comfort, flexible living space, and 2 private acres come together in one exceptional Hiram property. Built in 2022, this beautifully maintained 4-bedroom, 3.5-bath home offers an impressive floor plan designed for both everyday living and entertaining. The home features 2,713 sq. ft. reflected in public records, plus an approximately 440 sq. ft. finished bonus room/home office, providing approximately 3,153 sq. ft. of total finished living space. One of the home's standout features is the primary suite conveniently located on the main level, providing privacy and easy one-level living. Upstairs, you'll find three additional bedrooms plus a dedicated playroom/flex area, giving everyone room to spread out. The heart of the home is the bright, open-concept living area, where abundant natural light, beautiful flooring, custom trim details, a modern fireplace, and spacious gathering areas create an inviting atmosphere. The kitchen features white cabinetry, granite countertops, stainless steel appliances, a large center island, recessed lighting, and generous pantry storage, all opening naturally to the dining and family areas. Need even more space? The approximately 440 sq. ft. finished bonus room/home office above the attached garage provides incredible flexibility for a home office, media room, game room, fitness area, hobby space, or additional living area. Step outside and enjoy something increasingly difficult to find: 2 full acres of your own land with plenty of room for outdoor entertaining, recreation, gardening, pets, or simply enjoying the privacy and space. Additional highlights include an attached two-car garage, city water, and a septic system serviced in June 2026. With a main-level primary suite, three additional upstairs bedrooms, multiple flex spaces, approximately 3,153 sq. ft. of total finished living space, and 2 acres, this property delivers the space and versatility today's buyers are looking for. Don't miss the opportunity to make 844 Pool Rd your next home. *Public records reflect 2,713 sq. ft. An additional finished bonus room/home office is approximately 440 sq. ft. Square footage and all property information should be independently verified by buyer.

Save
Ask
Tour
Hide
Share
Listing Snapshot
Price  
$609,900
Days On Site  
58 Days
Bedrooms  
4
Inside Area (SqFt)  
2,713 sqft
Total Baths  
3.5
Full Baths  
3
Partial Baths  
1
Lot Size  
2 Acres
Year Built  
2022
MLS Number  
10845985
Status  
Active
Property Tax  
$4,800
HOA/Condo/Coop Fees  
N/A
Sq Ft Source  
Owner
Friends & Family
Recent Activity
4 weeks agoStatus changed to Active
4 weeks agoListing updated with changes from the MLS
4 weeks agoPrice changed to $609,900
2 months agoListing first seen on site
General Features
Acres  
2
Attached Garage  
Yes
Foundation  
Slab
Garage  
Yes
Garage Spaces  
2
Land Lease  
No
Levels  
Two
Parking  
AttachedGarageGarage Door Opener
Parking Spaces  
2
Property Sub Type  
Single Family Residence
Security  
Carbon Monoxide Detector(s)Smoke Detector(s)
Sewer  
Septic Tank
SqFt Above  
2713
Style  
Ranch
Utilities  
Cable AvailableElectricity AvailableWater Available
Water Source  
Public
Interior Features
Appliances  
DishwasherGas Water HeaterMicrowaveRefrigeratorTankless Water Heater
Basement  
None
Cooling  
Ceiling Fan(s)Central AirElectric
Fireplace  
Yes
Fireplaces  
1
Flooring  
LaminateTile
Heating  
CentralForced AirNatural Gas
Interior  
Kitchen IslandPantryWalk-In Closet(s)High Speed Internet
Laundry Features  
Laundry RoomOther
Main Level Bedrooms  
1
Dining Room  
Kitchen  
Save
Ask
Tour
Hide
Share
Exterior Features
Construction Details  
Wood Siding
Exterior  
Lighting
Lot Features  
Other
Patio And Porch  
DeckPatio
Roof  
Composition
Community Features
Community Features  
None
Financing Terms Available  
CashConventionalFHAVA Loan
Schools
School District
Unknown
Elementary School
Hiram
Middle School
J A Dobbins
High School
Hiram
Listing courtesy of Listed Simply


Information deemed reliable but not guaranteed. The data relating to real estate for sale on this web site comes in part from the Broker Reciprocity Program of Georgia MLS. Real estate listings held by brokerage firms other than this office are marked with the Broker Reciprocity logo and detailed information about them includes the name of the listing brokers. Copyright © 2020-present Georgia MLS. All rights reserved.
Last checked: 2026-11-12 02:05 PM UTC

Neighborhood & Commute
Source: Walkscore
Disclosure: Community information and market data powered by Constellation Data Labs. Information is deemed reliable but not guaranteed.
Save
Ask
Tour
Hide
Share