FOLLOW US ON YouTube, Instagram, Facebook, and Threads @GreatHomesATL

Save
Ask
Tour
Hide
Share
$2,200
8 Days On Site

805 Peachtree ST NE 306
Atlanta, GA 30308

For Rent|Condominium|Active
1
Bed
1
Total Bath
1
Full Bath
1,175
SqFt
$2
/SqFt
1951
Built
Subdivision:
805 Peachtree
County:
Fulton
Call Now: (404) 496-4456
Is this the listing for you? We can help make it yours.
(404) 496-4456
805 Peachtree ST NE 306805 Peachtree ST NE 306805 Peachtree ST NE 306805 Peachtree ST NE 306
Save
Ask
Tour
Hide
Share

Mortgage Calculator

Monthly Payment (Est.)

Enter an interest rate to see your estimated monthly payment.
Calculator powered by Showcase IDX, a Constellation1 Company. Copyright ©2026 Information is deemed reliable but not guaranteed.

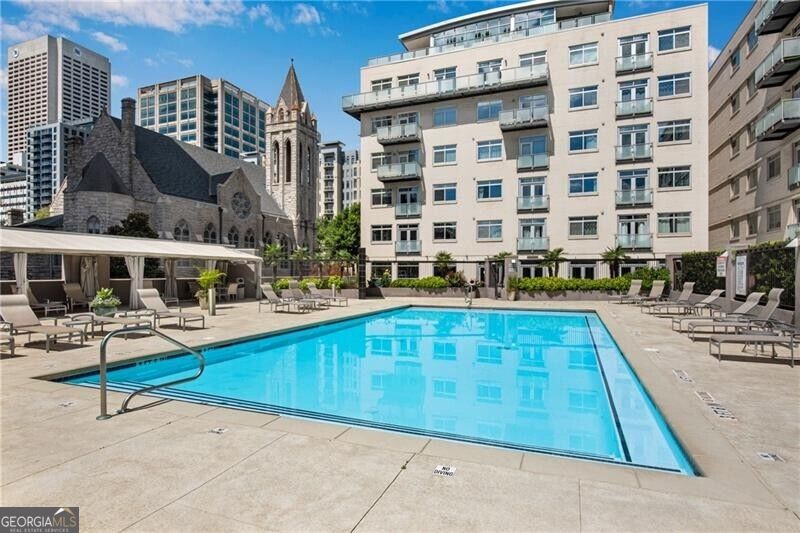
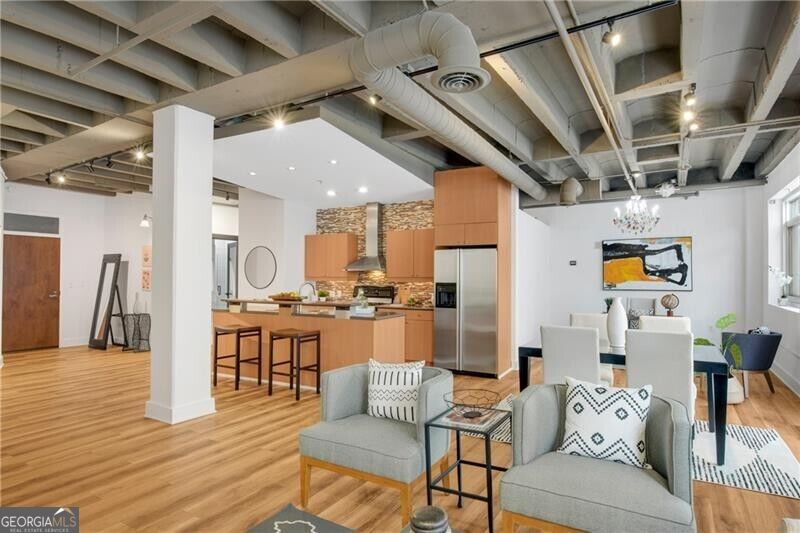
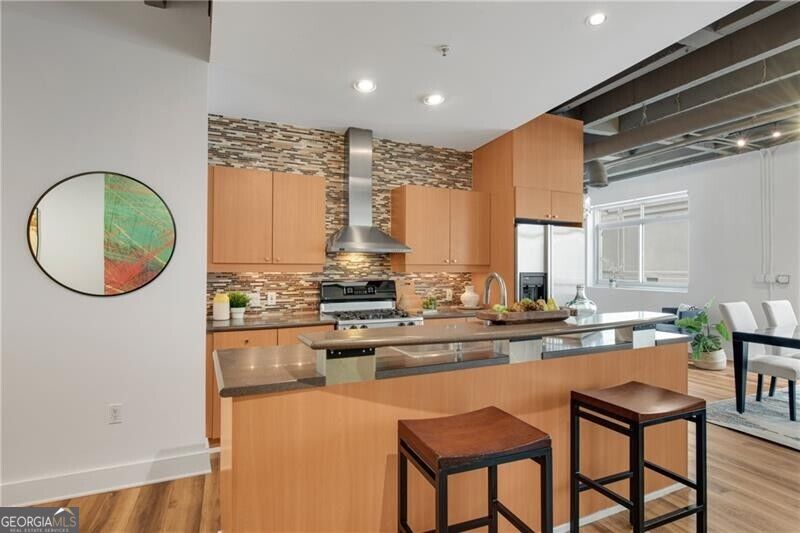
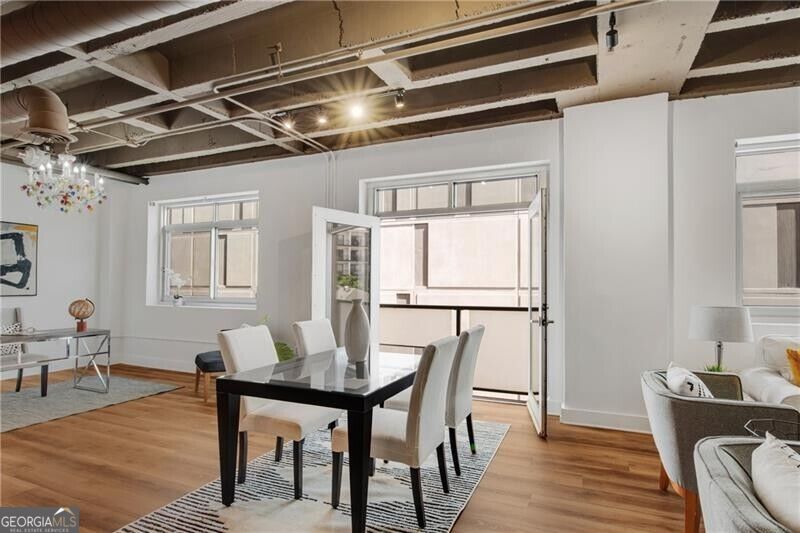
Quiet oasis in the heart of Midtown, just steps from top restaurants, the Fox Theatre, Georgia Tech, Piedmont Park, and more! This functional 1-bedroom floor plan offers flexible options for multiple dining and/or home office spaces-ideal for buyers who want extra room for entertaining. Enjoy smart home lighting, fresh paint, and NEW wide-plank luxury vinyl flooring throughout. The island kitchen features a wine cooler, stainless vent hood, gas cooking, and an included stainless refrigerator. Study/den overlooks the dining area with French doors, while the living room includes an additional flex space-perfect for a second home office, breakfast nook, or even a bar setup. 10-foot ceilings with exposed concrete add a sleek, loft-like feel. You'll love the true laundry closet with full-size units (no stacked machines!), plus a spacious bedroom tucked away down a private hallway, complete with a large walk-in closet with adjustable shelving. The updated bathroom includes a modern vanity, tile flooring, black fixtures, a frameless shower door, and both a separate tiled shower and jetted tub. This unit includes an assigned parking space and a dedicated storage unit (2nd parking space can be added on for additional $125/month in rent). Residents of 805 Peachtree enjoy an impressive list of amenities: a large club room, swimming pool, firepit lounge, outdoor grilling area, pool cabanas, vending machines, fitness center, and 24-hour concierge service. Plus, upscale dining is right across the street at El Valle. Google Fiber is available in the building. Pet rent will be determined by third party pet screening company.

Save
Ask
Tour
Hide
Share
Listing Snapshot
Price 
$2,200
Days On Site 
8 Days
Bedrooms 
1
Inside Area (SqFt) 
1,175 sqft
Total Baths 
1
Full Baths 
1
Partial Baths 
N/A
Lot Size 
0.027 Acres
Year Built 
1951
MLS® Number 
10845885
Status 
Active
Property Tax 
N/A
HOA/Condo/Coop Fees 
N/A
Sq Ft Source 
Public Records
Friends & Family
Recent Activity
a week agoListing first seen on site
a week agoListing updated with changes from the MLS®
General Features
Acres 
0.027
Available on 
2026-09-14
Garage 
Yes
Garage Spaces 
1
Levels 
One
Parking 
Assigned
Parking Spaces 
1
Pets 
Yes
Property Sub Type 
Condominium
Security 
Fire Sprinkler SystemSmoke Detector(s)
Sewer 
Public Sewer
SqFt Above 
1175
Style 
Other
Utilities 
Cable AvailableElectricity AvailableNatural Gas AvailablePhone AvailableSewer AvailableWater Available
Water Source 
Public
Interior Features
Appliances 
DishwasherDisposalDryerElectric Water HeaterRefrigeratorWasher
Basement 
None
Cooling 
Central AirElectric
Flooring 
Other
Furnished 
Unfurnished
Heating 
ElectricForced Air
Interior 
Breakfast BarKitchen IslandEntrance FoyerWalk-In Closet(s)Master DownstairsHigh Speed Internet
Laundry Features 
Laundry Closet
Main Level Bedrooms 
1
Window Features 
Insulated WindowsDouble Pane Windows
Dining Room 
Kitchen 
Save
Ask
Tour
Hide
Share
Exterior Features
Construction Details 
Stucco
Exterior 
Balcony
Lot Features 
Other
Roof 
Composition
View 
City
Waterfront Features 
None
Waterview 
City
Windows/Doors 
Insulated WindowsDouble Pane Windows
Community Features
Community Features 
ClubhouseFitness CenterGatedParkPoolSidewalksStreet Lights
Schools
School District
Unknown
Elementary School
Virginia Highland
Middle School
David T Howard
High School
Midtown
Listing courtesy of REMAX Around Atlanta


Information deemed reliable but not guaranteed. The data relating to real estate for sale on this web site comes in part from the Broker Reciprocity Program of Georgia MLS. Real estate listings held by brokerage firms other than this office are marked with the Broker Reciprocity logo and detailed information about them includes the name of the listing brokers. Copyright © 2020-present Georgia MLS. All rights reserved.
Last checked: 2026-09-22 08:35 PM UTC

Neighborhood & Commute
Source: Walkscore
Disclosure: Community information and market data powered by Constellation Data Labs. Information is deemed reliable but not guaranteed.
Save
Ask
Tour
Hide
Share