FOLLOW US ON YouTube, Instagram, Facebook, and Threads @GreatHomesATL

Save
Ask
Tour
Hide
Share
$1,700
8 Days On Site

1893 Stanton WAY
Jonesboro, GA 30236

For Rent|Single Family Residence|Active
3
Beds
2
Total Baths
2
Full Baths
2,604
SqFt
$1
/SqFt
1986
Built
Subdivision:
Richmond Hill
County:
Clayton
Call Now: (404) 496-4456
Is this the listing for you? We can help make it yours.
(404) 496-4456
1893 Stanton WAY1893 Stanton WAY1893 Stanton WAY1893 Stanton WAY
Save
Ask
Tour
Hide
Share

Mortgage Calculator

Monthly Payment (Est.)

Enter an interest rate to see your estimated monthly payment.
Calculator powered by Showcase IDX, a Constellation1 Company. Copyright ©2026 Information is deemed reliable but not guaranteed.

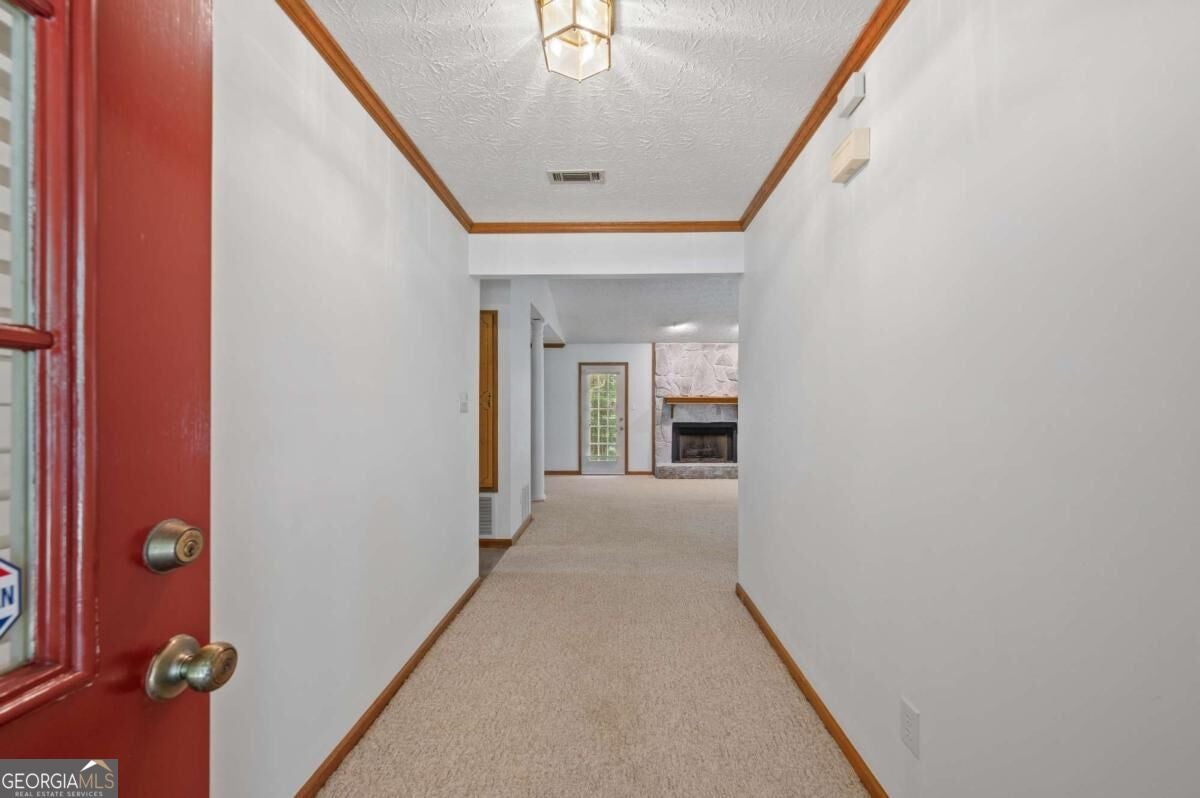
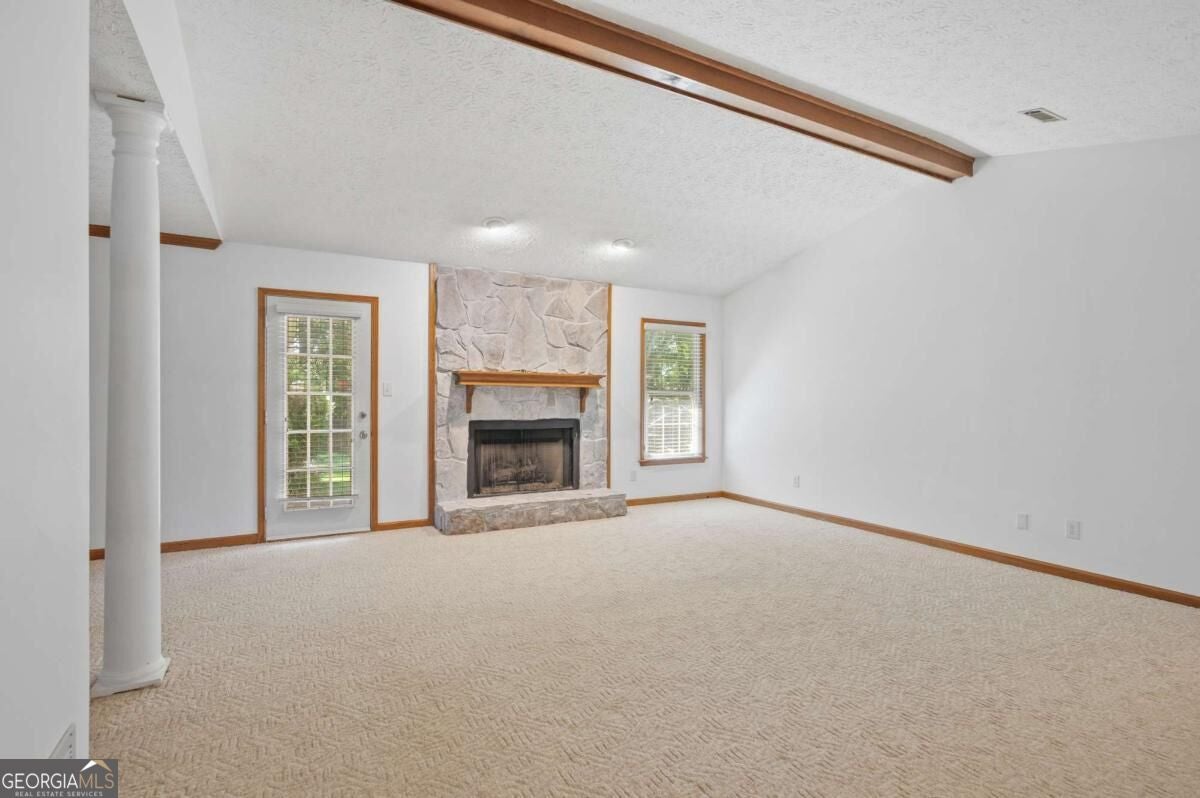
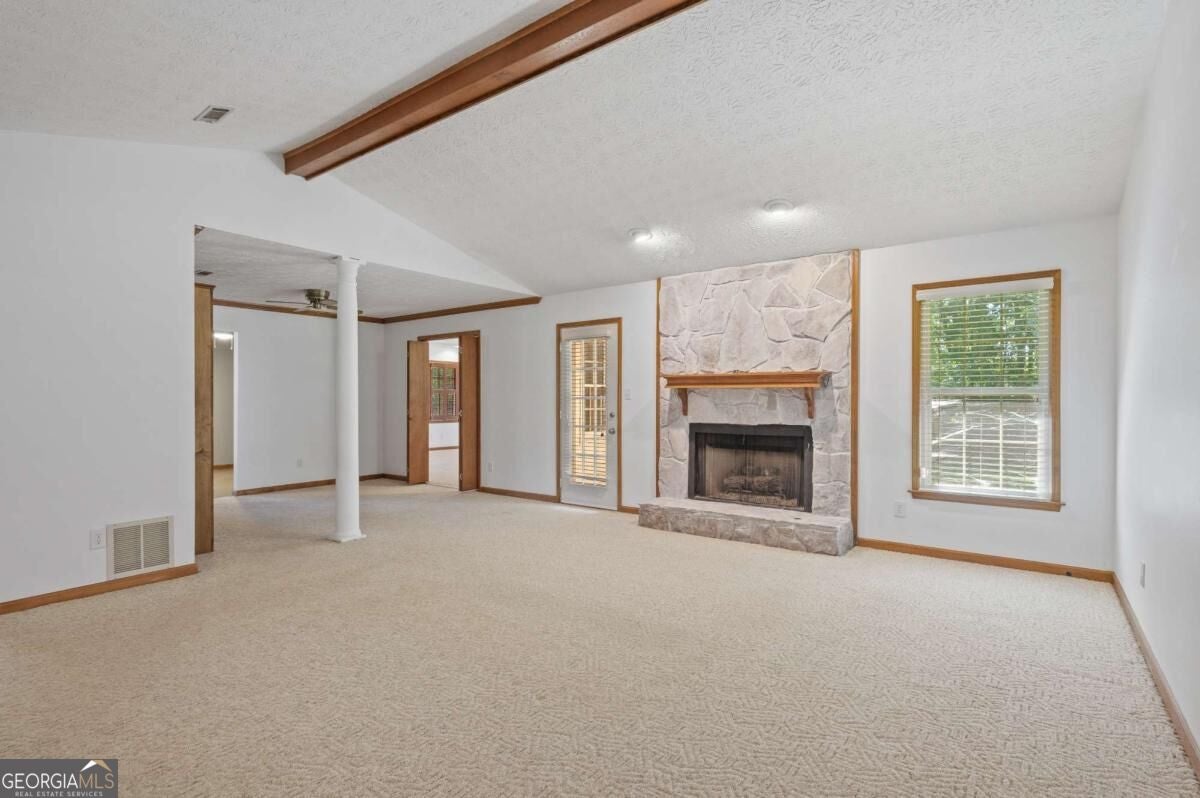
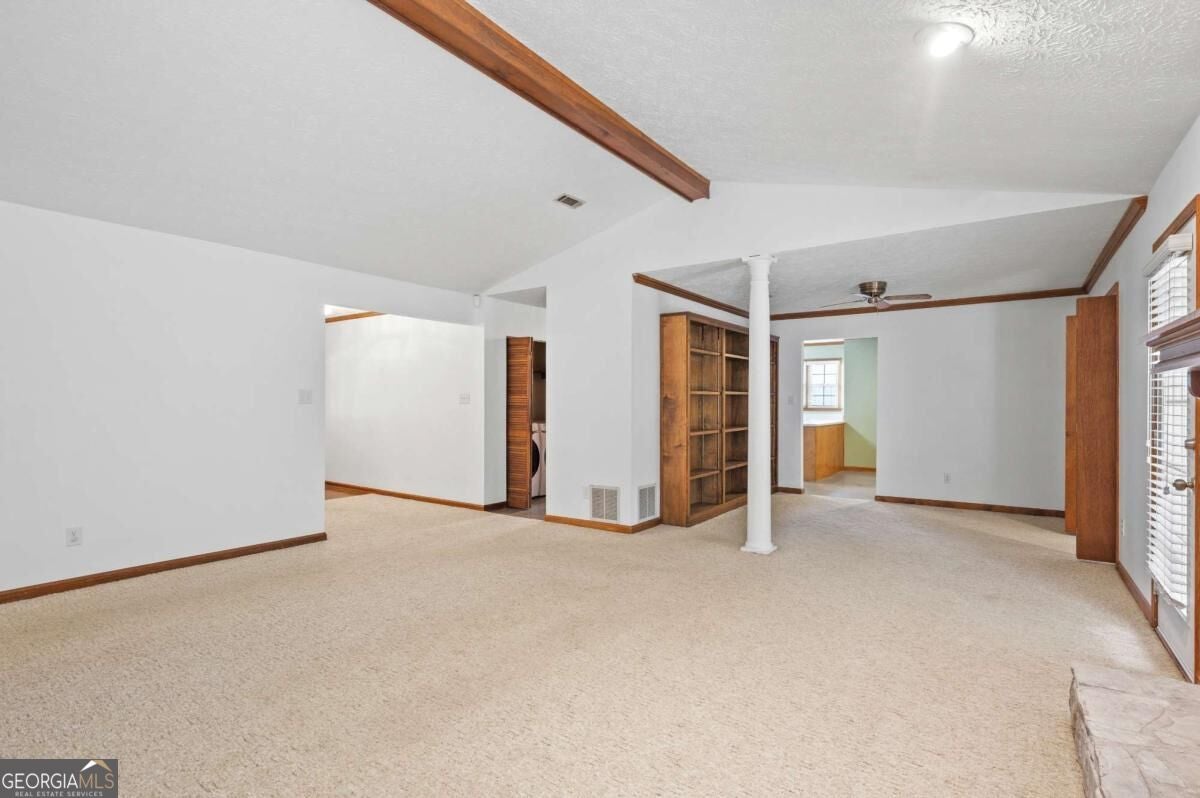
Welcome to 1893 Stanton Way, a charming 3-bedroom, 2-bathroom ranch-style farmhouse in Jonesboro, GA, offering warmth, character, and timeless country-inspired appeal. From the inviting front porch to the spacious fenced backyard, this character-filled home provides a comfortable setting for relaxed everyday living and entertaining. Step inside to discover a warm and welcoming interior featuring creamy white walls beautifully complemented by stained natural wood accents throughout. Rich wood window trim, crown molding, baseboards, exposed ceiling beams, ceiling fans, and open shelving add distinctive farmhouse character and a cozy rustic aesthetic. The rustic farmhouse kitchen features stained wood cabinetry and opens to a dedicated breakfast room-an inviting spot to enjoy your morning coffee or casual meals. For more formal occasions, the separate dining room provides an ideal setting for hosting family dinners and entertaining guests. The spacious great room serves as the heart of the home, featuring a fireplace with a natural stone hearth and large built-in bookshelves that add both character and functionality. The combination of natural wood details, stone, and creamy neutral walls creates a warm country-inspired atmosphere throughout the living spaces. Outside, the large covered front porch offers the perfect place to unwind in a rocking chair and enjoy the peaceful surroundings. The expansive fenced backyard provides valuable outdoor space for recreation, gardening, pets, entertaining, or simply enjoying the outdoors. Additional features include a 2-car attached garage and a practical ranch-style floor plan with comfortable one-level living. This charming ranch farmhouse combines classic character, comfortable living spaces, and generous outdoor space-an inviting opportunity for buyers seeking a home with personality and timeless farmhouse appeal.

Save
Ask
Tour
Hide
Share
Listing Snapshot
Price 
$1,700
Days On Site 
8 Days
Bedrooms 
3
Inside Area (SqFt) 
2,604 sqft
Total Baths 
2
Full Baths 
2
Partial Baths 
N/A
Lot Size 
0.507 Acres
Year Built 
1986
MLS® Number 
10845871
Status 
Active
Property Tax 
N/A
HOA/Condo/Coop Fees 
N/A
Sq Ft Source 
Builder
Friends & Family
Recent Activity
a week agoListing first seen on site
a week agoListing updated with changes from the MLS®
General Features
Acres 
0.507
Attached Garage 
Yes
Available on 
2026-09-14
Garage 
Yes
Garage Spaces 
2
Levels 
One
Parking 
AttachedGarageGarage Door Opener
Parking Spaces 
2
Pets 
Yes
Property Sub Type 
Single Family Residence
Security 
Carbon Monoxide Detector(s)
Sewer 
Public Sewer
SqFt Above 
2604
Style 
Country/Rustic
Utilities 
Cable AvailableElectricity AvailableNatural Gas AvailablePhone AvailableUnderground UtilitiesWater Available
Water Source 
Public
Interior Features
Appliances 
DishwasherDryerMicrowaveRefrigeratorWasher
Basement 
None
Cooling 
Ceiling Fan(s)Central Air
Fireplace 
Yes
Fireplace Features 
Masonry
Fireplaces 
1
Flooring 
Carpet
Furnished 
Unfurnished
Heating 
CentralHeat PumpNatural Gas
Interior 
Entrance FoyerBeamed CeilingsBookcasesHigh CeilingsWalk-In Closet(s)Master Downstairs
Laundry Features 
In HallLaundry Closet
Main Level Bedrooms 
3
Kitchen 
Save
Ask
Tour
Hide
Share
Exterior Features
Construction Details 
Vinyl Siding
Exterior 
Other
Fencing 
Back YardPrivacyWood
Lot Features 
Other
Roof 
Composition
Waterfront Features 
NONE
Community Features
Community Features 
ParkTennis Court(s)
Schools
School District
Unknown
Elementary School
Arnold
Middle School
Roberts
High School
Jonesboro
Listing courtesy of Engel & V?lkers Atlanta


Information deemed reliable but not guaranteed. The data relating to real estate for sale on this web site comes in part from the Broker Reciprocity Program of Georgia MLS. Real estate listings held by brokerage firms other than this office are marked with the Broker Reciprocity logo and detailed information about them includes the name of the listing brokers. Copyright © 2020-present Georgia MLS. All rights reserved.
Last checked: 2026-09-22 08:35 PM UTC

Neighborhood & Commute
Source: Walkscore
Disclosure: Community information and market data powered by Constellation Data Labs. Information is deemed reliable but not guaranteed.
Save
Ask
Tour
Hide
Share