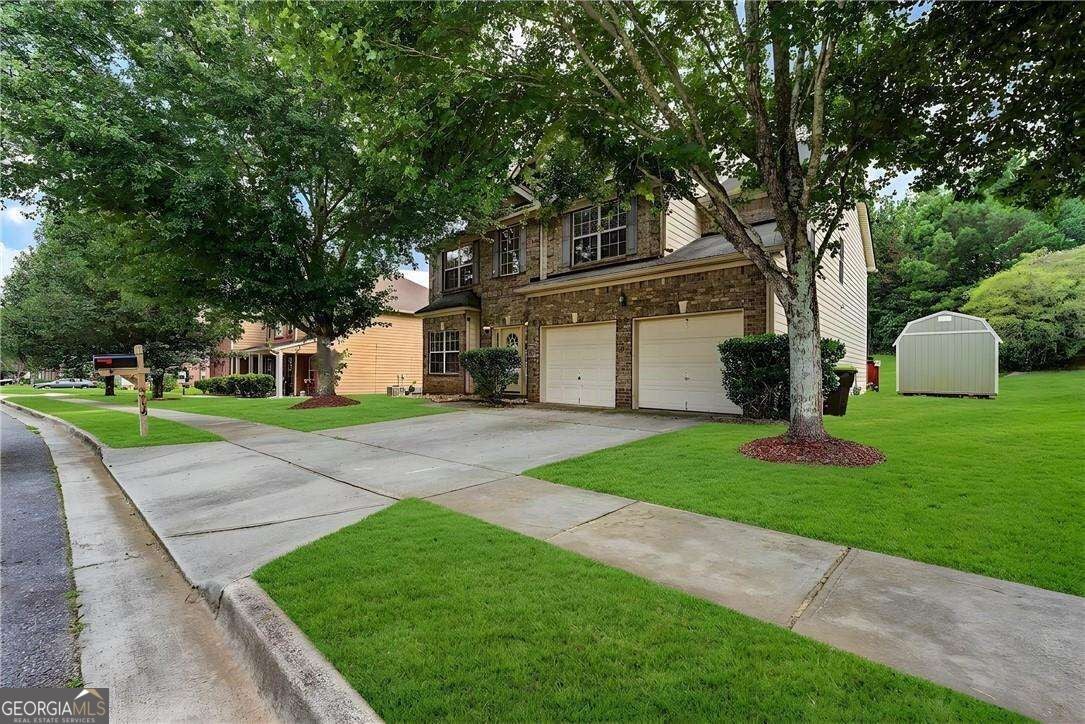
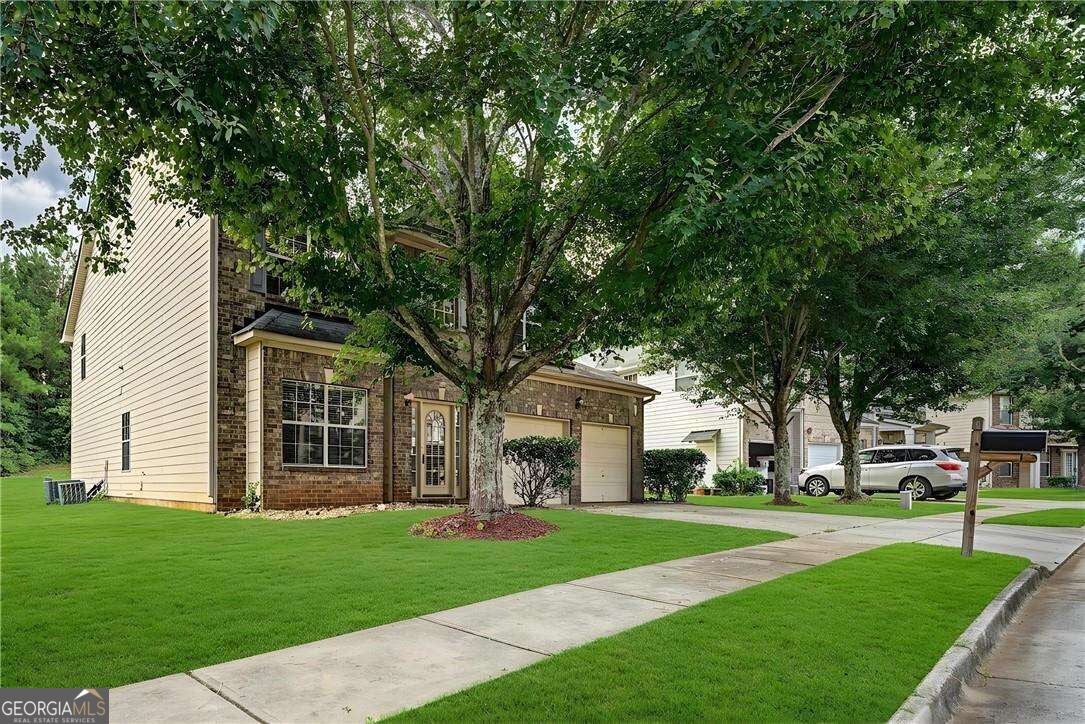
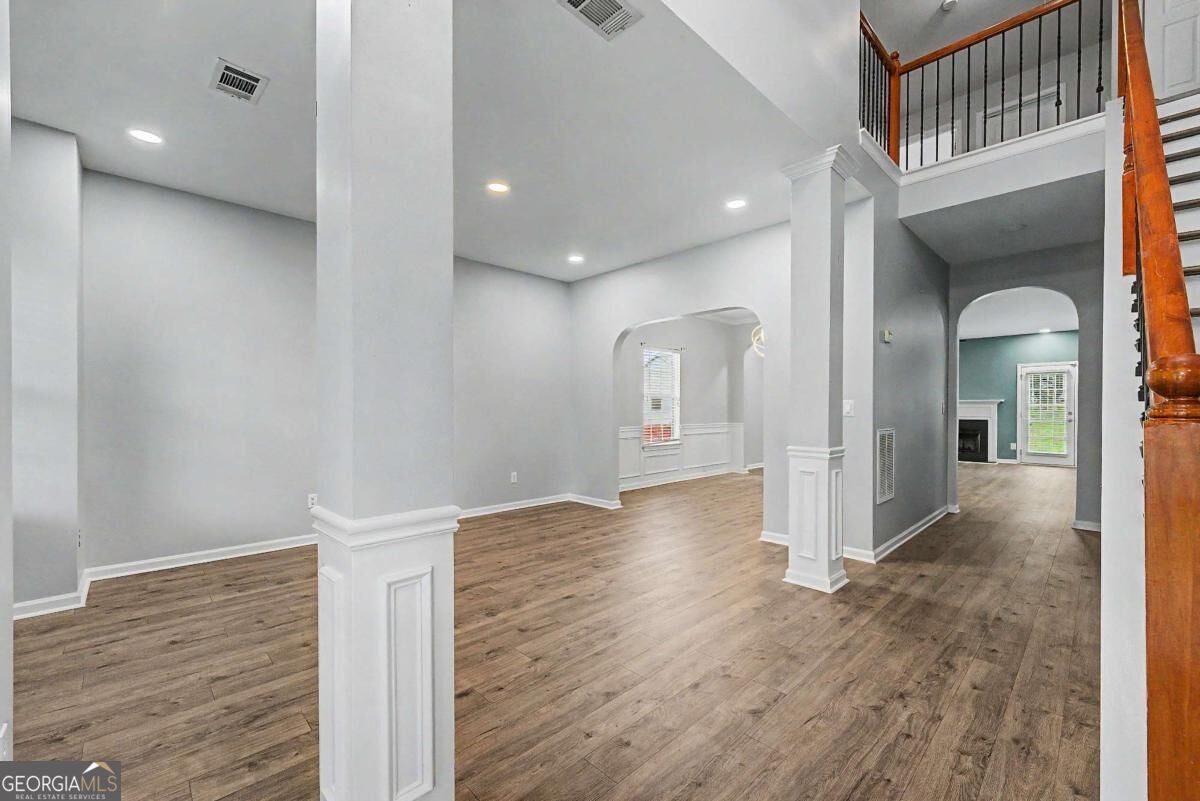
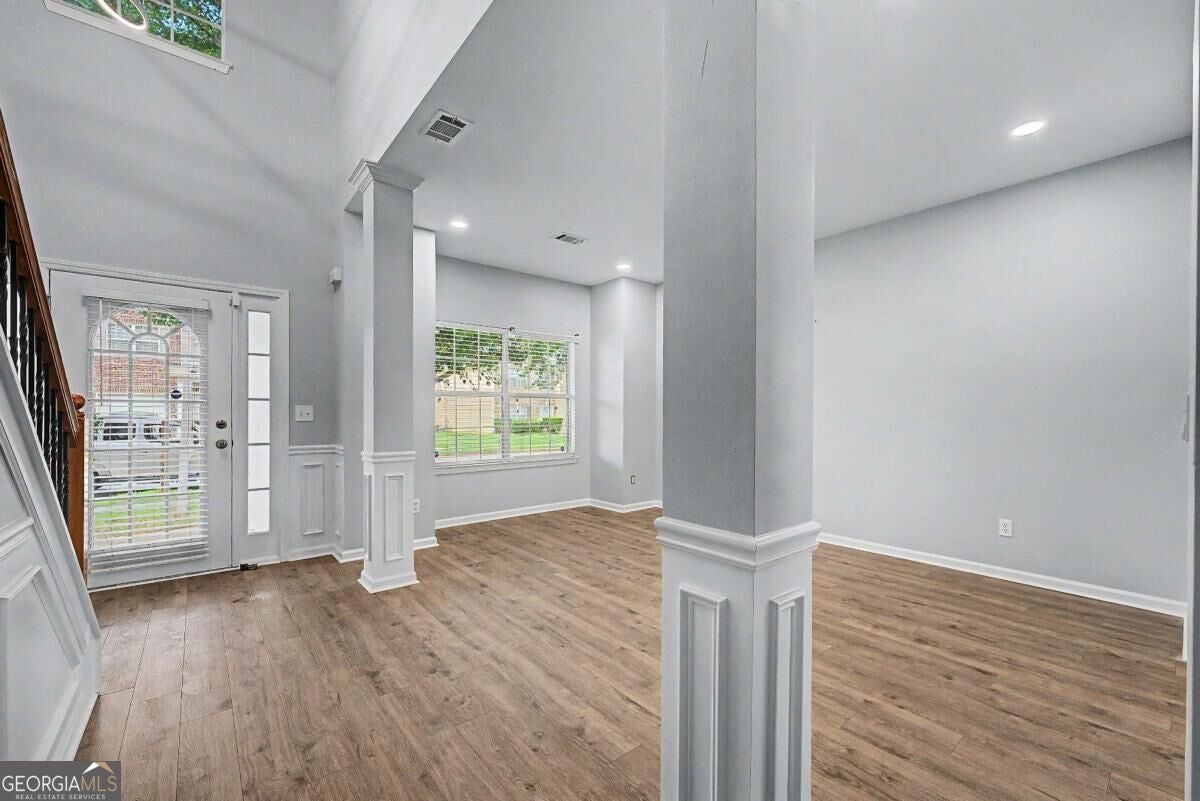
WELCOME to your dream home in Ellenwood! Brick curb appeal, a massive private backyard, and oversized primary room equipped for ample space!! Step inside past the manicured lawn into a sunlit open concept built for seamless living and entertaining. The cozy living room centers around a warm fireplace, flowing directly into a bright kitchen with effortless access to the main level garage. There is a conveniently located Bedroom and full Bathroom on the main level, as well as a separate dining room that flows seamlessly into another BONUS area! Upstairs features a peaceful primary suite with a full Bathroom, boasting a separate tub & shower, separate his & her vanities, large walk in closet, alongside large secondary Bedrooms and a shared full Bathroom perfect for privacy amongst family or guests! You will also find a large laundry room on the 2nd level, conveniently located between the secondary Bedrooms! Stepping outside, you are welcomed with a red accented deck ready for grilling and lounging, as well as a large backyard perfect for entertainment. With convenient access to major highways, the Atlanta Airport, and Downtown, this home is unmatched, so don't miss out on the opportunity to snag your dream home!! Schedule your private tour today!! WELCOME HOME!
Save
Ask
Tour
Hide
Share
Listing Snapshot
Price
$349,900
Days On Site
8 Days
Bedrooms
5
Inside Area (SqFt)
N/A
Total Baths
3
Full Baths
3
Partial Baths
N/A
Lot Size
0.191 Acres
Year Built
2008
MLS® Number
10845863
Status
Active
Property Tax
$4,824
HOA/Condo/Coop Fees
$39.58 monthly
Sq Ft Source
Public Records
Friends & Family
React
Invite
Recent Activity
a week ago
Listing first seen on site
a week ago
Listing updated with changes from the MLS®
General Features
Acres
0.191
Attached Garage
Yes
Foundation
Slab
Garage
Yes
Garage Spaces
4
Home Warranty
Yes
Land Lease
No
Levels
Two
Parking
AttachedGarageKitchen Level
Parking Spaces
4
Property Sub Type
Single Family Residence
Security
Carbon Monoxide Detector(s)Smoke Detector(s)
Sewer
Public Sewer
Style
Brick FrontCraftsmanTraditional
Utilities
Cable AvailableElectricity AvailableNatural Gas AvailablePhone AvailableSewer AvailableWater Available
Water Source
Public
Interior Features
Appliances
DishwasherDisposalMicrowaveRefrigerator
Basement
None
Cooling
Ceiling Fan(s)Central AirElectricZoned
Electric
220 Volts
Fireplace
Yes
Fireplace Features
Factory BuiltFamily RoomGas LogGas Starter
Fireplaces
1
Flooring
TileVinyl
Heating
CentralElectricForced AirZoned
Interior
Breakfast BarDouble VanityHigh CeilingsVaulted Ceiling(s)Walk-In Closet(s)High Speed Internet