FOLLOW US ON YouTube, Instagram, Facebook, and Threads @GreatHomesATL

Save
Ask
Tour
Hide
Share
$384,900
7 Days On Site

115 Ginger Cake DR
Fayetteville, GA 30214

For Sale|Single Family Residence|Active
3
Beds
2.5
Total Baths
2
Full Baths
1
Partial Bath
2,010
SqFt
$191
/SqFt
1973
Built
Subdivision:
Gingercake Creek Subdivision
County:
Fayette
Call Now: (404) 496-4456
Is this the listing for you? We can help make it yours.
(404) 496-4456
115 Ginger Cake DR115 Ginger Cake DR115 Ginger Cake DR115 Ginger Cake DR
Save
Ask
Tour
Hide
Share

Mortgage Calculator

Monthly Payment (Est.)

Enter an interest rate to see your estimated monthly payment.
Calculator powered by Showcase IDX, a Constellation1 Company. Copyright ©2026 Information is deemed reliable but not guaranteed.

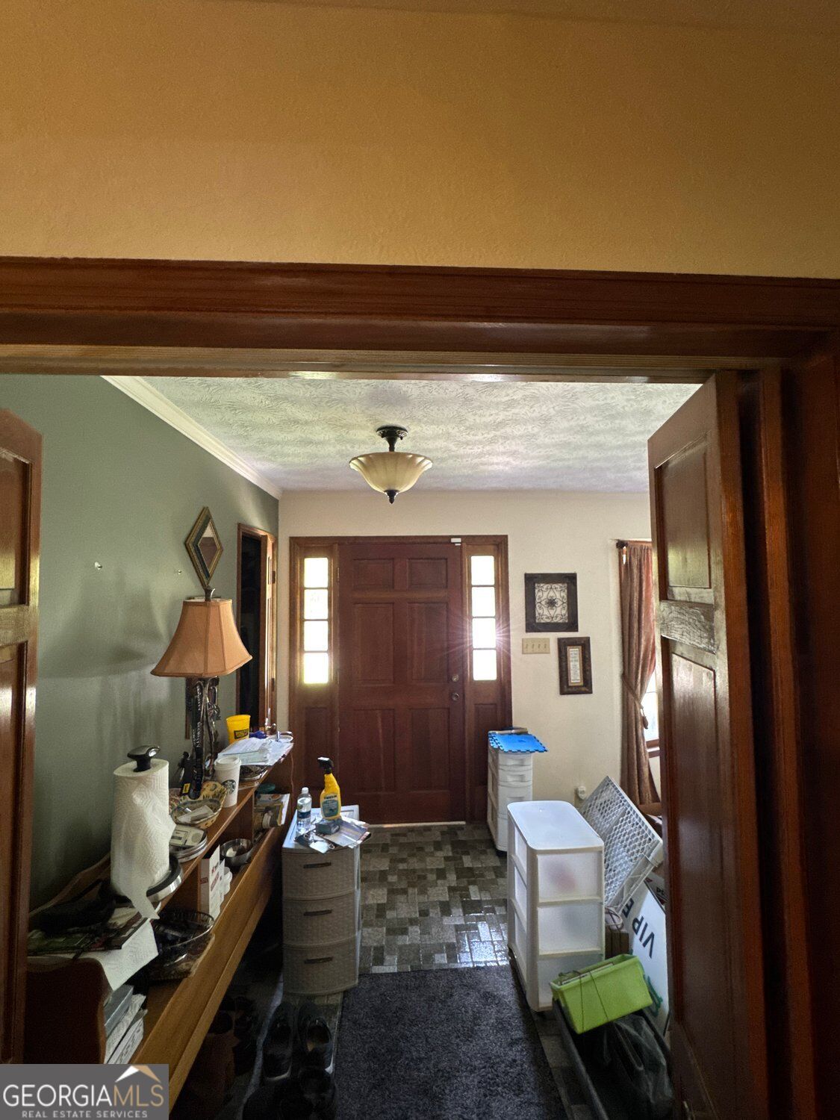
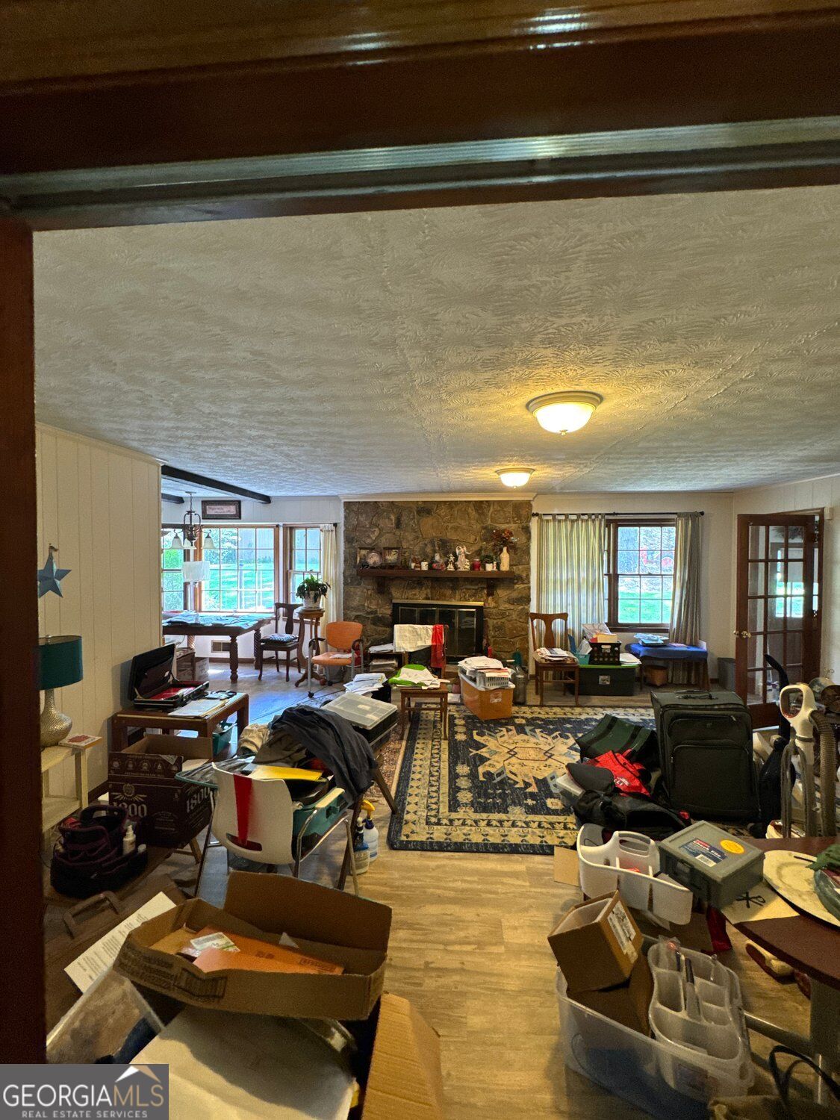
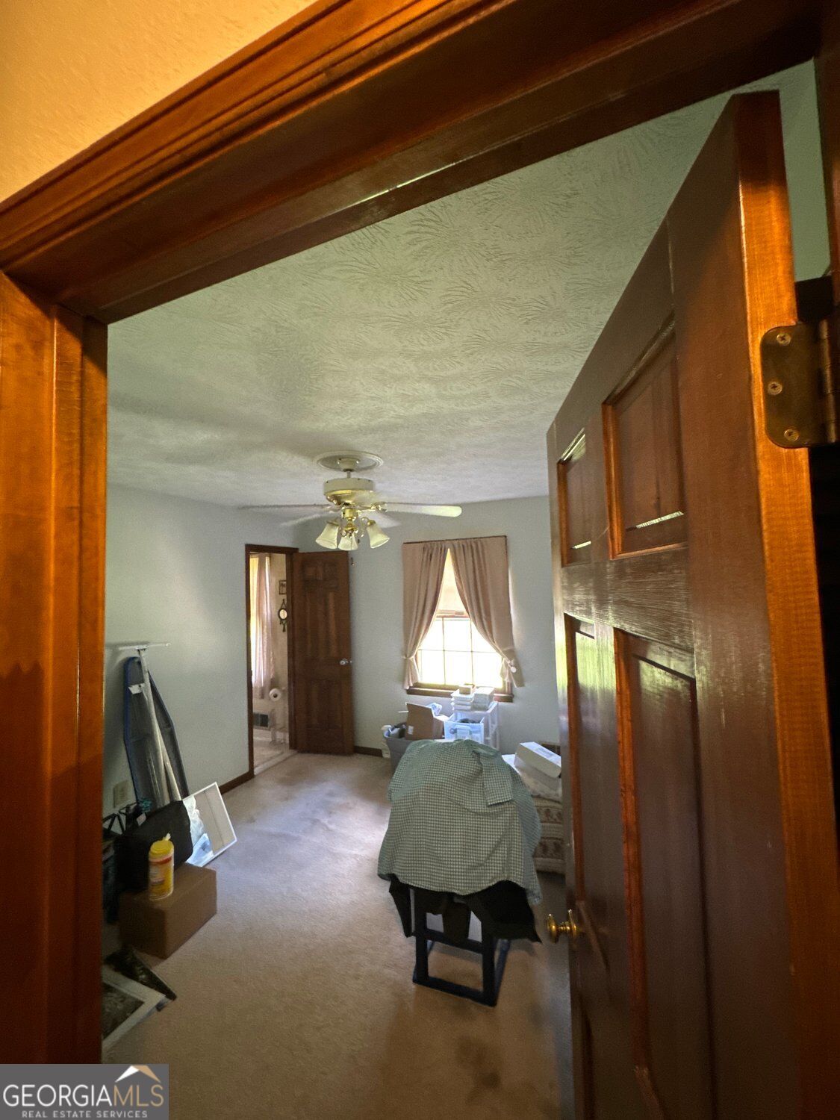
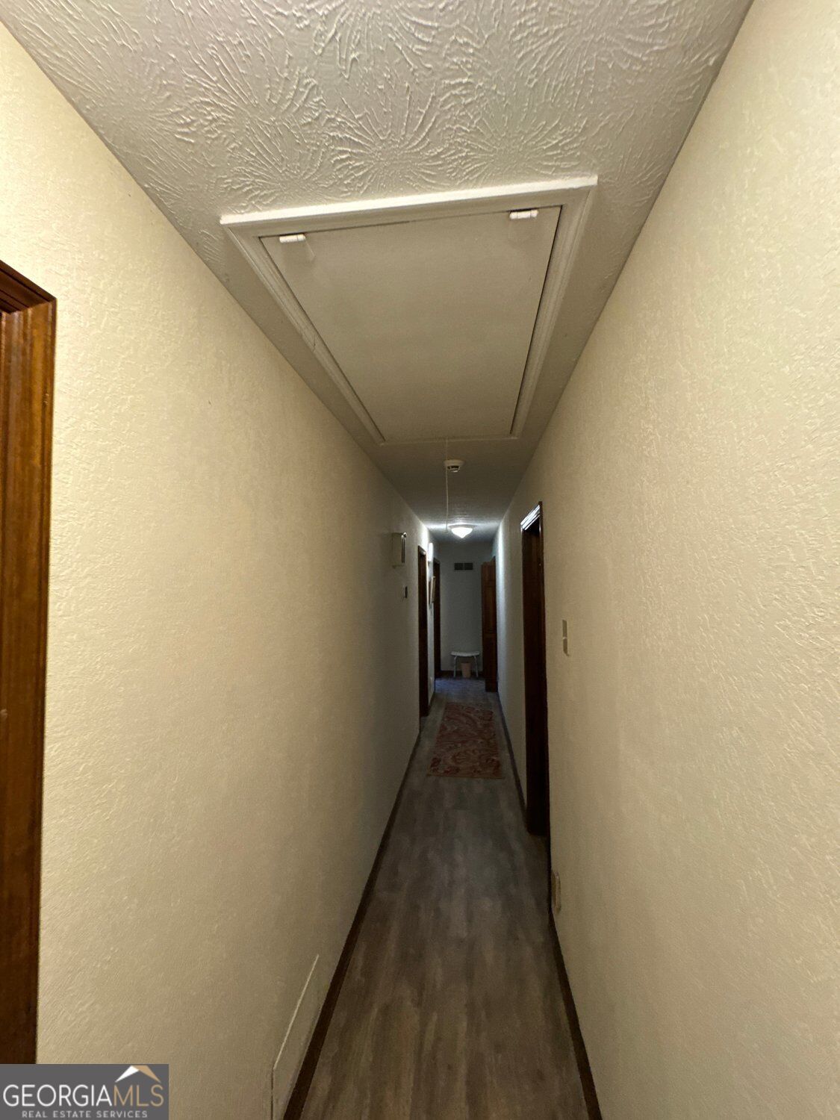
Discover a residence of enduring appeal at 115 Ginger Cake Drive, Fayetteville, GA. Constructed in 1973, this inviting 2010 square foot residential property presents a ready-to-move-in opportunity, embodying a classic ranch architectural style designed for comfortable living. The living room serves as a central gathering space, distinguished by the presence of a fireplace, offering both warmth and a focal point for the room's design. The bathroom is thoughtfully appointed, featuring extensive storage solutions that contribute to ability to spread out and enjoy all the space available. This property represents an exceptional opportunity for those seeking a well-maintained home in a desirable location with fenced in rear yard situated beautifully on this large 1.8 acre lot. Privacy and space is a big selling feature with this Full Brick home with 3 Bedrooms/2.5 Baths, sunken living room off the foyer area. Large sitting area with fireplace, with entrance into the Sunken Florida Room with entry available into the primary suite with bath. This area also leads to the hallway which gives access to secondary bedroom with adjoining bathroom for these bedrooms. Homes features some hardwood floors, and carpet with other types of flooring throughout. This is a great property and it will not last long so call now. Seller is in process of moving some items in preparation for the sale of the home.

Save
Ask
Tour
Hide
Share
Listing Snapshot
Price 
$384,900
Days On Site 
7 Days
Bedrooms 
3
Inside Area (SqFt) 
2,010 sqft
Total Baths 
2.5
Full Baths 
2
Partial Baths 
1
Lot Size 
1.8 Acres
Year Built 
1973
MLS® Number 
10845804
Status 
Active
Property Tax 
$3,934
HOA/Condo/Coop Fees 
N/A
Sq Ft Source 
Public Records
Friends & Family
Recent Activity
2 days agoStatus changed to Active
2 days agoListing updated with changes from the MLS®
5 days agoPrice changed to $384,900
a week agoListing first seen on site
General Features
Acres 
1.8
Attached Garage 
Yes
Garage 
Yes
Garage Spaces 
2
Land Lease 
No
Levels 
One
Parking 
Attached
Parking Spaces 
2
Property Sub Type 
Single Family Residence
Security 
Smoke Detector(s)
Sewer 
Septic Tank
SqFt Above 
2010
Style 
Ranch
Utilities 
Electricity AvailableWater Available
Water Source 
PrivateWell
Interior Features
Appliances 
RangeOvenDishwasherElectric Water Heater
Basement 
None
Cooling 
Central Air
Fireplace 
Yes
Fireplace Features 
Family RoomMasonryLiving Room
Fireplaces 
1
Flooring 
CarpetHardwoodLaminateVinyl
Heating 
Central
Interior 
PantryDouble VanityWalk-In Closet(s)Master Downstairs
Laundry Features 
Laundry RoomIn KitchenLaundry Closet
Main Level Bedrooms 
3
Window Features 
Window Treatments
Kitchen 
Save
Ask
Tour
Hide
Share
Exterior Features
Construction Details 
Brick
Fencing 
FencedBack Yard
Patio And Porch 
PorchDeckPatio
Roof 
Composition
Windows/Doors 
Window Treatments
Community Features
Accessibility Features 
Accessible Hallway(s)
Community Features 
None
Financing Terms Available 
CashConventionalFHAVA Loan
Schools
School District
Unknown
Elementary School
Fayetteville
Middle School
Bennetts Mill
High School
Fayette
Listing courtesy of Chapman Hall Realtors


Information deemed reliable but not guaranteed. The data relating to real estate for sale on this web site comes in part from the Broker Reciprocity Program of Georgia MLS. Real estate listings held by brokerage firms other than this office are marked with the Broker Reciprocity logo and detailed information about them includes the name of the listing brokers. Copyright © 2020-present Georgia MLS. All rights reserved.
Last checked: 2026-09-22 11:45 AM UTC

Neighborhood & Commute
Source: Walkscore
Disclosure: Community information and market data powered by Constellation Data Labs. Information is deemed reliable but not guaranteed.
Save
Ask
Tour
Hide
Share