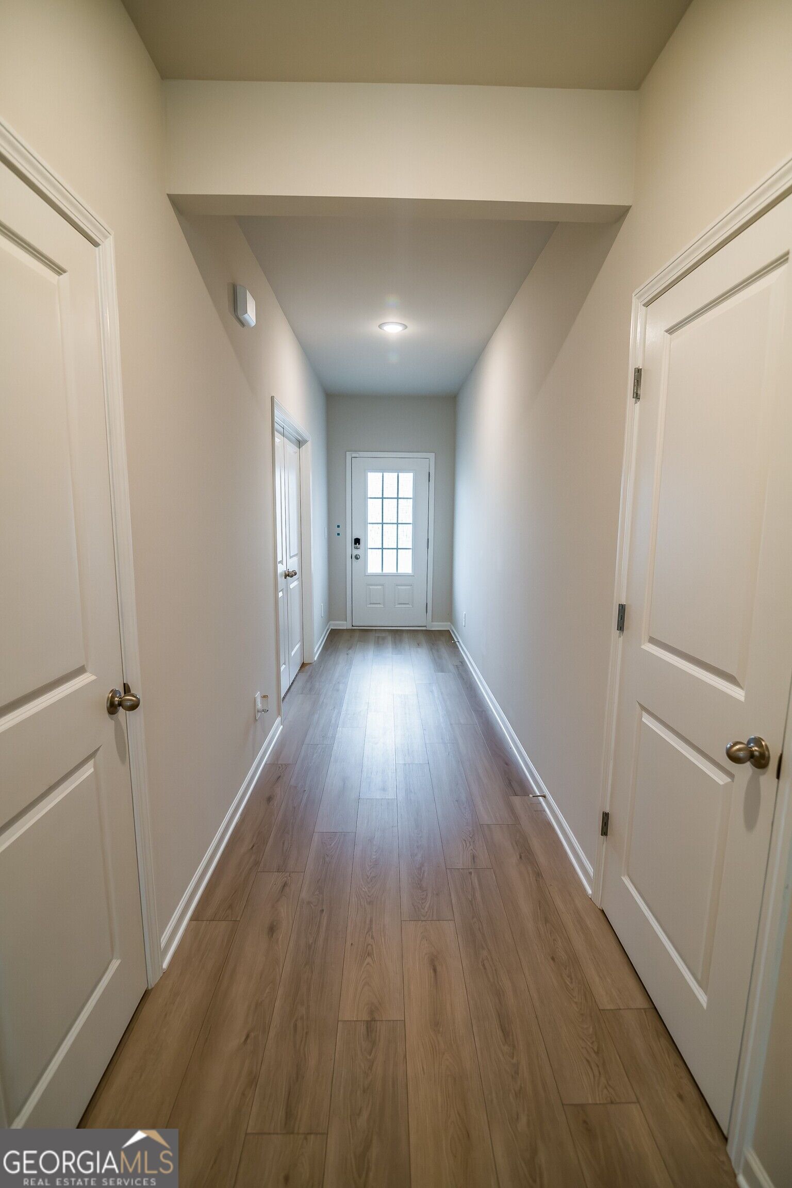
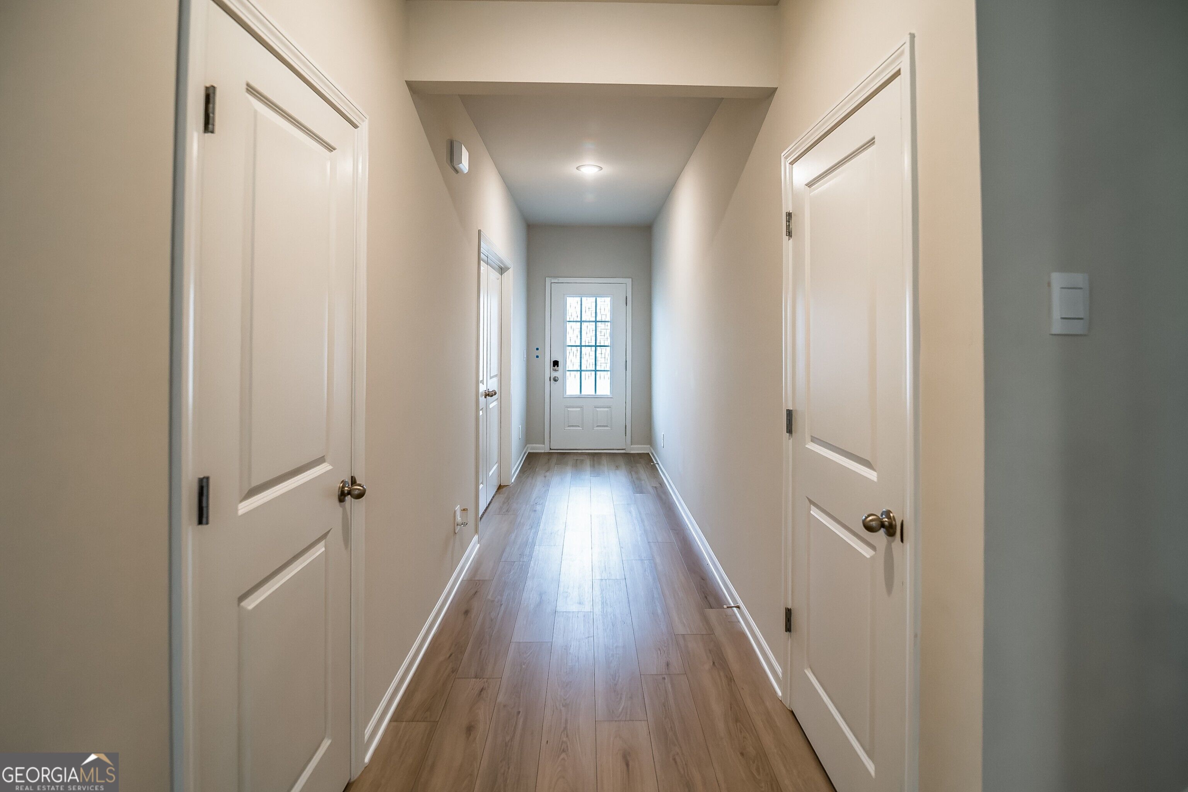
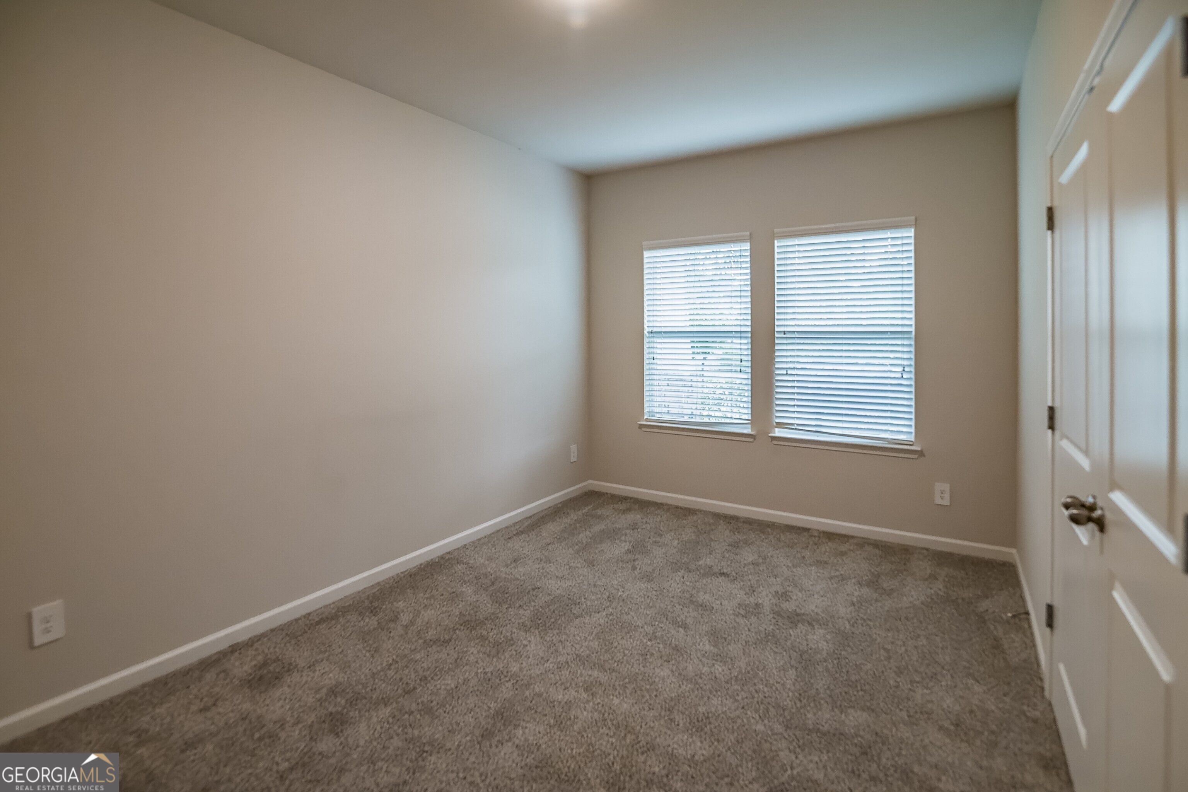
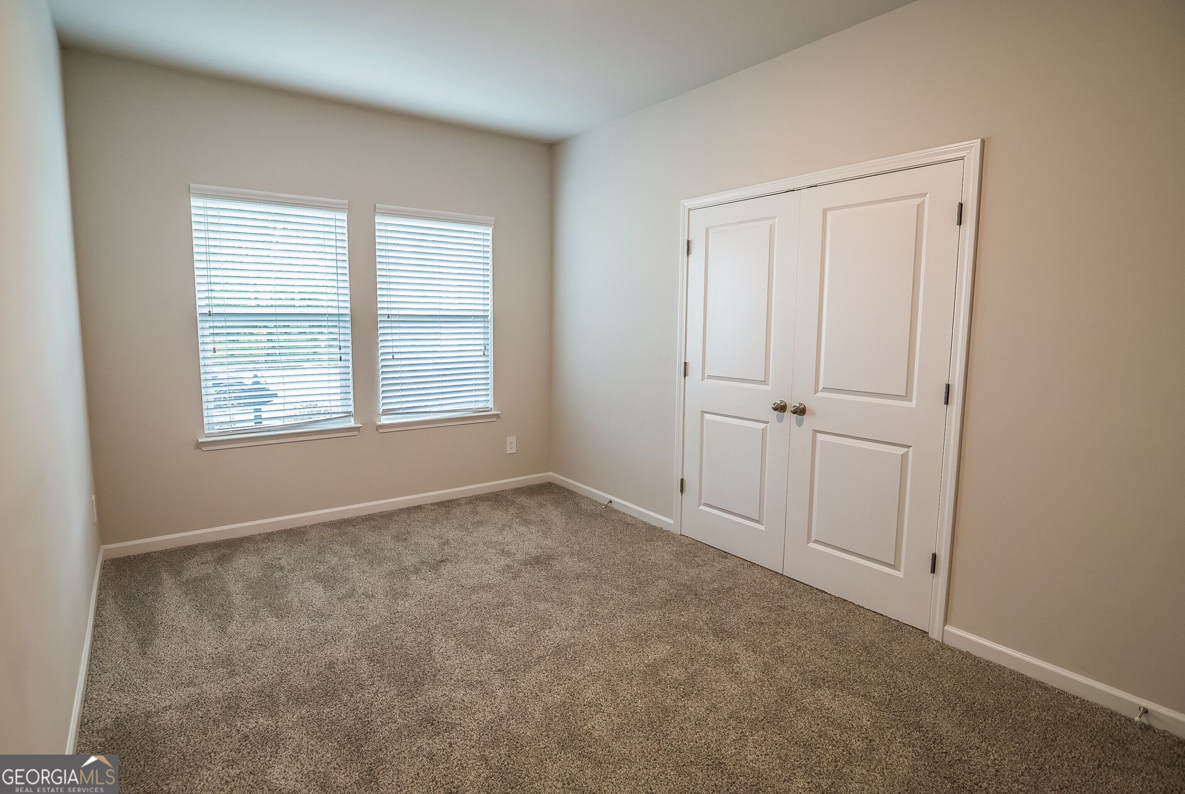
This spacious 4-bedroom, 2.5-bath home offers an open-concept floor plan designed for comfortable everyday living and entertaining. The main level features an inviting living area that flows seamlessly into the kitchen, where a large island overlooks the open living space. A versatile flex space on the main level is ideal for a home office, playroom, or additional sitting area. Upstairs, you'll find spacious bedrooms along with a generous primary suite featuring its own private sitting area. Conveniently located in Buford with easy access to shopping, dining, schools, and major roadways.
Save
Ask
Tour
Hide
Share
Listing Snapshot
Price
$2,600
Days On Site
6 Days
Bedrooms
4
Inside Area (SqFt)
2,700 sqft
Total Baths
2.5
Full Baths
2
Partial Baths
1
Lot Size
0.2 Acres
Year Built
2024
MLS® Number
10845779
Status
Active
Property Tax
N/A
HOA/Condo/Coop Fees
N/A
Sq Ft Source
Public Records
Friends & Family
React
Invite
Recent Activity
7 days ago
Listing first seen on site
7 days ago
Listing updated with changes from the MLS®
General Features
Acres
0.2
Available on
2026-09-14
Garage
Yes
Garage Spaces
2
Green Energy Efficient
AppliancesInsulationWater HeaterWindows
Levels
Two
Parking
Garage
Parking Spaces
2
Pets
Yes
Property Sub Type
Single Family Residence
Security
Smoke Detector(s)
Sewer
Public Sewer
SqFt Above
2700
Style
Traditional
Utilities
Cable AvailableElectricity AvailableNatural Gas AvailablePhone AvailableSewer ConnectedUnderground UtilitiesWater Available