FOLLOW US ON YouTube, Instagram, Facebook, and Threads @GreatHomesATL
Save
Ask
Tour
Hide
Share
$290,000
10 Days On Site

23 Glenmore DR
Kingston, GA 30145

For Sale|Single Family Residence|Active
3
Beds
2
Total Baths
2
Full Baths
1,886
SqFt
$154
/SqFt
1997
Built
Subdivision:
Glenmore
County:
Bartow
Call Now: (404) 496-4456
Is this the listing for you? We can help make it yours.
(404) 496-4456
23 Glenmore DR23 Glenmore DR23 Glenmore DR23 Glenmore DR
Save
Ask
Tour
Hide
Share

Mortgage Calculator

Monthly Payment (Est.)

Enter an interest rate to see your estimated monthly payment.
Calculator powered by Showcase IDX, a Constellation1 Company. Copyright ©2026 Information is deemed reliable but not guaranteed.

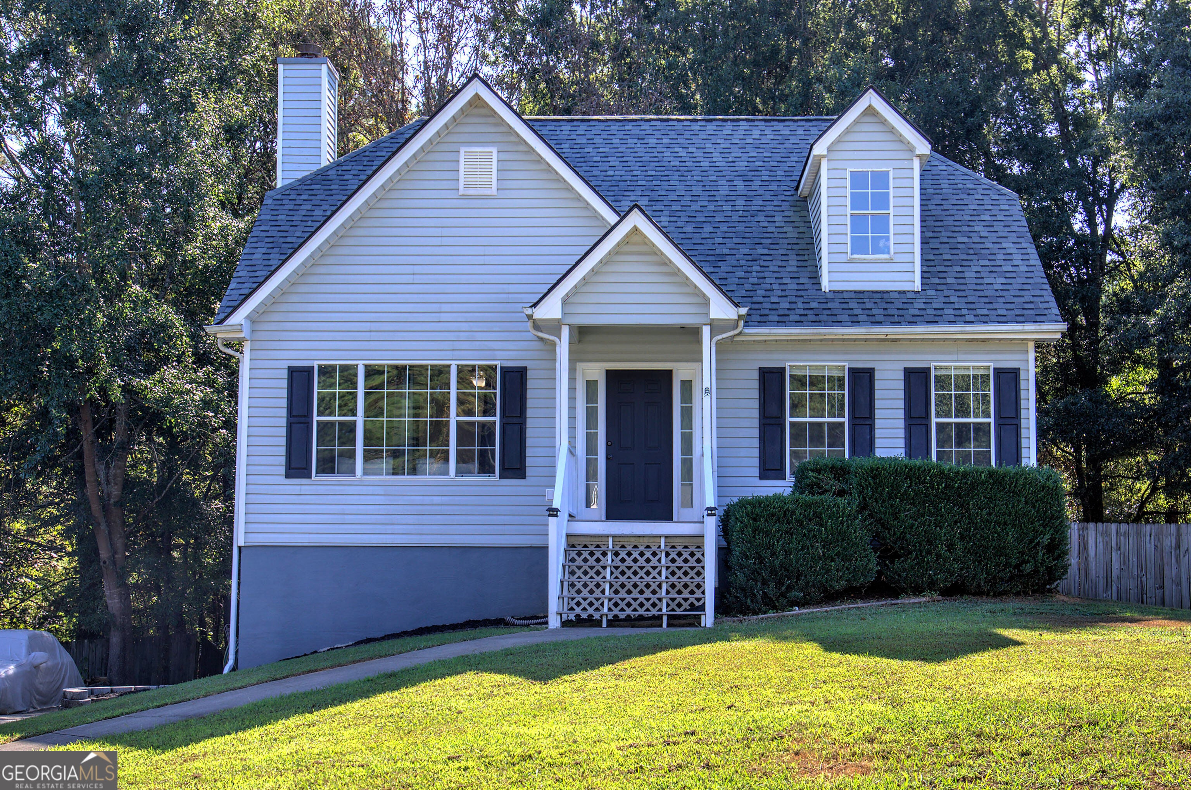
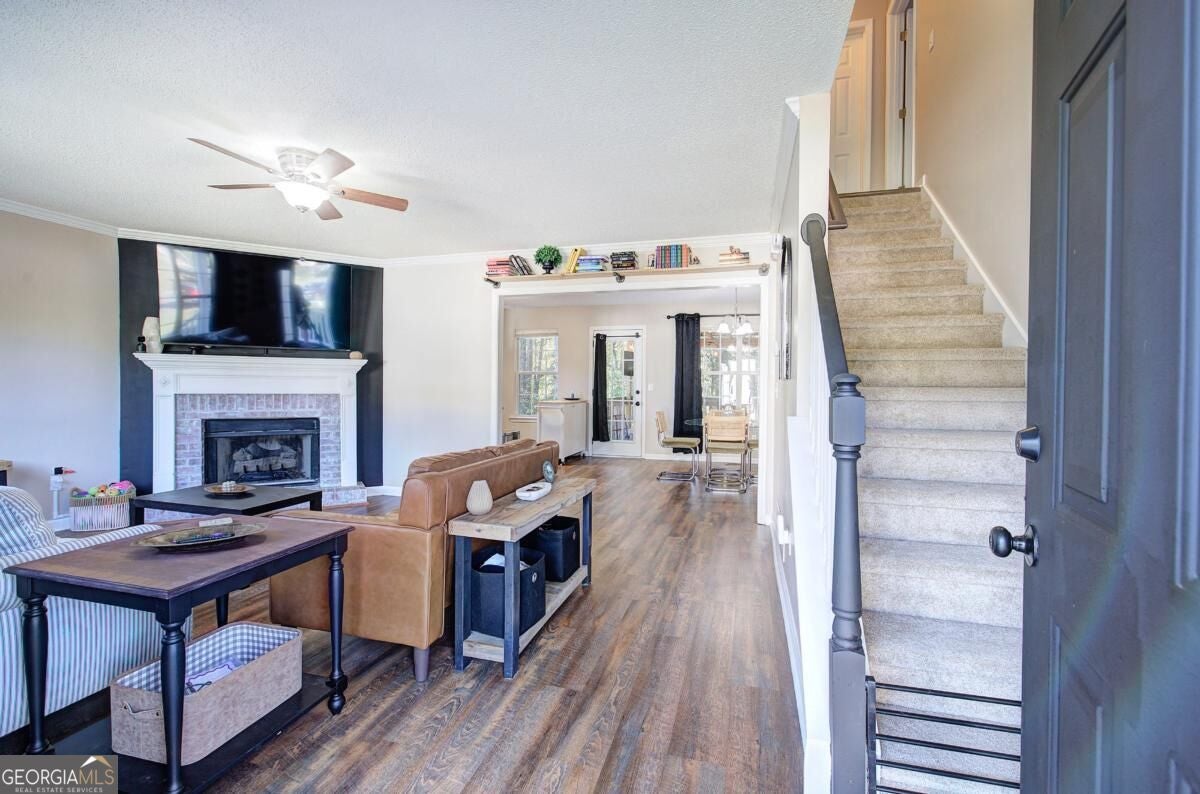
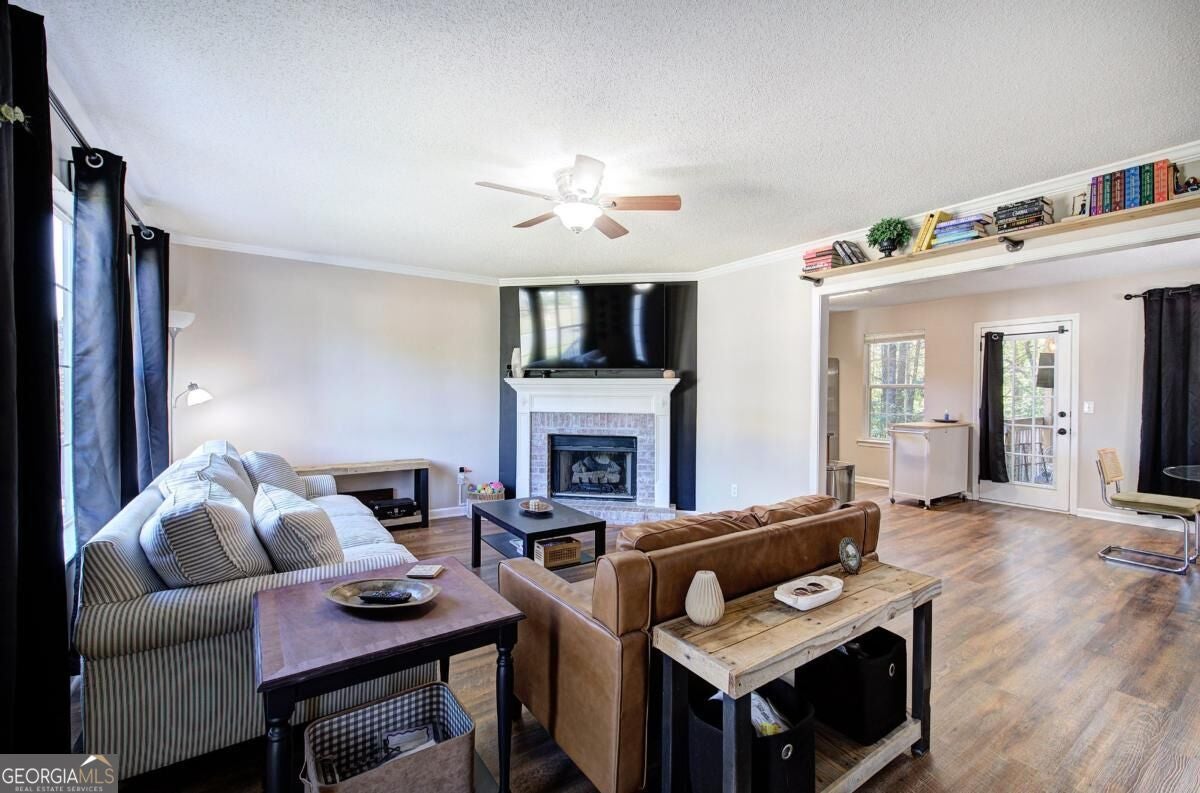
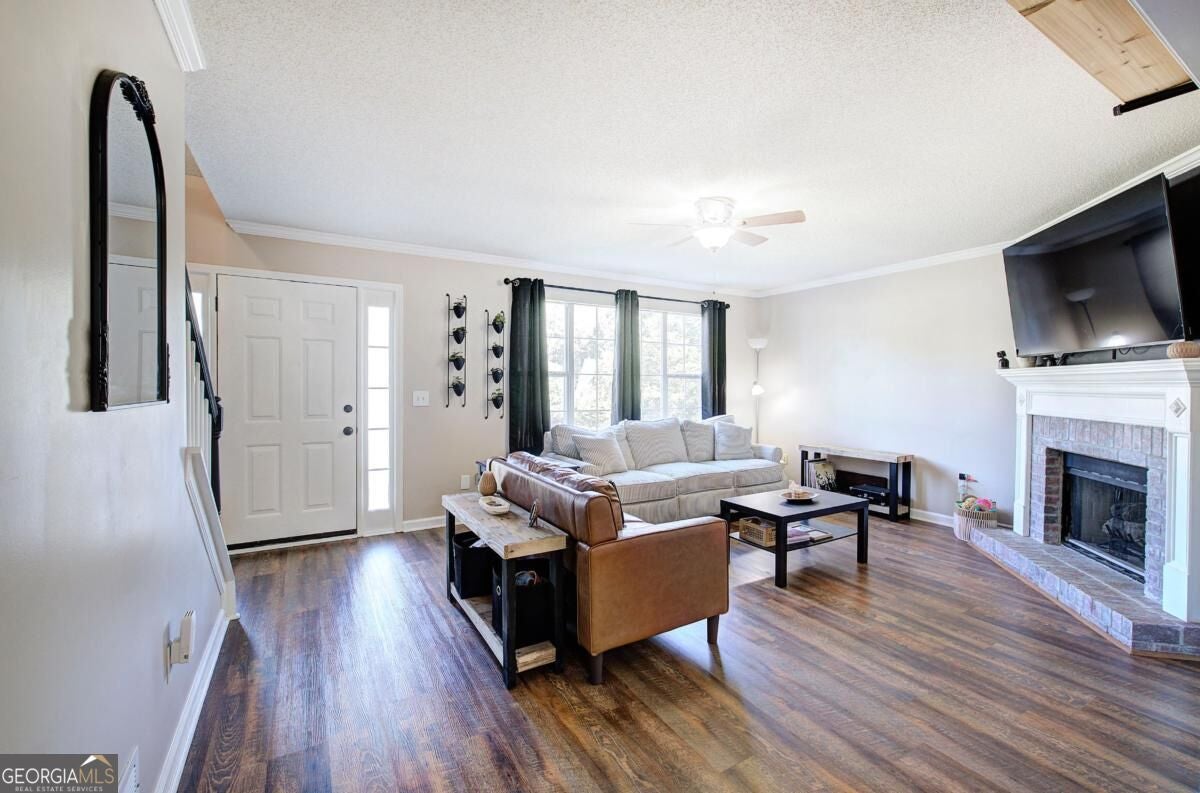
Charming cape cod home set back from the road on a spacious lot with no HOA. This home features a primary suite on the main level and an open concept kitchen and dining area complete with granite countertops. The spacious living room is warm and inviting and accented by a gas log fireplace. Head upstairs to 2 well sized secondary bedrooms and a second full bathroom. Basement has a built in workshop and additional room for your at home gym, home office, or all your extra stuff!Outside, enjoy a peaceful outdoor living under the newly added covered deck, overlooking a level, private backyard partially enclosed by a privacy fence. An additional outdoor shed can be found at the back of the property - perfect for lawn equipment or could be turned into a green house!

Save
Ask
Tour
Hide
Share
Listing Snapshot
Price 
$290,000
Days On Site 
10 Days
Bedrooms 
3
Inside Area (SqFt) 
1,886 sqft
Total Baths 
2
Full Baths 
2
Partial Baths 
N/A
Lot Size 
1.58 Acres
Year Built 
1997
MLS® Number 
10845522
Status 
Active
Property Tax 
$2,729
HOA/Condo/Coop Fees 
N/A
Sq Ft Source 
Public Records
Friends & Family
Recent Activity
a week agoStatus changed to Active
a week agoListing updated with changes from the MLS®
2 weeks agoListing first seen on site
General Features
Acres 
1.58
Foundation 
Block
Land Lease 
No
Levels 
Two
Parking 
Basement
Property Sub Type 
Single Family Residence
Security 
Smoke Detector(s)
Sewer 
Septic Tank
SqFt Above 
1398
SqFt Below 
488
Style 
Cape CodTraditional
Utilities 
Cable AvailableElectricity Available
Water Source 
Public
Interior Features
Appliances 
DishwasherElectric Water HeaterMicrowave
Basement 
Exterior EntryInterior EntryPartialUnfinished
Cooling 
Central Air
Fireplace 
Yes
Fireplace Features 
Gas Log
Fireplaces 
1
Flooring 
CarpetSustainableVinyl
Heating 
Central
Interior 
Walk-In Closet(s)Master DownstairsHigh Speed Internet

Laundry Features 
Laundry RoomOther
Main Level Bedrooms 
1
Kitchen 
Save
Ask
Tour
Hide
Share
Exterior Features
Construction Details 
Vinyl Siding
Fencing 
Back YardFencedPrivacyWood
Lot Features 
LevelPrivate
Other Structures 
Shed(s)
Patio And Porch 
Deck
Roof 
Composition
Waterfront Features 
NONE
Community Features
Community Features 
None
Financing Terms Available 
CashConventionalFHAVA Loan
Schools
School District
Unknown
Elementary School
Taylorsville
Middle School
Woodland
High School
Woodland
Listing courtesy of LakePoint Realty Group


Information deemed reliable but not guaranteed. The data relating to real estate for sale on this web site comes in part from the Broker Reciprocity Program of Georgia MLS. Real estate listings held by brokerage firms other than this office are marked with the Broker Reciprocity logo and detailed information about them includes the name of the listing brokers. Copyright © 2020-present Georgia MLS. All rights reserved.
Last checked: 2026-09-21 07:40 PM UTC

Neighborhood & Commute
Source: Walkscore
Disclosure: Community information and market data powered by Constellation Data Labs. Information is deemed reliable but not guaranteed.
Save
Ask
Tour
Hide
Share