FOLLOW US ON YouTube, Instagram, Facebook, and Threads @GreatHomesATL

Save
Ask
Tour
Hide
Share
$1,500,000
41 Days On Site

4446 Thurgood Estate DR
Ellenwood , GA 30294

For Sale| Single Family Residence | Active
6
Beds
4.5
Total Baths
4
Full Baths
1
Partial Bath
7,321
SqFt
$205
/SqFt
2004
Built
Subdivision :
Thurgood Estates
County :
DeKalb
Call Now: (404) 496-4456
Is this the listing for you? We can help make it yours.
(404) 496-4456
4446 Thurgood Estate DR4446 Thurgood Estate DR4446 Thurgood Estate DR4446 Thurgood Estate DR
Save
Ask
Tour
Hide
Share

Mortgage Calculator

Monthly Payment (Est.)

Enter an interest rate to see your estimated monthly payment.
Calculator powered by Showcase IDX, a Constellation1 Company. Copyright © 2026 Information is deemed reliable but not guaranteed.

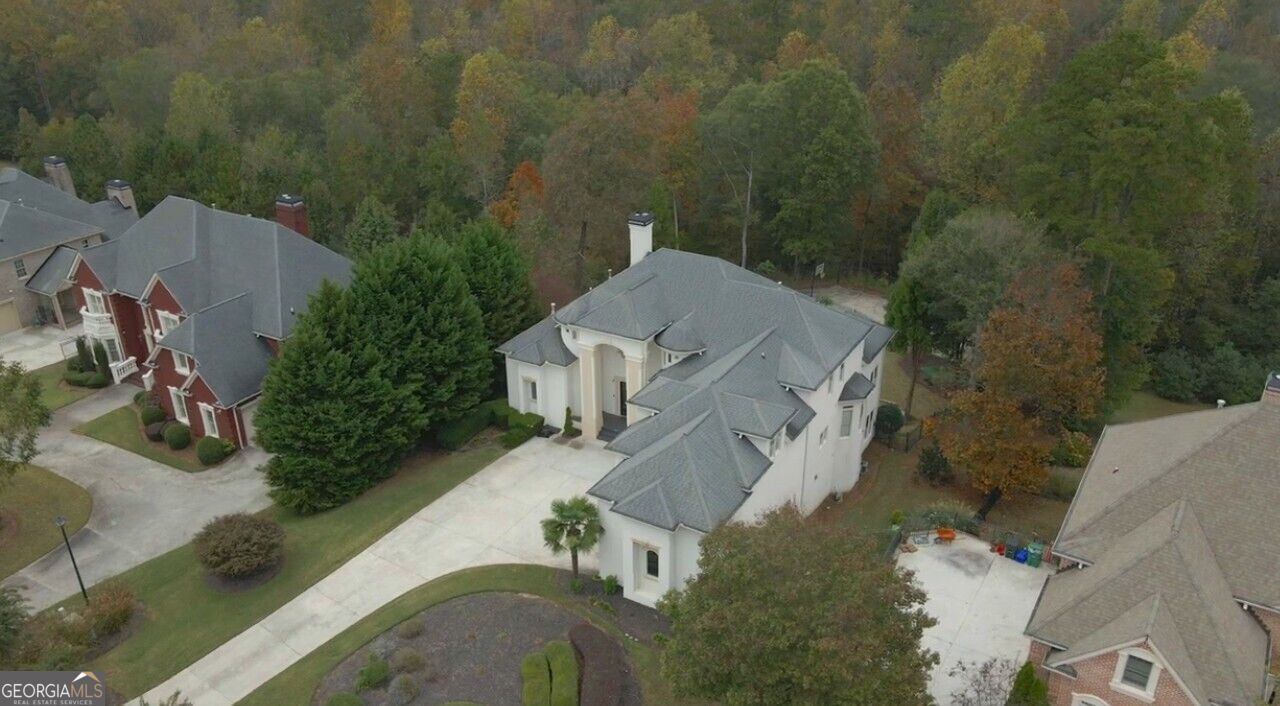
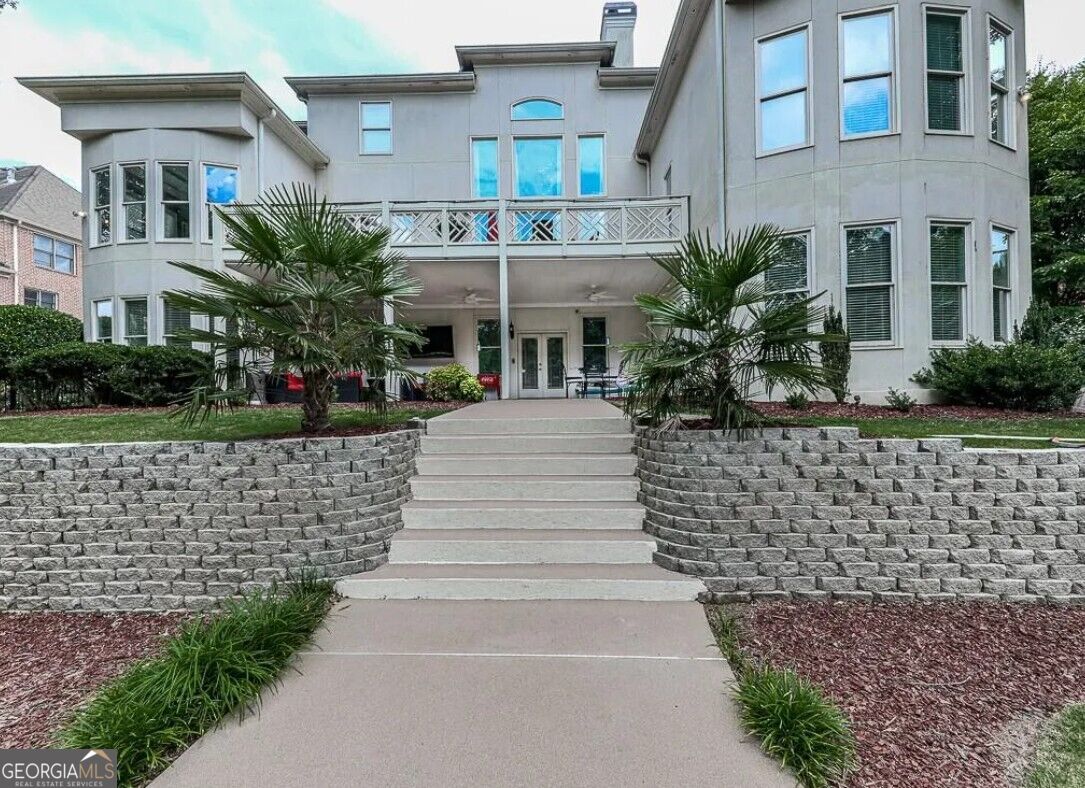
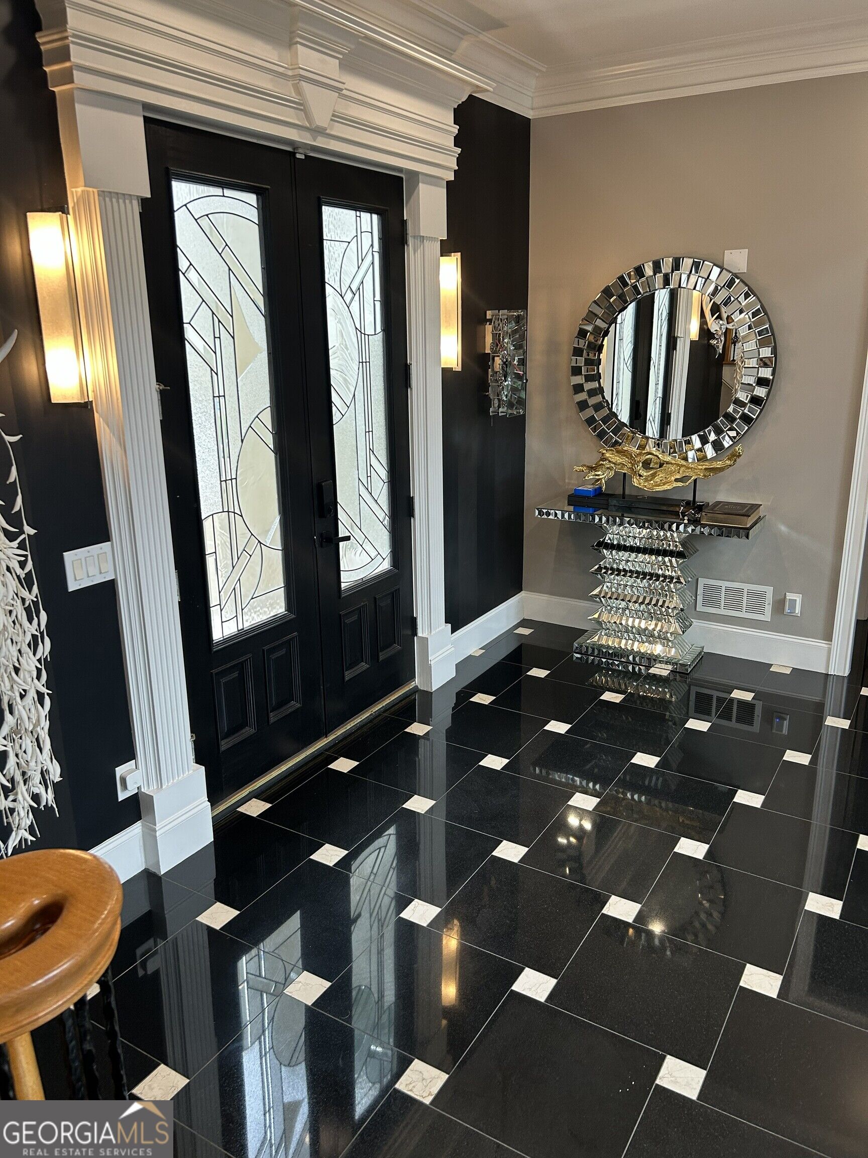
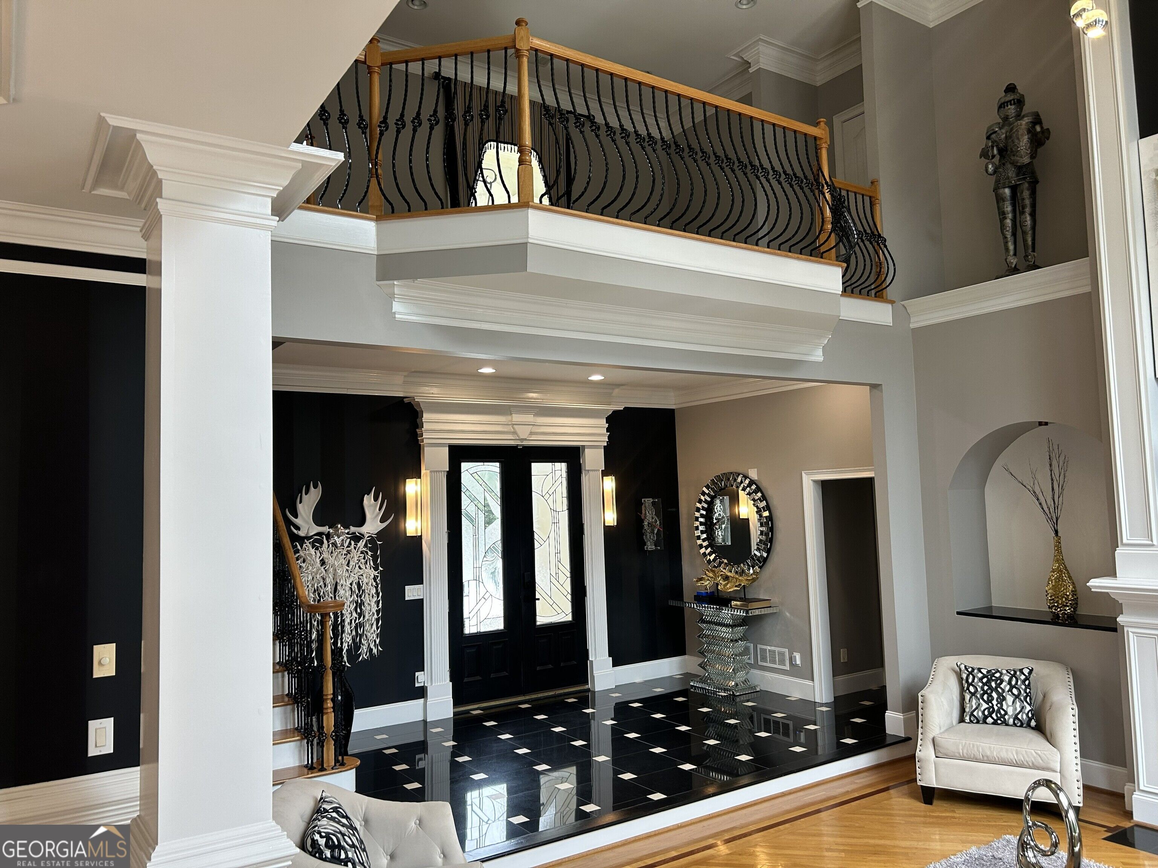
Welcome to your Private Resort! An extraordinary 6-bedroom, 5-bathrooms luxury estate with a 3-car garage, offered FULLY FURNISHED and move-in ready. Nestled on nearly one acre in one of Metro Atlanta's most desirable communities with a low HOA annually, this remarkable three-level home offers the ultimate blend of elegance, comfort, and resort-style living. Featuring a new roof and updated utilities, this exceptional residence provides both luxury and peace of mind. Step inside to discover stunning marble and hardwood flooring, soaring two-story ceilings, a dramatic catwalk, and an impressive family room. The main-level owner's suite provides a private retreat featuring a sitting area, fireplace, dual walk-in closets, and a spa-inspired bath. The gourmet kitchen is the heart of the home, showcasing an oversized island, abundant cabinetry, and exceptional space for entertaining. Upstairs offers a spacious loft ideal for a media room, home office, or additional living space, along with oversized bedrooms featuring private en-suite bathrooms. The fully finished basement level is designed for unforgettable entertaining with three additional bedrooms, a private movie theater, full kitchen with bar, spacious family room, walk-in wine cellar, and direct access to the backyard oasis. Enjoy your own private resort outdoors featuring a full-size swimming pool, private putting green, full basketball court, expansive entertaining areas, and a long private driveway with ample parking for family and guests. This turnkey luxury estate is perfectly suited for corporate executives, entertainment professionals, relocation buyers, and international purchasers seeking a fully furnished Metro Atlanta residence without the hassle of furnishing a home. An exceptional opportunity for those relocating from New York, California, or anywhere in the world. This one-of-a-kind property offers unmatched space, craftsmanship, modern updates, and resort-style amenities that must be experienced in person. Features: Fully Finished Basement with Kitchen/Bar, Gym, Master on Main, Swimming Pool, Mini-Golf, Full-Size Basketball Court and more. Private tours are available by appointment for qualified buyers. Buyer incentives available! Ask about programs offering up to 100% financing options and Jumbo Mortgages. Georgia Platinum Mortgage - Therese Upshaw | 678-591-1358

Save
Ask
Tour
Hide
Share
Listing Snapshot
Price  
$1,500,000
Days On Site  
41 Days
Bedrooms  
6
Inside Area (SqFt)  
7,321 sqft
Total Baths  
4.5
Full Baths  
4
Partial Baths  
1
Lot Size  
0.8 Acres
Year Built  
2004
MLS Number  
10845275
Status  
Active
Property Tax  
$7,561
HOA/Condo/Coop Fees  
$62.5 monthly
Sq Ft Source  
Appraiser
Friends & Family
Recent Activity
4 weeks agoStatus changed to Active
4 weeks agoListing updated with changes from the MLS
a month agoListing first seen on site
General Features
Acres  
0.8
Attached Garage  
Yes
Garage  
Yes
Garage Spaces  
6
Green Energy Efficient  
InsulationThermostat
Home Warranty  
Yes
Land Lease  
No
Levels  
Two
Parking  
AttachedGarage Door OpenerGarageKitchen Level
Parking Spaces  
6
Property Sub Type  
Single Family Residence
Sewer  
Private Sewer
SqFt Above  
4456
SqFt Below  
2865
Style  
Mediterranean
Utilities  
Other
Water Source  
Public
Interior Features
Appliances  
OvenRangeGas Water HeaterCooktopDishwasherDisposalIce MakerIndoor GrillMicrowaveRefrigeratorStainless Steel Appliance(s)
Basement  
ConcreteDaylightInterior EntryExterior EntryFinishedFull
Cooling  
ElectricCentral Air
Fireplace  
Yes
Fireplace Features  
BasementLiving RoomMaster BedroomGas Log
Fireplaces  
3
Flooring  
Hardwood
Heating  
Natural GasForced Air
Interior  
Entrance FoyerTray Ceiling(s)High CeilingsDouble VanityIn-Law FloorplanMaster Downstairs
Laundry Features  
Laundry RoomIn Kitchen
Main Level Bedrooms  
1
Window Features  
Insulated WindowsDouble Pane Windows
Dining Room  
Save
Ask
Tour
Hide
Share
Exterior Features
Construction Details  
Stucco
Exterior  
BalconyGas Grill
Fencing  
Fenced
Lot Features  
LevelPrivate
Patio And Porch  
PorchDeckPatio
Pool Features  
In Ground
Roof  
Other
Windows/Doors  
Insulated WindowsDouble Pane Windows
Community Features
Association Fee  
$750.0
Association Fee Frequency  
Annually
Community Features  
Park
Financing Terms Available  
CashConventionalFHA
Schools
School District
Unknown
Elementary School
Chapel Hill
Middle School
Chapel Hill
High School
Martin Luther King Jr
Listing courtesy of Premier Realty of Georgia LLC


Information deemed reliable but not guaranteed. The data relating to real estate for sale on this web site comes in part from the Broker Reciprocity Program of Georgia MLS. Real estate listings held by brokerage firms other than this office are marked with the Broker Reciprocity logo and detailed information about them includes the name of the listing brokers. Copyright © 2020-present Georgia MLS. All rights reserved.
Last checked: 2026-10-25 01:21 PM UTC

Neighborhood & Commute
Source: Walkscore
Disclosure: Community information and market data powered by Constellation Data Labs. Information is deemed reliable but not guaranteed.
Save
Ask
Tour
Hide
Share