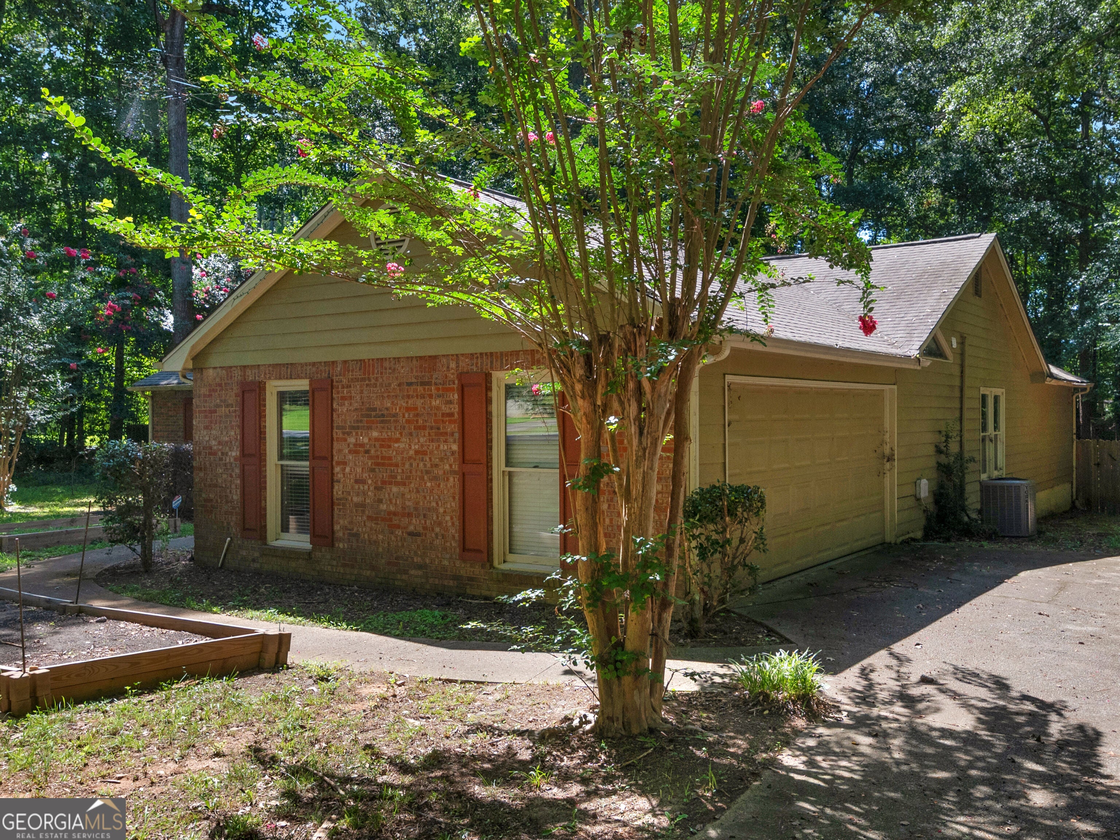
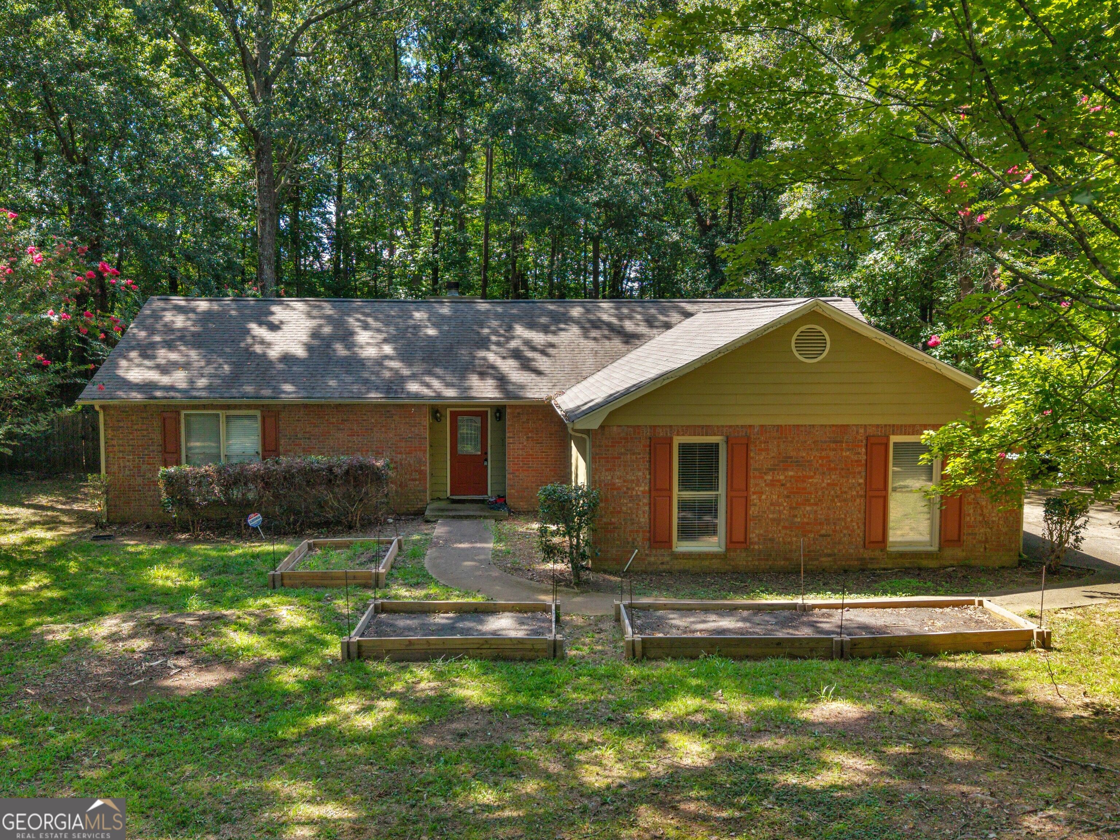
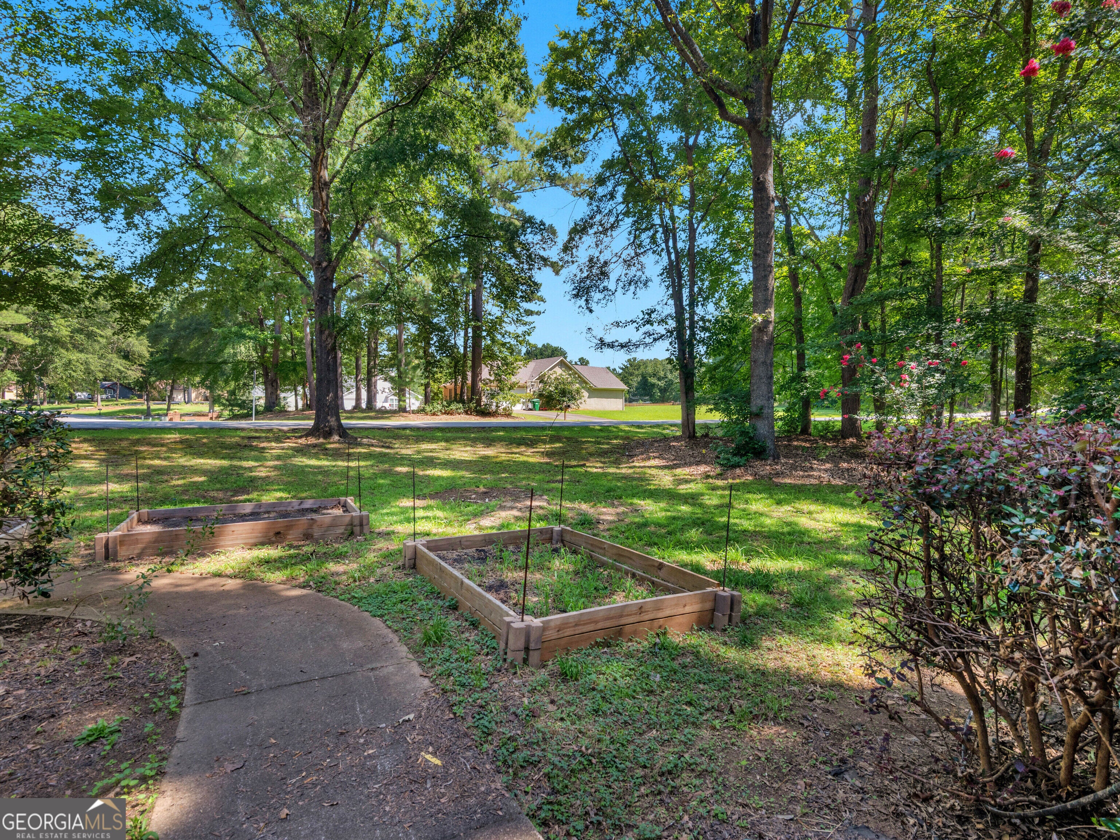
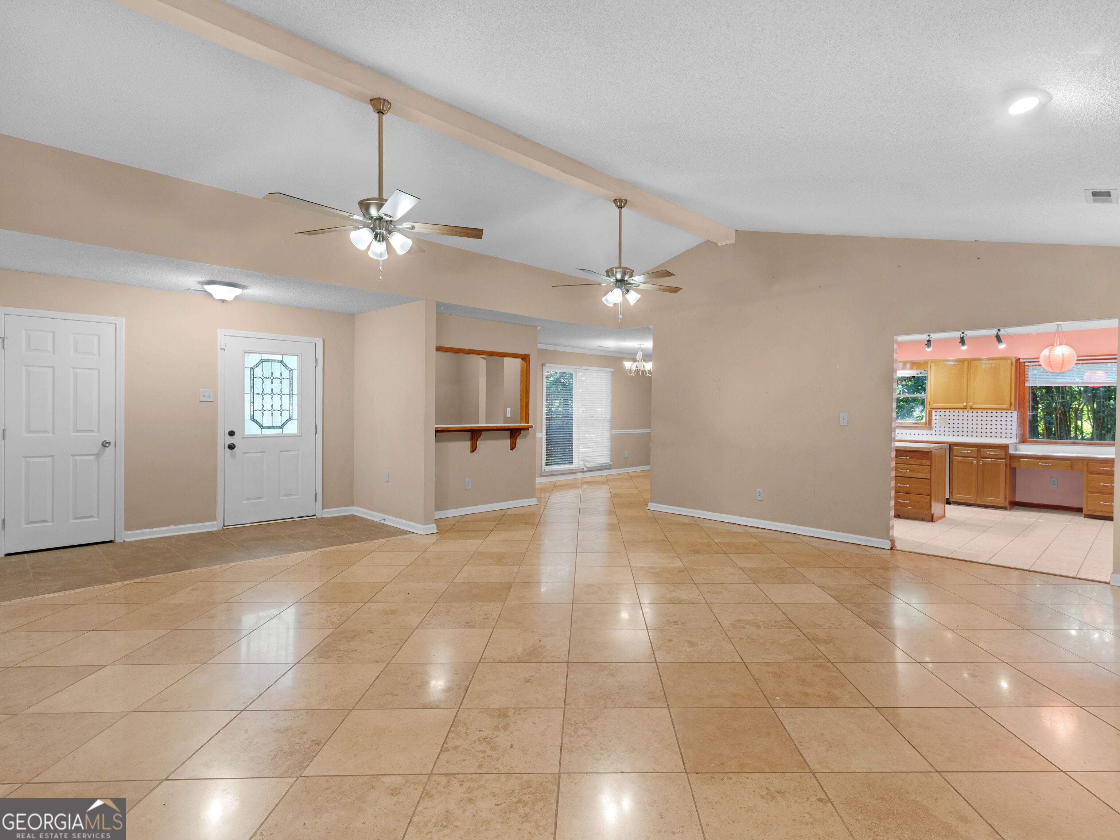
Welcome home to this charming ranch-style home nestled in a quiet, peaceful neighborhood in the panhandle area of Clayton County. The open-concept living area is perfect for entertaining, featuring a built-in bar, a stunning stone fireplace, and a beautiful wood accent wall that adds warmth and character. The spacious kitchen offers abundant cabinet space, providing plenty of storage for all your cooking needs. The updated primary bath adds a modern touch and creates a comfortable retreat. Step outside onto the deck overlooking a private, fenced backyard-ideal for relaxing, entertaining, or enjoying outdoor activities. Additional highlights include no carpet throughout the home for easy maintenance and no HOA, giving you added freedom and flexibility.
Save
Ask
Tour
Hide
Share
Listing Snapshot
Price
$286,000
Days On Site
9 Days
Bedrooms
3
Inside Area (SqFt)
1,976 sqft
Total Baths
2
Full Baths
2
Partial Baths
N/A
Lot Size
1.05 Acres
Year Built
1992
MLS® Number
10845198
Status
Active
Property Tax
$4,329.21
HOA/Condo/Coop Fees
N/A
Sq Ft Source
Public Records
Friends & Family
React
Invite
Recent Activity
a week ago
Listing first seen on site
a week ago
Listing updated with changes from the MLS®
General Features
Acres
1.05
Foundation
Slab
Garage
Yes
Garage Spaces
2
Home Warranty
Yes
Land Lease
No
Levels
One
Parking
GarageGarage Door Opener
Parking Spaces
2
Property Sub Type
Single Family Residence
Sewer
Septic Tank
SqFt Above
1976
Style
Brick FrontRanch
Utilities
Electricity AvailableNatural Gas AvailableWater Available
Water Source
Public
Interior Features
Appliances
RangeOvenDishwasherDryerGas Water HeaterMicrowaveRefrigeratorWasher
Basement
None
Cooling
Ceiling Fan(s)Central Air
Fireplace
Yes
Fireplace Features
Family Room
Fireplaces
1
Flooring
LaminateTile
Heating
CentralNatural Gas
Interior
Double VanityVaulted Ceiling(s)Walk-In Closet(s)Wet BarMaster DownstairsHigh Speed Internet