FOLLOW US ON YouTube, Instagram, Facebook, and Threads @GreatHomesATL

Save
Ask
Tour
Hide
Share
$824,900
58 Days On Site

5578 Lilburn Stone Mountain RD
Stone Mountain , GA 30087

For Sale| Single Family Residence | Active
4
Beds
4.5
Total Baths
4
Full Baths
1
Partial Bath
4,250
SqFt
$194
/SqFt
2026
Built
Subdivision :
None
County :
Gwinnett
Call Now: (404) 496-4456
Is this the listing for you? We can help make it yours.
(404) 496-4456
5578 Lilburn Stone Mountain RD5578 Lilburn Stone Mountain RD5578 Lilburn Stone Mountain RD5578 Lilburn Stone Mountain RD
Save
Ask
Tour
Hide
Share

Mortgage Calculator

Monthly Payment (Est.)

Enter an interest rate to see your estimated monthly payment.
Calculator powered by Showcase IDX, a Constellation1 Company. Copyright © 2026 Information is deemed reliable but not guaranteed.

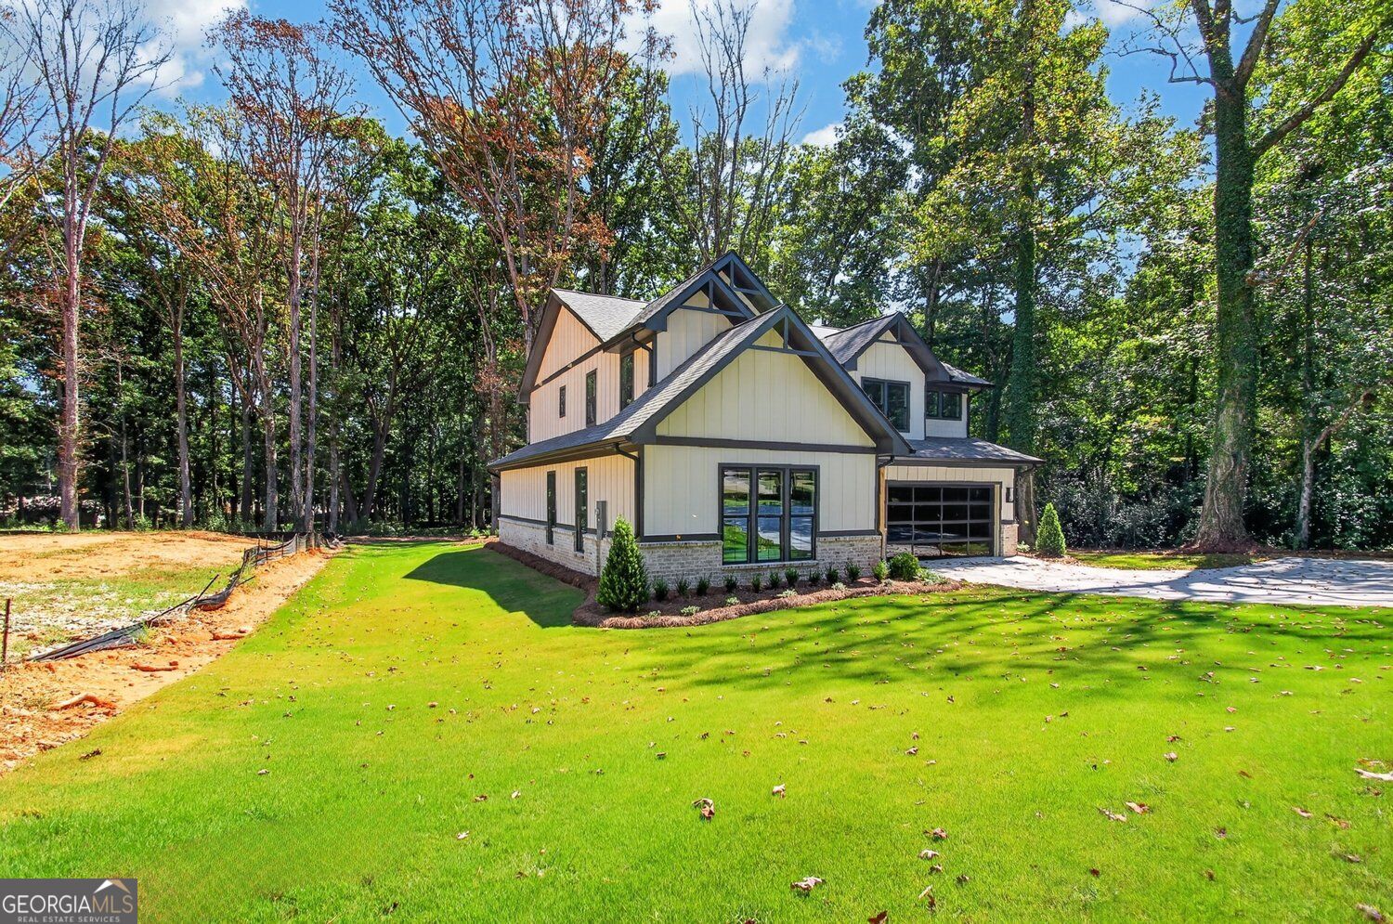
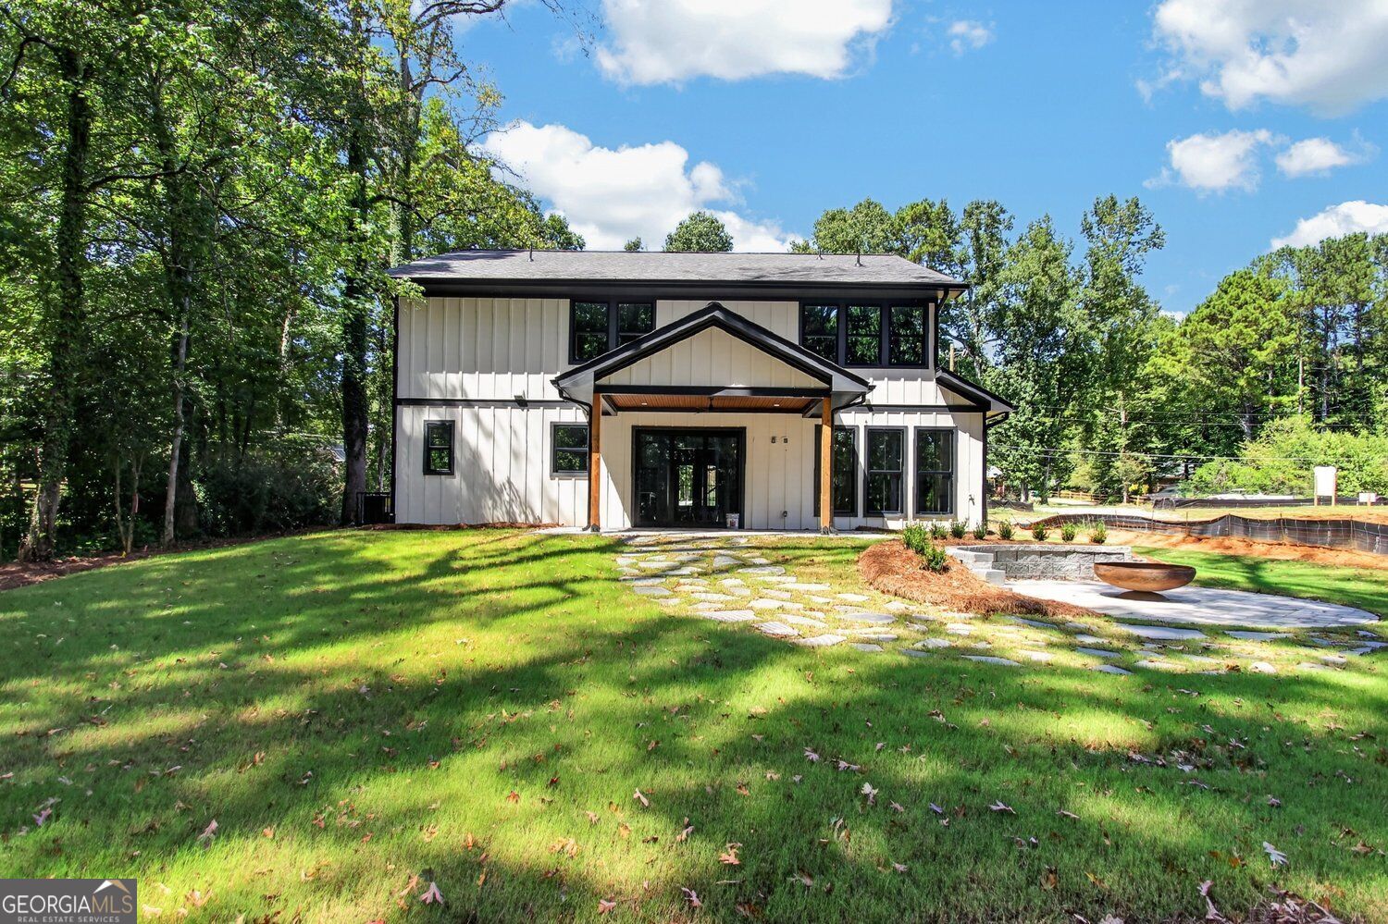
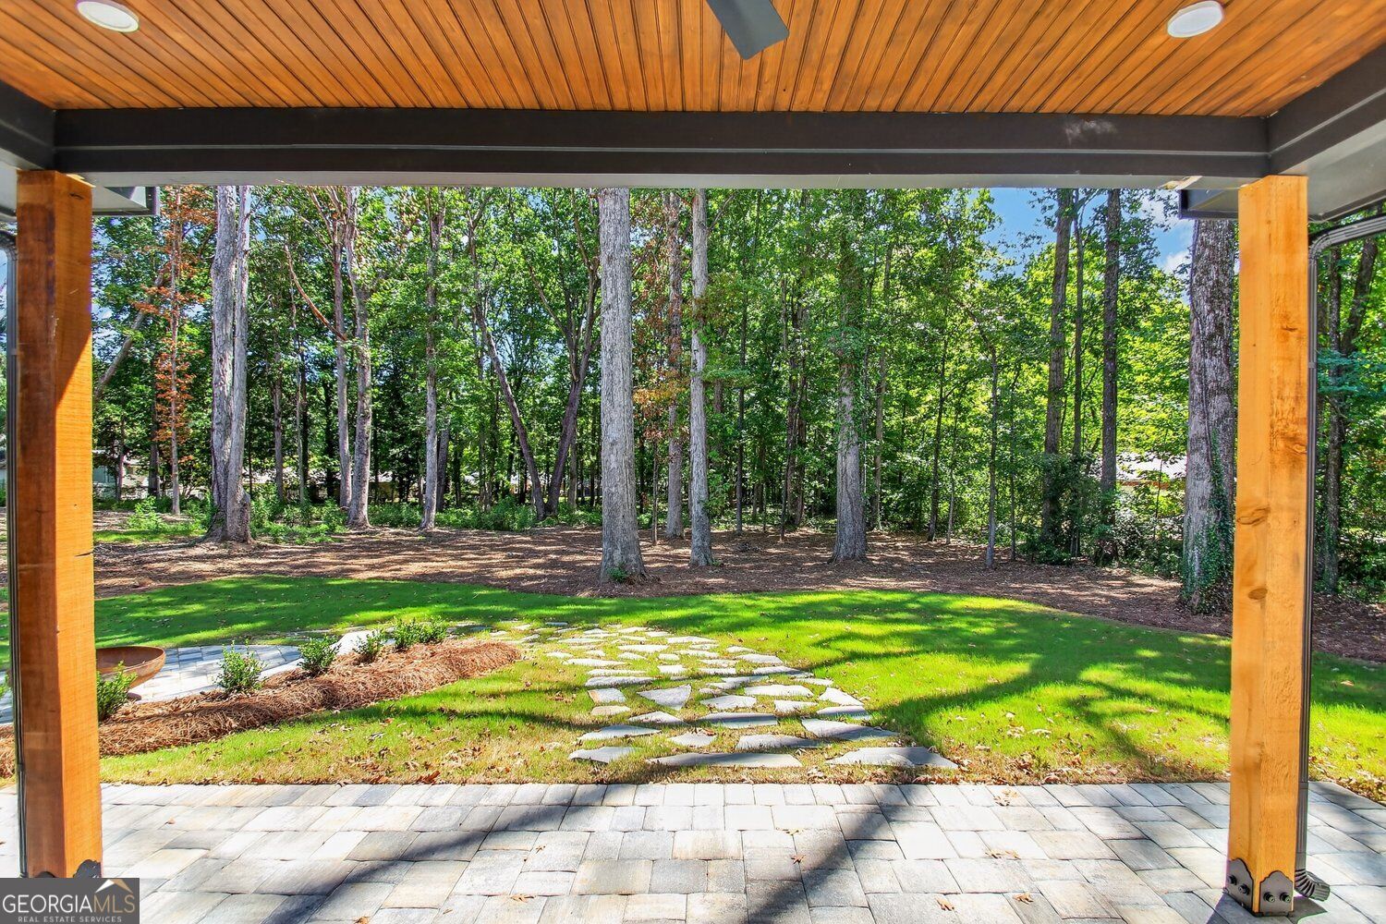
Construction is complete as of September 2026! Builder says sell now, first come first serve! Builder is offering a 2-1 Mortgage Rate Buydown w/Builder's Preferred Lender (At Closing, Builder will pay to reduce your mortgage rate 2% for the 1st year & 1% for the 2nd year of your mortgage)! Watch the HD Live-Action Video Tour (especially to see the modified upper bedroom suite that serves as a 2nd master suite for this property)! Luxury New Construction in Parkview District on +/- 0.7-Acre Perfectly Flat Lots w/Wooded Backyards, No HOA! This property is Lot 4 of 4. 4 Bed (w/Primary Suite on Main Level), 4.5 Bath 2-Story w/Upper Level Media Room. Too much to mention - Great Room w/Fireplace, Triple-Panel Sliding Glass Door to Covered Rear Porch, & Open Flow to Chef's Kitchen (w/Island, All VIKING Stainless Steel Appliances, Breakfast Bar, Enormous Walk-In Pantry, Coffee Station, etc) | Primary Suite on Main features Free-Standing Tub, 6' Wide Separate Shower, Separate His & Hers Vanities, and Walk-In Closet w/Secondary Laundry Hookups | Upper Level w/Media Room, 3 Bedrooms (2 w/Private En Suite Full Bathrooms), 3 Full Bathrooms, and Primary Laundry Room | Rear Covered Stone Patio | Custom Cabinets Throughout w/Soft-Touch Close | Stubbed for Radon System | 2-Car Attached Garage with Full-view (transparent from the inside but dark from the outside) Garage Door, Side Mount Garage Door Opener, and Pre-Wired for Electric Car Charging Station | Spray Foam Insulation | Sprinkler Systems In Front & Back Yard | Spacious Lawns all the way to the Rear Tree Line | Wooded Area at Rear of Property | Pre-Wired for Smart Home Capabilities - Come see it for yourself! Note: Some images are created or modified w/AI to provide somewhat of a representation of the finished product. Buyer to verify all community/school data.

Save
Ask
Tour
Hide
Share
Listing Snapshot
Price  
$824,900
Days On Site  
58 Days
Bedrooms  
4
Inside Area (SqFt)  
4,250 sqft
Total Baths  
4.5
Full Baths  
4
Partial Baths  
1
Lot Size  
0.67 Acres
Year Built  
2026
MLS Number  
10844744
Status  
Active
Property Tax  
$1
HOA/Condo/Coop Fees  
N/A
Sq Ft Source  
Builder
Friends & Family
Recent Activity
a month agoStatus changed to Active
a month agoListing updated with changes from the MLS
a month agoPrice changed to $824,900
2 months agoListing first seen on site
General Features
Acres  
0.67
Foundation  
Slab
Garage  
Yes
Garage Spaces  
2
Land Lease  
No
Levels  
Two
Parking  
Electric Vehicle Charging Station(s)GarageGarage Door OpenerKitchen Level
Parking Spaces  
2
Property Condition  
New Construction
Property Sub Type  
Single Family Residence
Security  
Smoke Detector(s)
Sewer  
Septic Tank
SqFt Above  
4250
Style  
Contemporary
Utilities  
Other
Water Source  
Public
Interior Features
Appliances  
DishwasherDouble OvenMicrowaveElectric Water Heater
Basement  
None
Cooling  
Central AirHeat Pump
Fireplace  
Yes
Fireplace Features  
Family RoomFactory Built
Fireplaces  
1
Flooring  
Tile
Heating  
Heat PumpCentral
Interior  
Breakfast BarKitchen IslandPantryDouble VanityWalk-In Closet(s)High CeilingsSoaking TubMaster Downstairs
Laundry Features  
Laundry RoomUpper Level
Main Level Bedrooms  
1
Window Features  
Insulated WindowsDouble Pane Windows
Kitchen  
Save
Ask
Tour
Hide
Share
Exterior Features
Construction Details  
Other
Exterior  
Lighting
Lot Features  
Level
Patio And Porch  
Patio
Roof  
Composition
Windows/Doors  
Insulated WindowsDouble Pane Windows
Community Features
Accessibility Features  
Accessible Full BathAccessible Entrance
Community Features  
None
Schools
School District
Unknown
Elementary School
Camp Creek
Middle School
Trickum
High School
Parkview
Listing courtesy of Virtual Properties Realty.com


Information deemed reliable but not guaranteed. The data relating to real estate for sale on this web site comes in part from the Broker Reciprocity Program of Georgia MLS. Real estate listings held by brokerage firms other than this office are marked with the Broker Reciprocity logo and detailed information about them includes the name of the listing brokers. Copyright © 2020-present Georgia MLS. All rights reserved.
Last checked: 2026-11-09 05:05 PM UTC

Neighborhood & Commute
Source: Walkscore
Disclosure: Community information and market data powered by Constellation Data Labs. Information is deemed reliable but not guaranteed.
Save
Ask
Tour
Hide
Share