FOLLOW US ON YouTube, Instagram, Facebook, and Threads @GreatHomesATL

Save
Ask
Tour
Hide
Share
$325,000
11 Days On Site

719 Winesap CT
Hampton, GA 30228

For Sale|Single Family Residence|Active
4
Beds
2.5
Total Baths
2
Full Baths
1
Partial Bath
2,552
SqFt
$127
/SqFt
2007
Built
Subdivision:
Fears Mill
County:
Henry
Call Now: (404) 496-4456
Is this the listing for you? We can help make it yours.
(404) 496-4456
719 Winesap CT719 Winesap CT719 Winesap CT719 Winesap CT
Save
Ask
Tour
Hide
Share

Mortgage Calculator

Monthly Payment (Est.)

Enter an interest rate to see your estimated monthly payment.
Calculator powered by Showcase IDX, a Constellation1 Company. Copyright ©2026 Information is deemed reliable but not guaranteed.

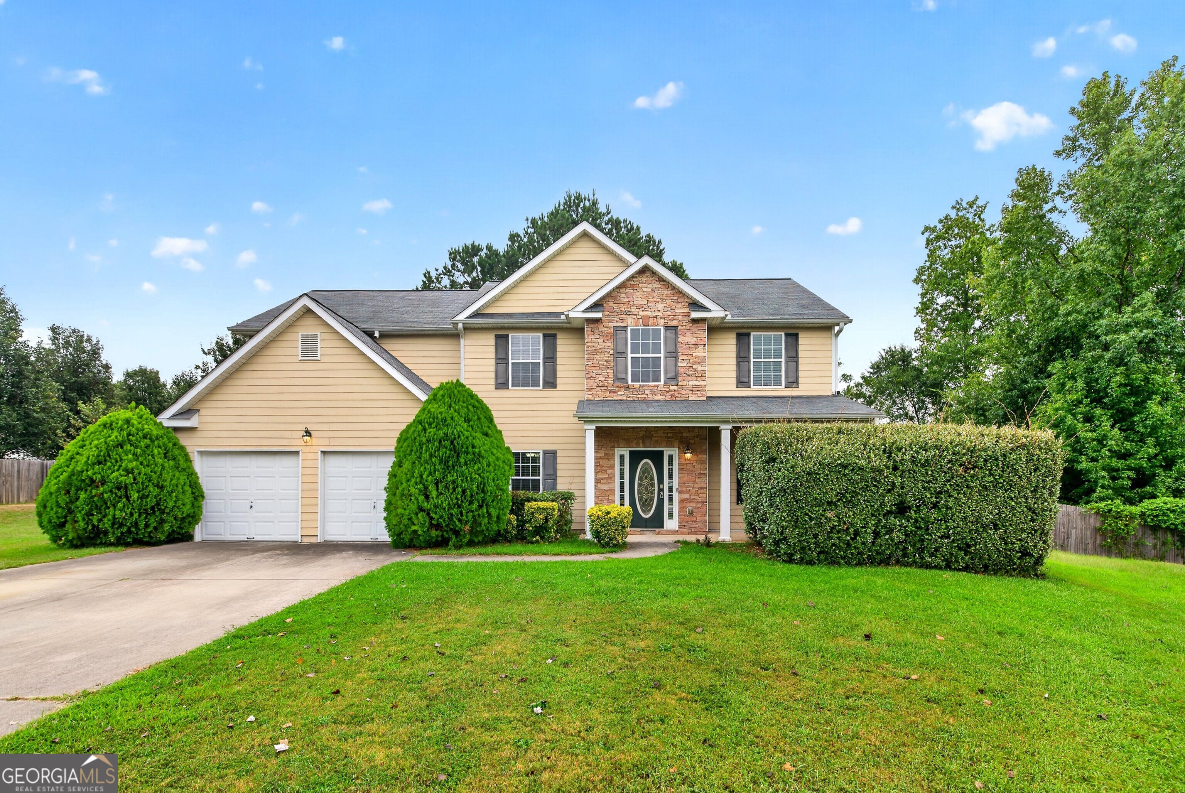
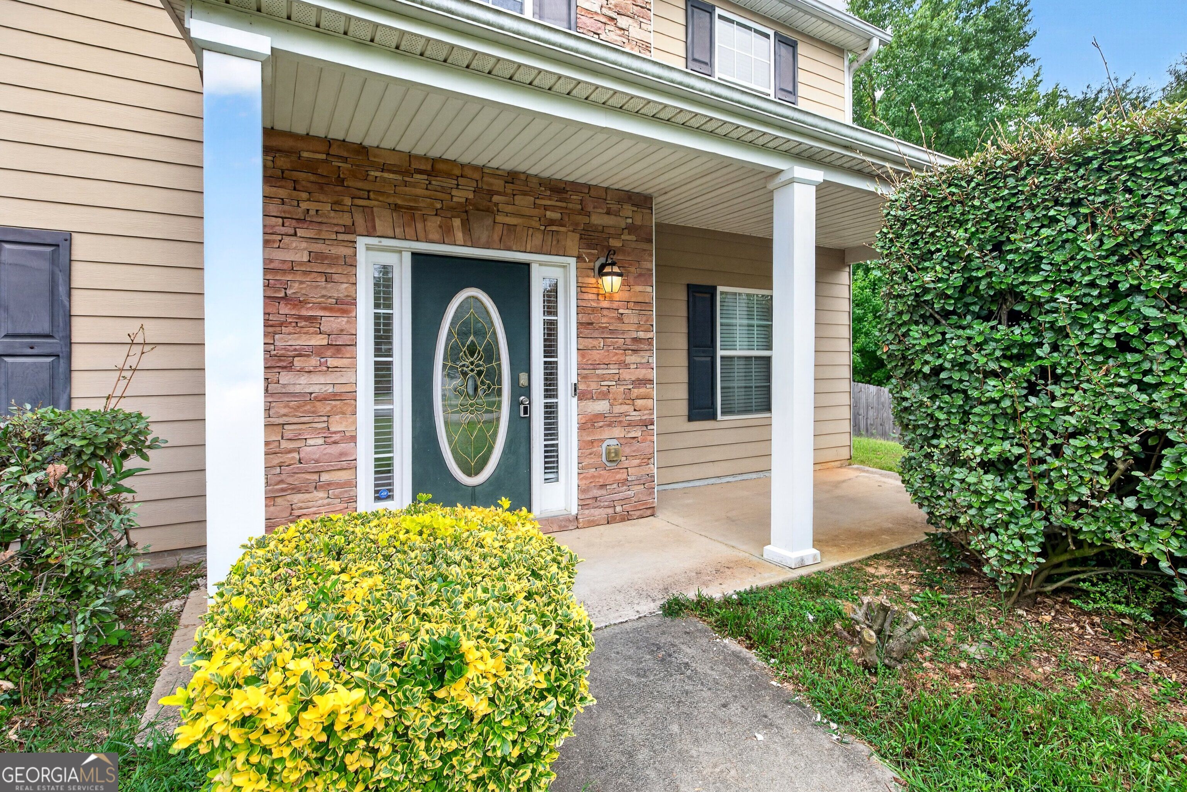
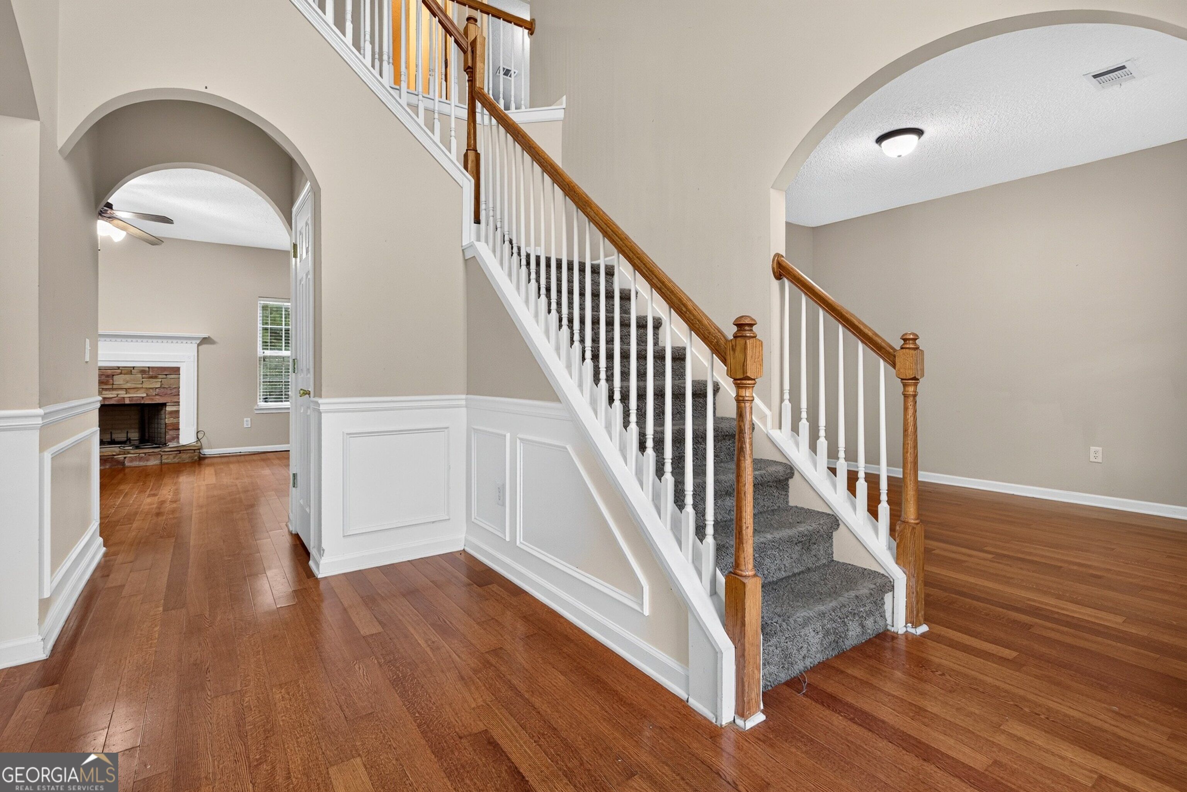
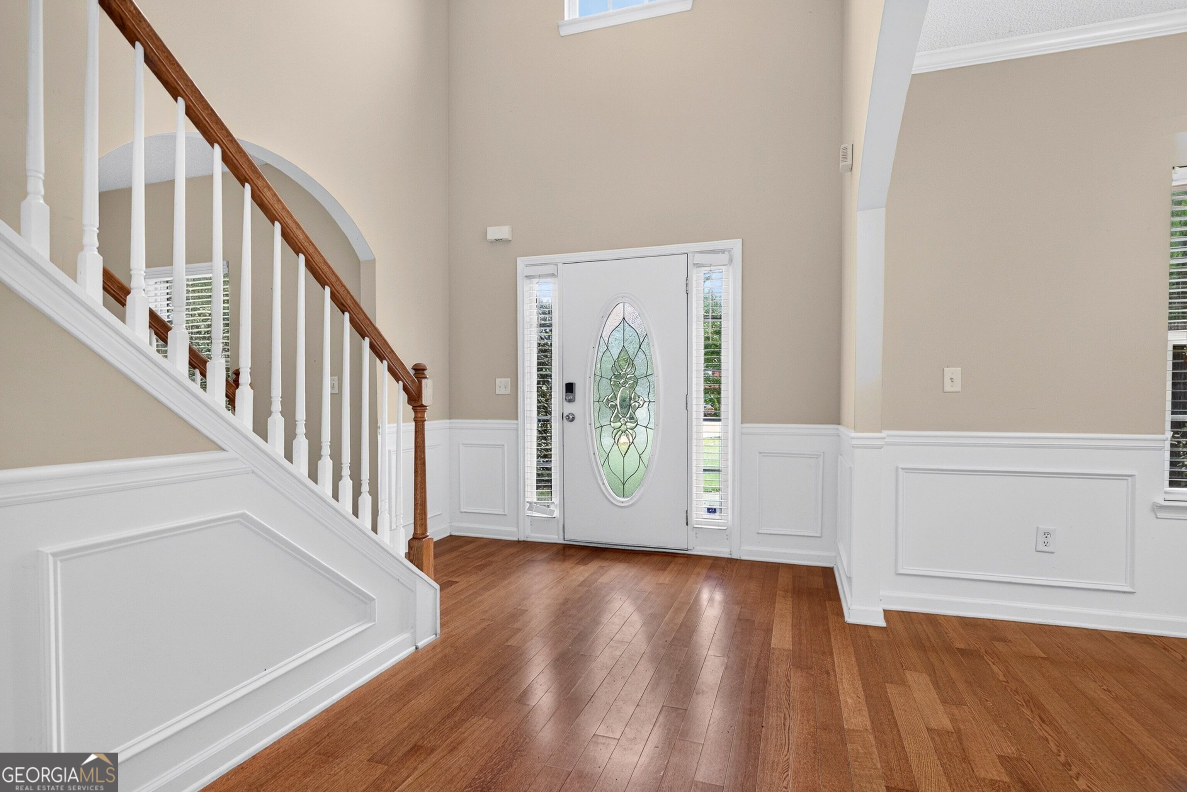
Located on a cul-de-sac in the Fears Mill community, this spacious 4 bedroom, 2.5 bath home offers a great layout with plenty of room for everyday living, working from home, and entertaining. The main level features a dedicated office, separate dining room, keeping room, and a comfortable living room with a gas fireplace. The living room is open to the kitchen, creating an easy flow between the two spaces, while the kitchen offers a center island with additional prep space and seating. Upstairs, all four bedrooms are conveniently located together along with the laundry room. The oversized primary suite offers plenty of space to spread out, including a separate sitting area that could be used as a reading nook, workout space, or additional home office. The ensuite bathroom features dual vanities, a soaking tub, separate shower, and a large walk-in closet. Three additional bedrooms are all nicely sized with generous closet space and share a full hall bathroom. Outside, the large backyard is fully enclosed with a privacy fence, providing plenty of space for pets, play, gardening, or entertaining. The cul-de-sac location adds to the appeal, while Fears Mill offers neighborhood amenities including a community pool, tennis courts, clubhouse, sidewalks, and streetlights. Conveniently located in Hampton with easy access to shopping, dining, schools, and major roadways.

Save
Ask
Tour
Hide
Share
Listing Snapshot
Price 
$325,000
Days On Site 
11 Days
Bedrooms 
4
Inside Area (SqFt) 
2,552 sqft
Total Baths 
2.5
Full Baths 
2
Partial Baths 
1
Lot Size 
0.5 Acres
Year Built 
2007
MLS® Number 
10844194
Status 
Active
Property Tax 
$5,460
HOA/Condo/Coop Fees 
$33.33 monthly
Sq Ft Source 
Public Records
Friends & Family
Recent Activity
2 weeks agoListing first seen on site
2 weeks agoListing updated with changes from the MLS®
General Features
Acres 
0.5
Attached Garage 
Yes
Foundation 
Slab
Garage 
Yes
Garage Spaces 
2
Land Lease 
No
Levels 
Two
Parking 
AttachedGarage
Parking Spaces 
2
Property Sub Type 
Single Family Residence
Sewer 
Public Sewer
SqFt Above 
2552
Style 
Traditional
Utilities 
Water Available
Water Source 
Public
Interior Features
Appliances 
RangeOvenDishwasherMicrowave
Basement 
None
Cooling 
Ceiling Fan(s)Central Air
Fireplace 
Yes
Fireplace Features 
Family Room
Fireplaces 
1
Flooring 
CarpetOther
Heating 
Central
Interior 
Kitchen IslandPantryHigh CeilingsSoaking TubWalk-In Closet(s)
Laundry Features 
Upper Level
Dining Room 
Kitchen 
Save
Ask
Tour
Hide
Share
Exterior Features
Construction Details 
ConcreteStone
Fencing 
Back YardFencedPrivacyWood
Lot Features 
Cul-De-Sac
Patio And Porch 
Patio
Roof 
Composition
Community Features
Association Fee 
$400.0
Association Fee Frequency 
Annually
Community Features 
ClubhousePlaygroundPoolStreet LightsTennis Court(s)
Schools
School District
Unknown
Elementary School
Mount Carmel
Middle School
Hampton
High School
Hampton
Listing courtesy of Ansley Real Estate | Christie's Int


Information deemed reliable but not guaranteed. The data relating to real estate for sale on this web site comes in part from the Broker Reciprocity Program of Georgia MLS. Real estate listings held by brokerage firms other than this office are marked with the Broker Reciprocity logo and detailed information about them includes the name of the listing brokers. Copyright © 2020-present Georgia MLS. All rights reserved.
Last checked: 2026-09-23 05:34 AM UTC

Neighborhood & Commute
Source: Walkscore
Disclosure: Community information and market data powered by Constellation Data Labs. Information is deemed reliable but not guaranteed.
Save
Ask
Tour
Hide
Share