FOLLOW US ON YouTube, Instagram, Facebook, and Threads @GreatHomesATL

Save
Ask
Tour
Hide
Share
$535,000
1 Day On Site

128 Copper Hills DR
Canton, GA 30114

For Sale|Single Family Residence|Active
3
Beds
2.5
Total Baths
2
Full Baths
1
Partial Bath
2,292
SqFt
$233
/SqFt
2003
Built
Subdivision:
COPPER HILLS U I
County:
Cherokee
Call Now: (404) 496-4456
Is this the listing for you? We can help make it yours.
(404) 496-4456
128 Copper Hills DR128 Copper Hills DR128 Copper Hills DR128 Copper Hills DR
Save
Ask
Tour
Hide
Share

Mortgage Calculator

Monthly Payment (Est.)

$2,441
Calculator powered by Showcase IDX, a Constellation1 Company. Copyright ©2026 Information is deemed reliable but not guaranteed.

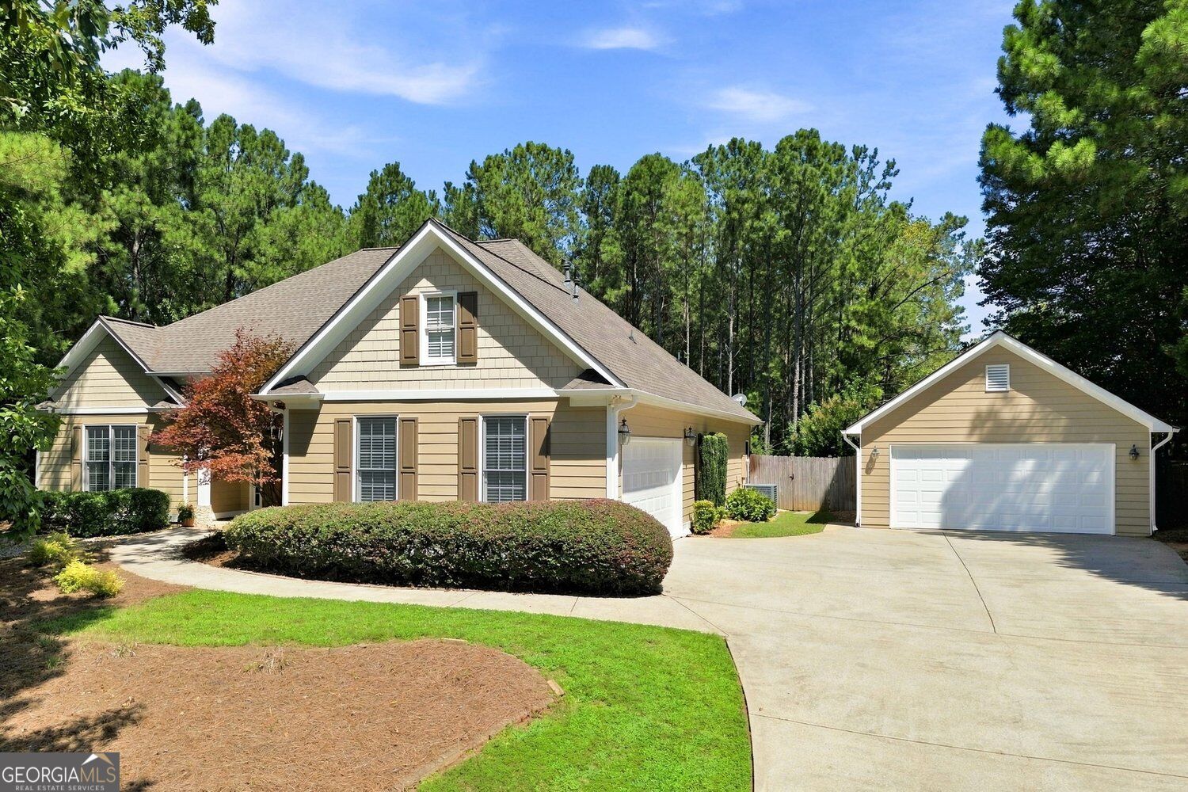
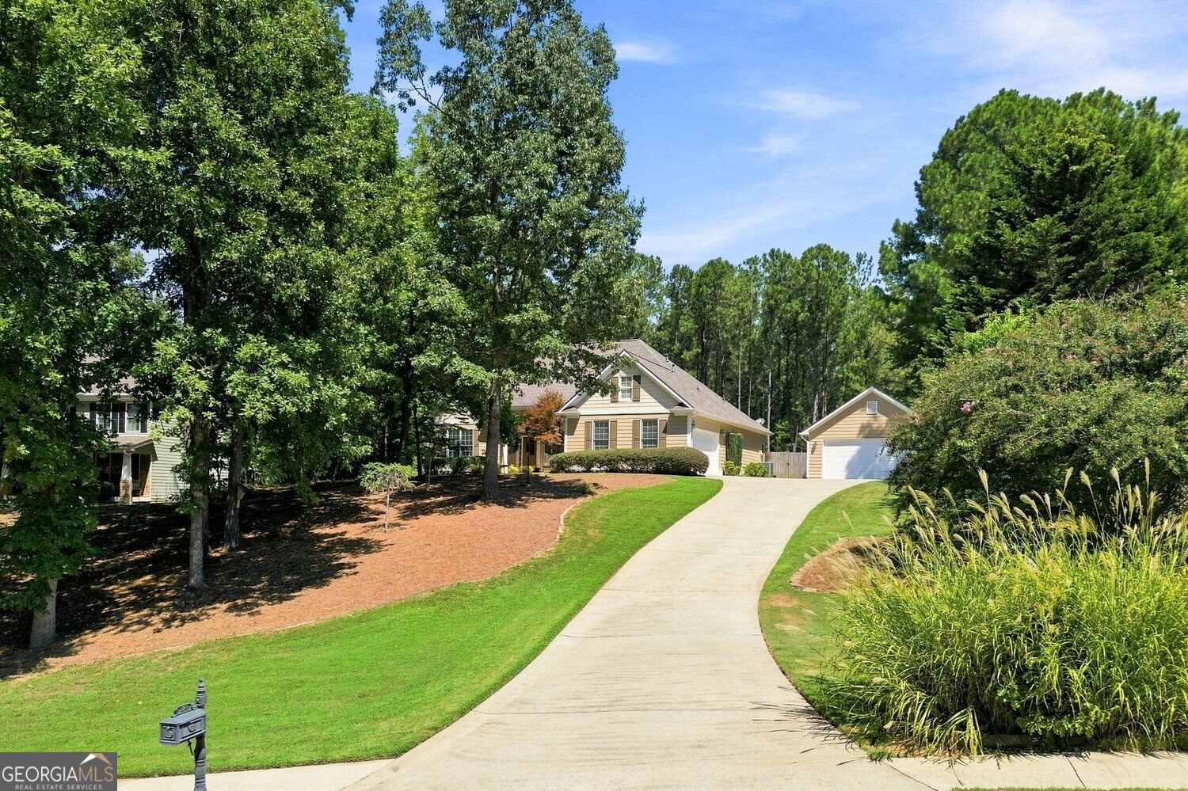
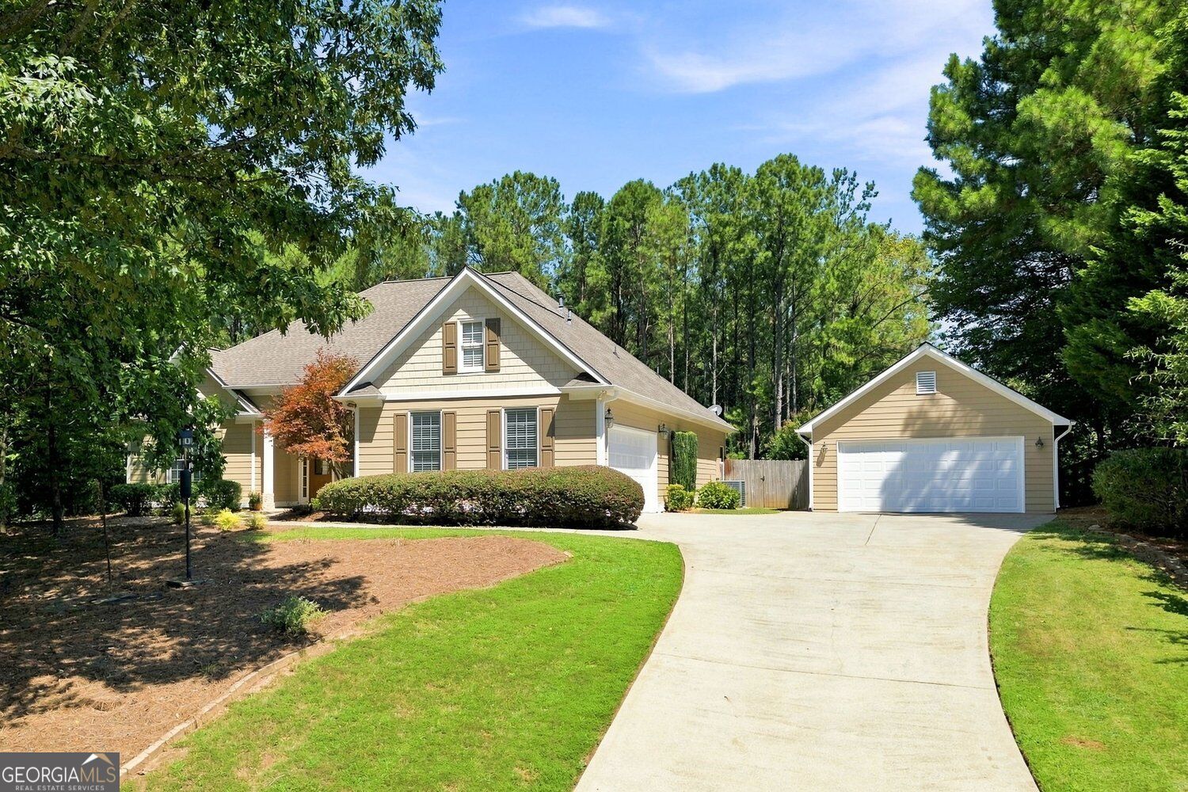
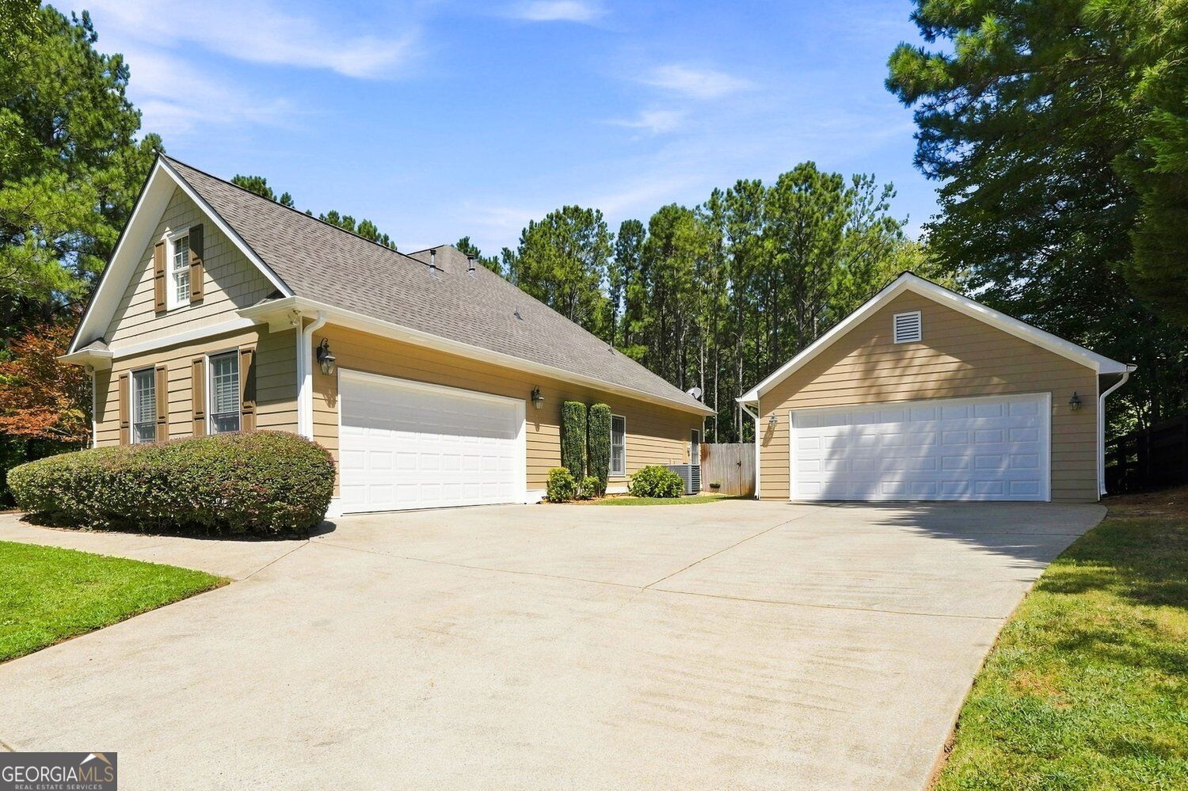
Often dreamed of and so difficult to find. . .a beautiful, no step ranch home on a beautiful 1 acre lot, situated for stunning appeal. 5 minutes to Lake Allatoona boat launch. The extra detached garage will dispel any concerns about needing a basement. This home has been lovingly maintained and recently refreshed for market. Beautiful hardwoods in excellent condition, fresh interior paint and a floor plan that is sure to please. Copper Hills is one of the most beautiful communities in the area, with gentle rolling hills, curvy streets and the absence of cookie cutter homes. The low HOA fee is primarily to cover the cost of common area maintenance and street lights. Recent HVAC, water heater and roof! Beautiful upgraded kitchen appliances and granite sink. Relax in the morning on the flagstone porch overlooking the front gardens, and finish your day on the vaulted screened porch, while you enjoy your fur baby romping in the fenced yard. There is even a large and separately enclosed dog run behind the detached garage. What else could you need? This one is turn key - close and meet the movers! Many lighting fixture and ceiling fan updates. The primary suite is oversized and features a comfortable sitting room and large walk in closet. The front flex room makes the perfect space for a home office, a workout room or a quite library/hobby room. The split bedroom plan provides the perfect privacy & separation for guests or the kids. The sunny breakfast room overlooking a beautiful yard, with a formal dining room for entertaining & holiday dinners. This home also has a large storage area in the attached garage.

Save
Ask
Tour
Hide
Share
Listing Snapshot
Price 
$535,000
Days On Site 
1 Day
Bedrooms 
3
Inside Area (SqFt) 
2,292 sqft
Total Baths 
2.5
Full Baths 
2
Partial Baths 
1
Lot Size 
1.09 Acres
Year Built 
2003
MLS® Number 
10843555
Status 
Active
Property Tax 
$5,327
HOA/Condo/Coop Fees 
$13.08 monthly
Sq Ft Source 
Public Records
Friends & Family
Recent Activity
19 hours agoStatus changed to Active
19 hours agoListing updated with changes from the MLS®
yesterdayListing first seen on site
General Features
Acres 
1.09
Attached Garage 
Yes
Foundation 
Slab
Garage 
Yes
Garage Spaces 
4
Land Lease 
No
Levels 
One
Parking 
GarageAttachedDetachedGarage Door OpenerKitchen Level
Parking Spaces 
4
Property Sub Type 
Single Family Residence
Sewer 
Septic Tank
SqFt Above 
2292
Style 
Ranch
Utilities 
Cable AvailableElectricity AvailableNatural Gas AvailablePhone AvailableUnderground UtilitiesWater Available
Water Source 
Public
Interior Features
Appliances 
RangeOvenDishwasherGas Water HeaterMicrowaveRefrigeratorStainless Steel Appliance(s)
Basement 
None
Cooling 
ElectricCeiling Fan(s)
Electric 
220 Volts
Fireplace 
Yes
Fireplace Features 
Factory BuiltFamily Room
Fireplaces 
1
Flooring 
HardwoodCarpet
Heating 
Forced Air
Interior 
Breakfast BarDouble VanityVaulted Ceiling(s)Walk-In Closet(s)Tray Ceiling(s)
Laundry Features 
Other
Main Level Bedrooms 
3
Window Features 
Insulated WindowsDouble Pane WindowsWindow Treatments
Dining Room 
Kitchen 
Save
Ask
Tour
Hide
Share
Exterior Features
Construction Details 
Concrete
Exterior 
Other
Fencing 
FencedPrivacyWood
Lot Features 
SlopedLevelPrivate
Patio And Porch 
PatioPorchScreened
Roof 
Composition
Windows/Doors 
Insulated WindowsDouble Pane WindowsWindow Treatments
Community Features
Accessibility Features 
Accessible Entrance
Association Fee 
$157.0
Association Fee Frequency 
Annually
Community Features 
SidewalksStreet Lights
Financing Terms Available 
CashConventionalVA LoanFHA
Schools
School District
Unknown
Elementary School
Knox
Middle School
Teasley
High School
Cherokee
Listing courtesy of BHHS Georgia Properties


Information deemed reliable but not guaranteed. The data relating to real estate for sale on this web site comes in part from the Broker Reciprocity Program of Georgia MLS. Real estate listings held by brokerage firms other than this office are marked with the Broker Reciprocity logo and detailed information about them includes the name of the listing brokers. Copyright © 2020-present Georgia MLS. All rights reserved.
Last checked: 2026-09-13 08:11 AM UTC

Neighborhood & Commute
Source: Walkscore
Disclosure: Community information and market data powered by Constellation Data Labs. Information is deemed reliable but not guaranteed.
Save
Ask
Tour
Hide
Share