FOLLOW US ON YouTube, Instagram, Facebook, and Threads @GreatHomesATL

Save
Ask
Tour
Hide
Share
$625,000
New Listing

4171 Morning Rise DR
Suwanee, GA 30024

For Sale|Single Family Residence|Active
5
Beds
3
Total Baths
3
Full Baths
2004
Built
Subdivision:
Suwanee Creek Park
County:
Gwinnett
Call Now: (404) 496-4456
Is this the listing for you? We can help make it yours.
(404) 496-4456
Upcoming Open Houses
Sat, Sep 12, 1:00 PM - 3:00 PM
4171 Morning Rise DR4171 Morning Rise DR4171 Morning Rise DR4171 Morning Rise DR
Save
Ask
Tour
Hide
Share

Mortgage Calculator

Monthly Payment (Est.)

$2,852
Calculator powered by Showcase IDX, a Constellation1 Company. Copyright ©2026 Information is deemed reliable but not guaranteed.

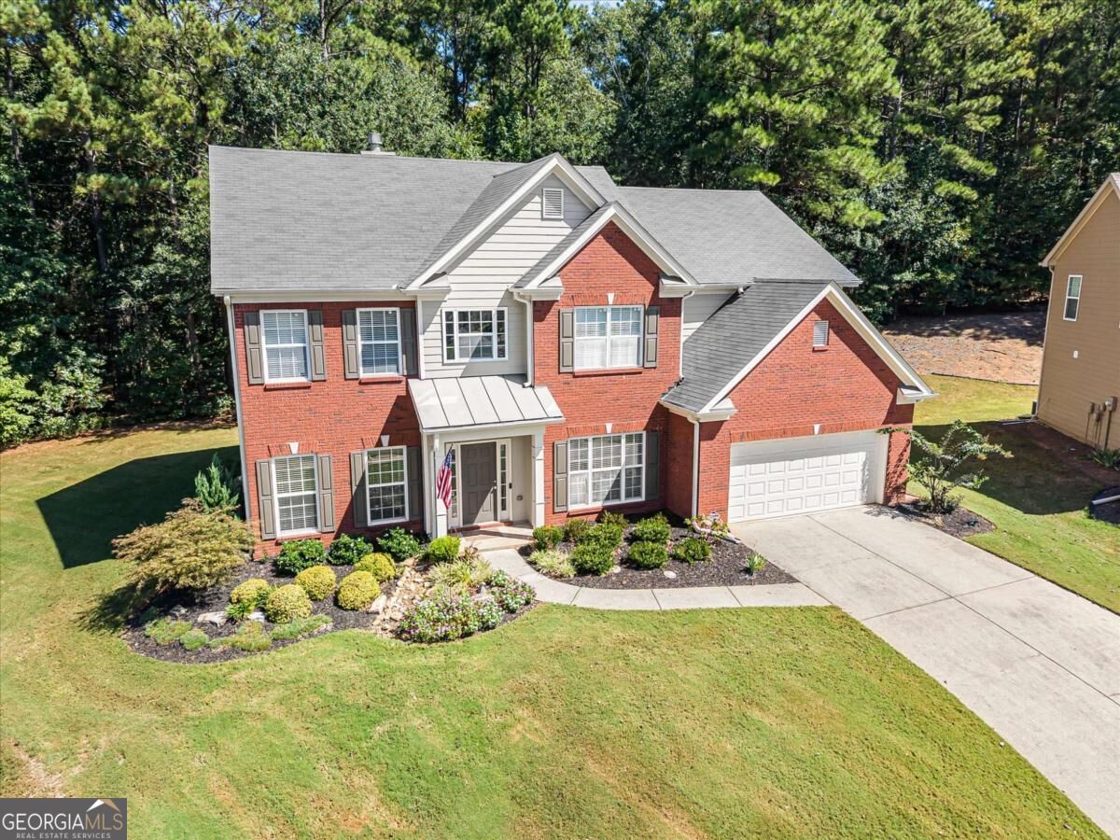
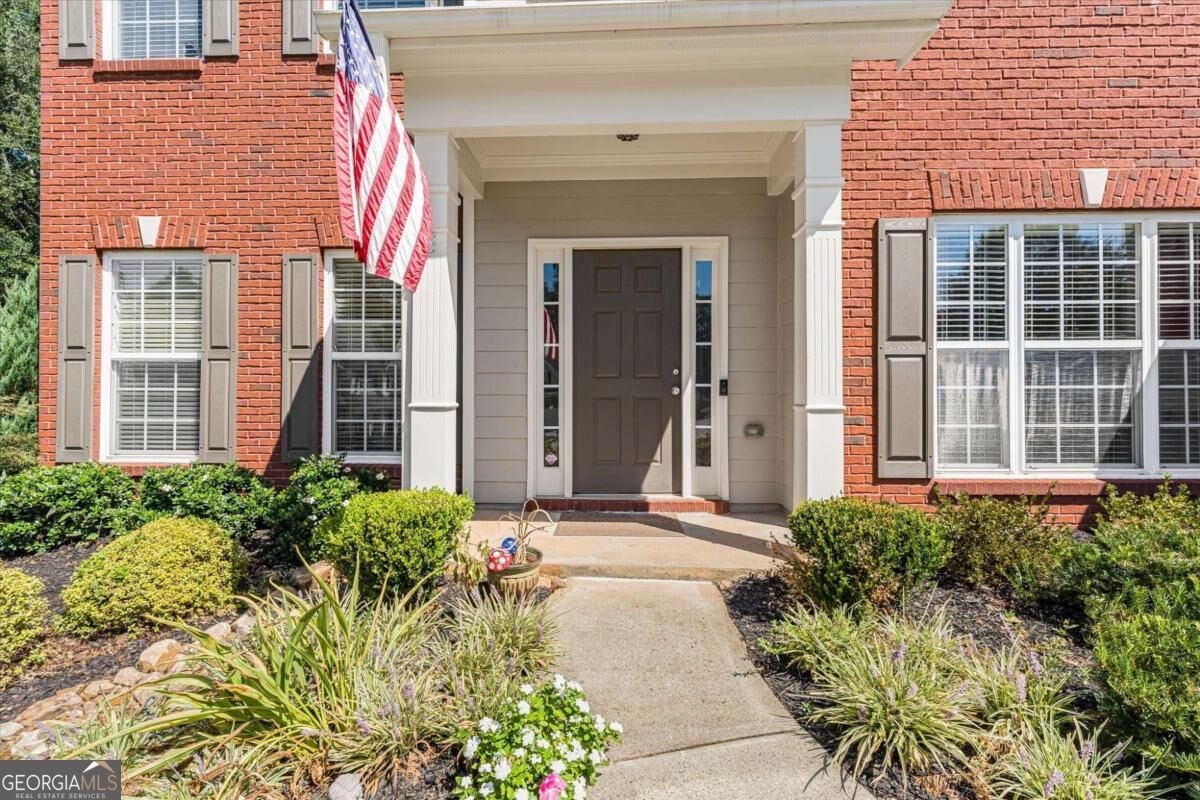
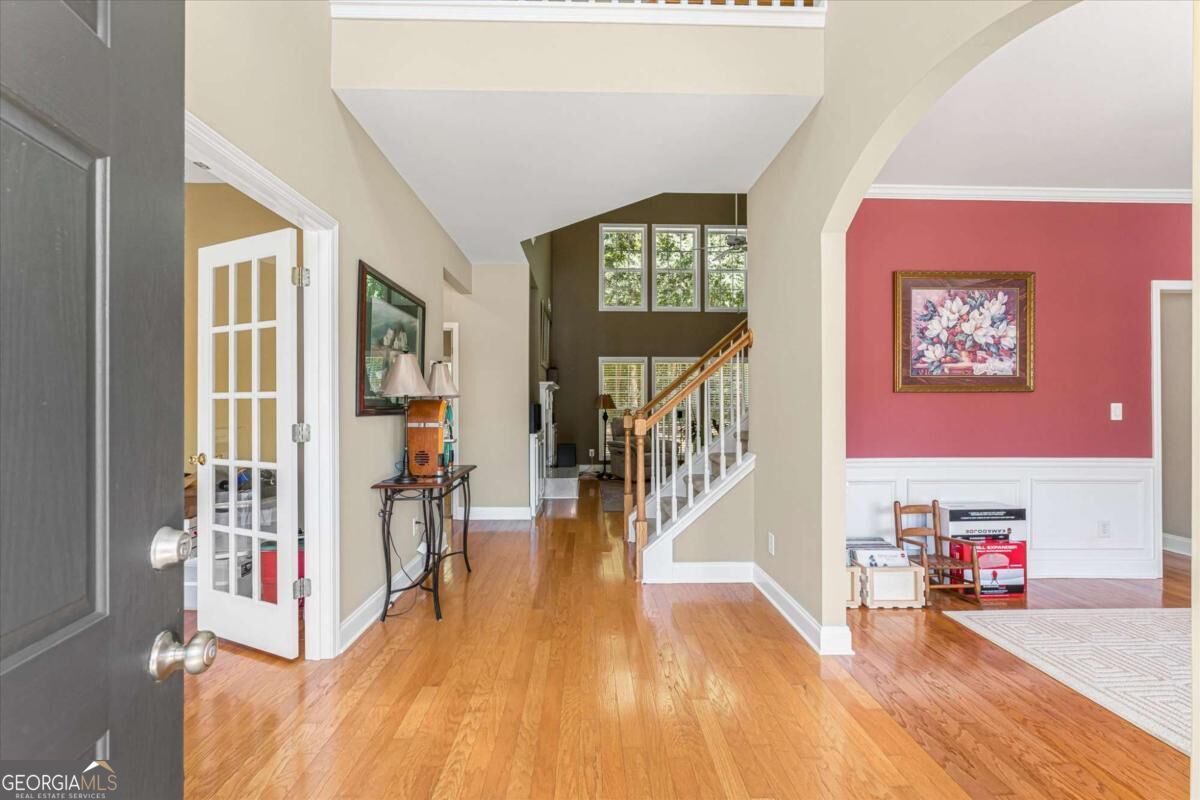
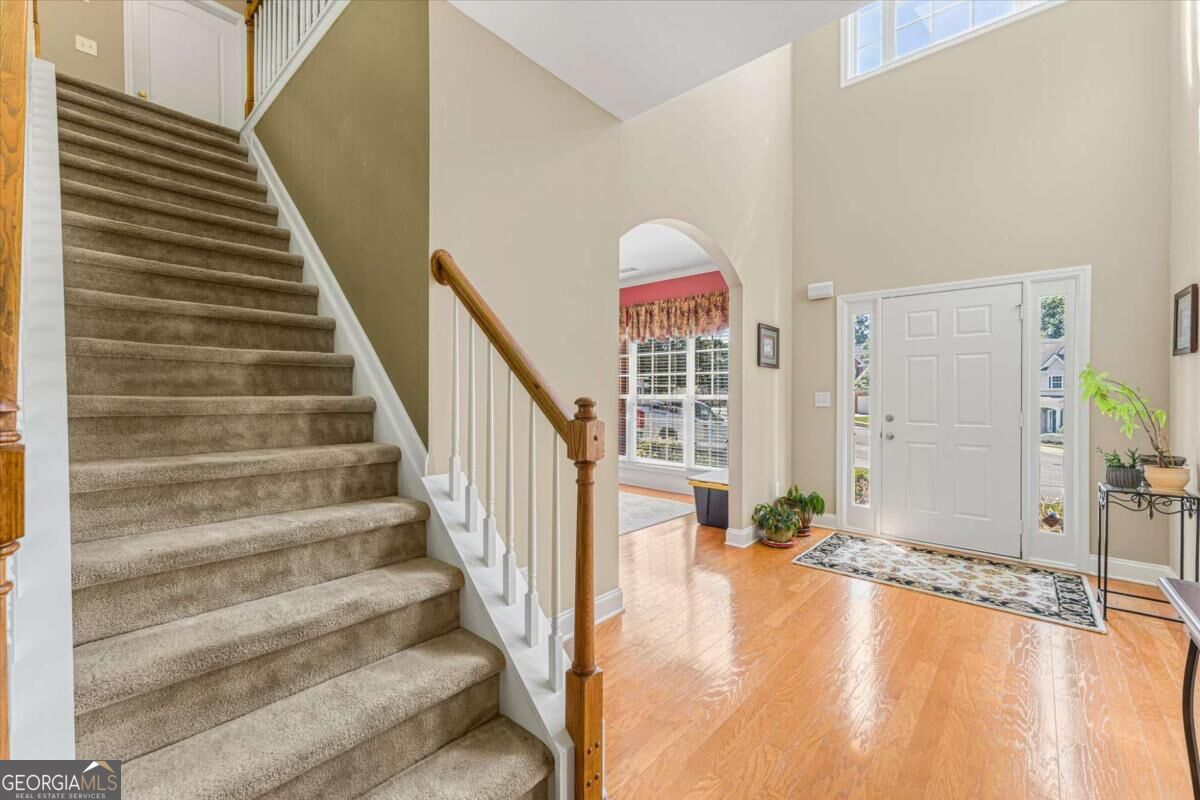
Welcome home to 4171 Morning Rise Dr in the desirable Suwanee Creek Park neighborhood, located in the sought-after North Gwinnett school cluster. Situated on a quiet 0.34-acre cul-de-sac lot, this 5-bedroom, 3-bath home backs up to a mature tree line, giving you a wonderful sense of privacy in your backyard with no homes directly behind you. Inside, the home offers an open floor plan of comfortable, well-planned living space. Just off the two-story foyer, double French doors open to a private office that makes working from home easy, while across the hall leads into the formal dining room with classic wainscoting. The heart of the home is the two-story family room, featuring a tall bank of windows that brings in tons of natural daylight and peaceful views of the trees outside. Built-in shelving and cabinets frame the fireplace, and the open catwalk upstairs gives the space an airy, connected feel. The kitchen connects directly to the main living area and includes quartz countertops, a stone and glass tile backsplash, a center island, and a corner pantry. Cooking and entertaining are simple with a gas cooktop, built-in double wall ovens, and an everyday breakfast area. French doors lead right out to the back patio, making it easy to grill out or relax outside in the shade. Upstairs, the primary bedroom features a tray ceiling and an en suite bath complete with a double vanity, a soaking tub, and a frameless glass walk-in shower. Four additional bedrooms and two full baths give everyone plenty of space, and the laundry room is conveniently located upstairs near the bedrooms. Enjoy the wonderful amenities of this friendly neighborhood, including a swimming pool, tennis courts, playground, and an active HOA that keeps the community spirit alive year-round. You are perfectly positioned just minutes from the Ivy Creek Greenway, George Pierce Park, Suwanee Town Center, and the brand-new Town Center on Main and DeLay Nature Park. Don't miss out on this fantastic opportunity. Schedule your visit today and start your next chapter in Suwanee!

Save
Ask
Tour
Hide
Share
Listing Snapshot
Price 
$625,000
Days On Site 
0 Days
Bedrooms 
5
Inside Area (SqFt) 
N/A
Total Baths 
3
Full Baths 
3
Partial Baths 
N/A
Lot Size 
0.34 Acres
Year Built 
2004
MLS® Number 
10843538
Status 
Active
Property Tax 
$6,507
HOA/Condo/Coop Fees 
$54.17 monthly
Sq Ft Source 
Public Records
Friends & Family
Recent Activity
11 hours agoListing first seen on site
11 hours agoListing updated with changes from the MLS®
General Features
Acres 
0.34
Foundation 
Slab
Garage 
Yes
Garage Spaces 
2
Land Lease 
No
Levels 
Two
Parking 
GarageGarage Door OpenerKitchen Level
Parking Spaces 
2
Property Sub Type 
Single Family Residence
Security 
Smoke Detector(s)
Sewer 
Public Sewer
Style 
Traditional
Utilities 
Cable AvailableElectricity AvailableNatural Gas AvailablePhone AvailableSewer AvailableUnderground UtilitiesWater Available
Water Source 
Public
Interior Features
Appliances 
DishwasherDisposalGas Water HeaterMicrowaveRefrigerator
Basement 
None
Cooling 
Ceiling Fan(s)Central AirZoned
Fireplace 
Yes
Fireplace Features 
Factory BuiltGas Starter
Fireplaces 
1
Flooring 
CarpetHardwoodTile
Heating 
Central
Interior 
Kitchen IslandTray Ceiling(s)Walk-In Closet(s)High Speed Internet
Laundry Features 
Laundry RoomUpper Level
Main Level Bedrooms 
1
Window Features 
Insulated WindowsDouble Pane Windows
Dining Room 
Kitchen 
Save
Ask
Tour
Hide
Share
Exterior Features
Construction Details 
Concrete
Lot Features 
Cul-De-SacSloped
Patio And Porch 
Patio
Roof 
Other
Waterfront Features 
NONE
Windows/Doors 
Insulated WindowsDouble Pane Windows
Community Features
Association Fee 
$650.0
Association Fee Frequency 
Annually
Community Features 
PlaygroundPoolSidewalksStreet LightsTennis Court(s)
Schools
School District
Unknown
Elementary School
Roberts
Middle School
North Gwinnett
High School
North Gwinnett
Listing courtesy of Atlanta Communities


Information deemed reliable but not guaranteed. The data relating to real estate for sale on this web site comes in part from the Broker Reciprocity Program of Georgia MLS. Real estate listings held by brokerage firms other than this office are marked with the Broker Reciprocity logo and detailed information about them includes the name of the listing brokers. Copyright © 2020-present Georgia MLS. All rights reserved.
Last checked: 2026-09-11 04:35 AM UTC

Neighborhood & Commute
Source: Walkscore
Disclosure: Community information and market data powered by Constellation Data Labs. Information is deemed reliable but not guaranteed.
Save
Ask
Tour
Hide
Share