FOLLOW US ON YouTube, Instagram, Facebook, and Threads @GreatHomesATL


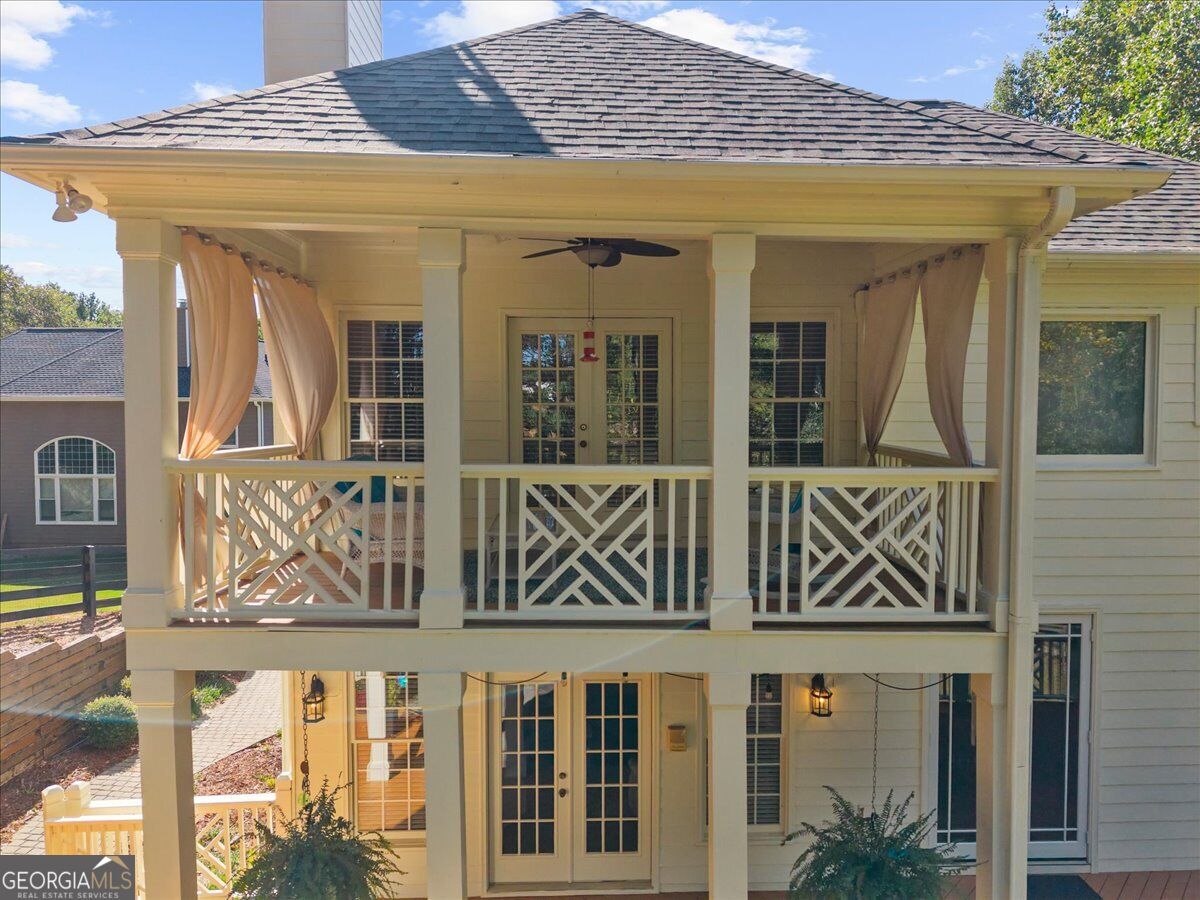
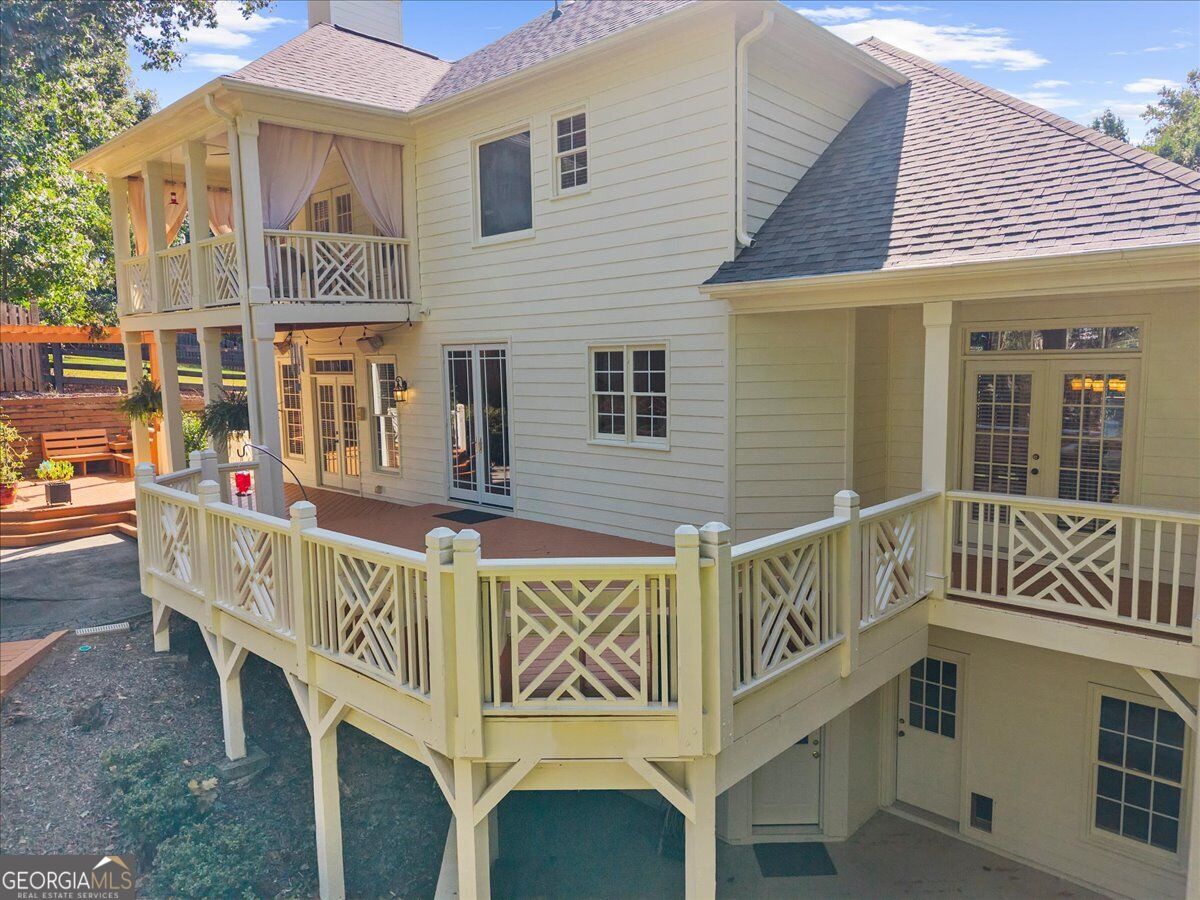

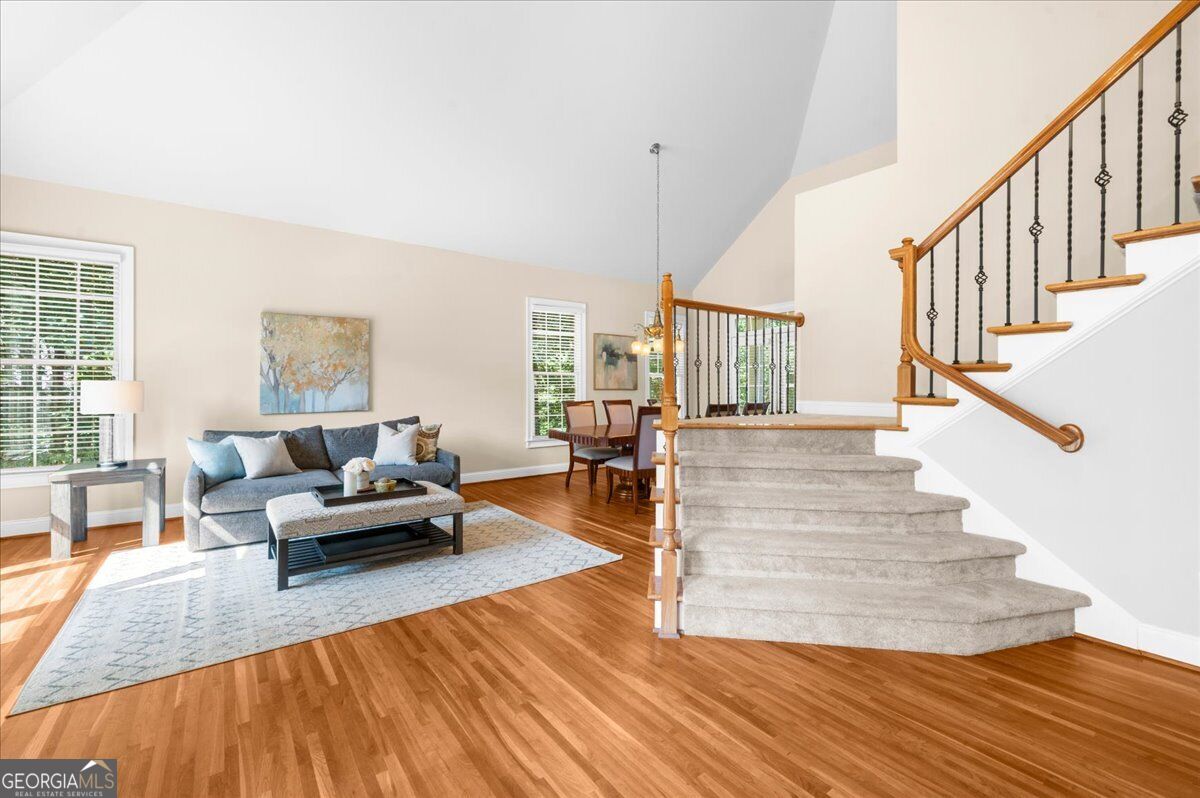
This is the home you have been waiting for in the sought-after community of Park Shore that borders Lake Lanier and has a private community day dock! Stunning exterior with grand columns, brick front, and leaded glass front doors. Three finished levels. Private fenced .85acre lot plus side yard and front border greenspace. Amazing outdoor space with multiple decks including large deck that wraps around back leading to patio, grilling deck, plus lower level patio. Main level 2-car garage plus an additional driveway leads to an additional double long tandem garage perfect for boat storage, automobile, golf cart. Main level has family room with stack stone gas fireplace open to Kitchen with dining area and newer top of the line KitchenAid stainless appliance, granite counters, pantry. Dinning room open to living room, separate office with glass French doors. Upper level has spacious primary suite with tray ceiling, French doors leading to covered porch, large double vanity, separate travertine tile shower with seamless glass doors. Two additional bedrooms plus full bath with double vanity. Finished lower level with full bath. Outstanding amenities with pool, tennis courts, pickle ball courts, basket ball , playground. New Roof and Exterior Paint 2026 & front windows replaced. Minutes to shopping, dining, Costco, GA 400, Lake Lanier boat marinas, Mary Alice Park. Award winning schools and low Forsyth Taxes.
| 11 hours ago | Listing first seen on site | |
| 11 hours ago | Listing updated with changes from the MLS® |


