FOLLOW US ON YouTube, Instagram, Facebook, and Threads @GreatHomesATL
Save
Ask
Tour
Hide
Share
$2,199,900
7 Days On Site

0 Ebenezer RD
Fayetteville, GA 30215

For Sale|Single Family Residence|Active
5
Beds
4.5
Total Baths
4
Full Baths
1
Partial Bath
5,388
SqFt
$408
/SqFt
2026
Built
Subdivision:
Diamond Ridge
County:
Fayette
Call Now: (404) 496-4456
Is this the listing for you? We can help make it yours.
(404) 496-4456
0 Ebenezer RD0 Ebenezer RD0 Ebenezer RD0 Ebenezer RD
Save
Ask
Tour
Hide
Share

Mortgage Calculator

Monthly Payment (Est.)

$10,037
Calculator powered by Showcase IDX, a Constellation1 Company. Copyright ©2026 Information is deemed reliable but not guaranteed.

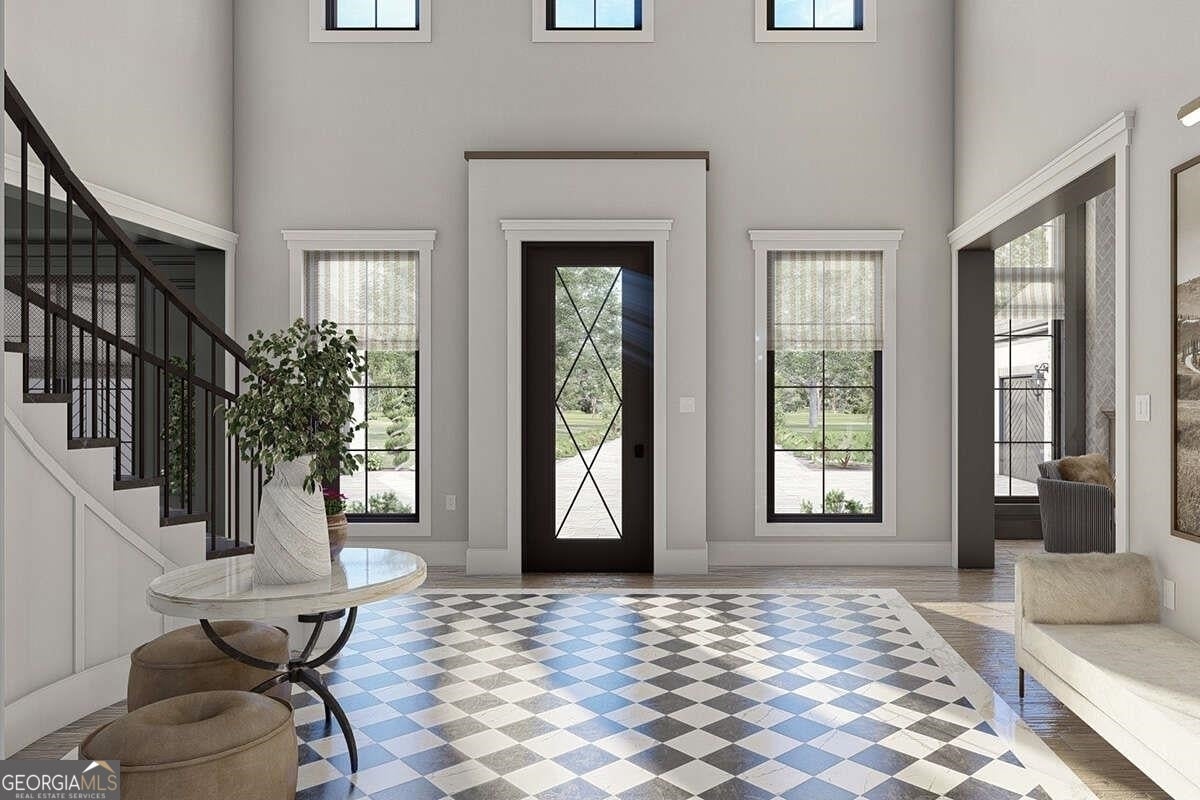
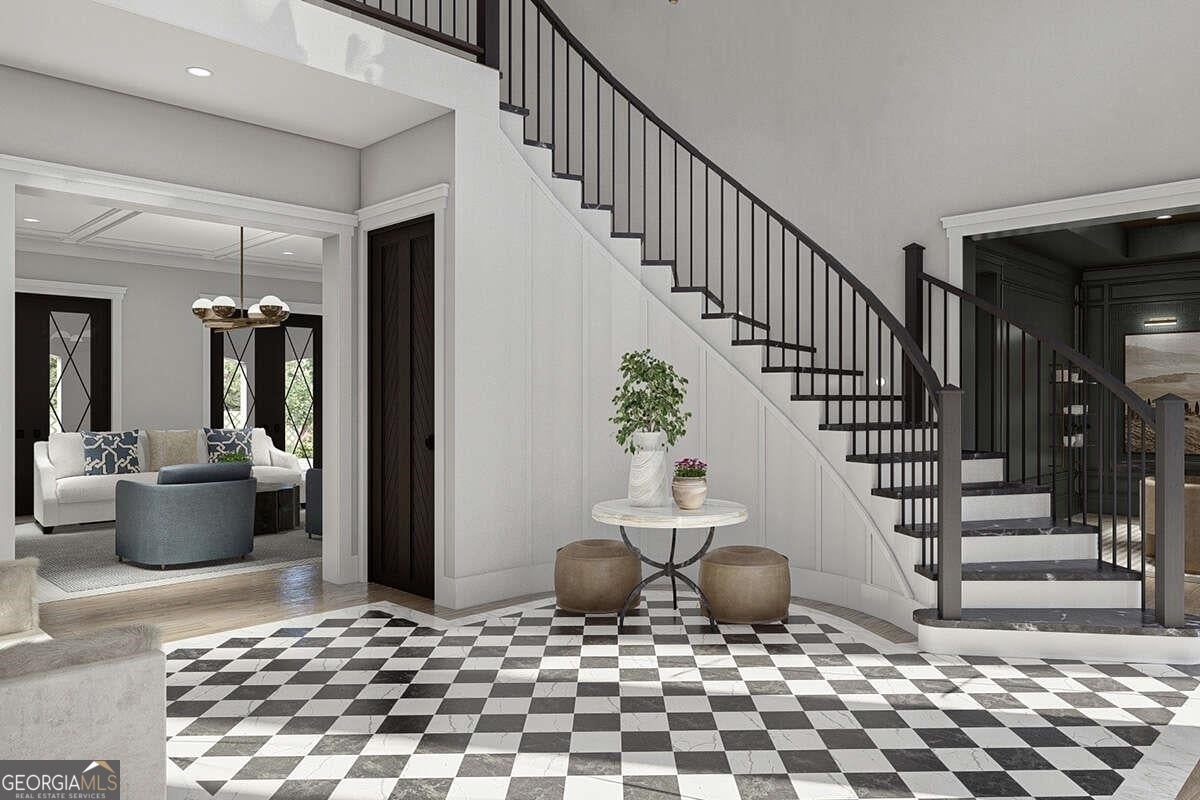
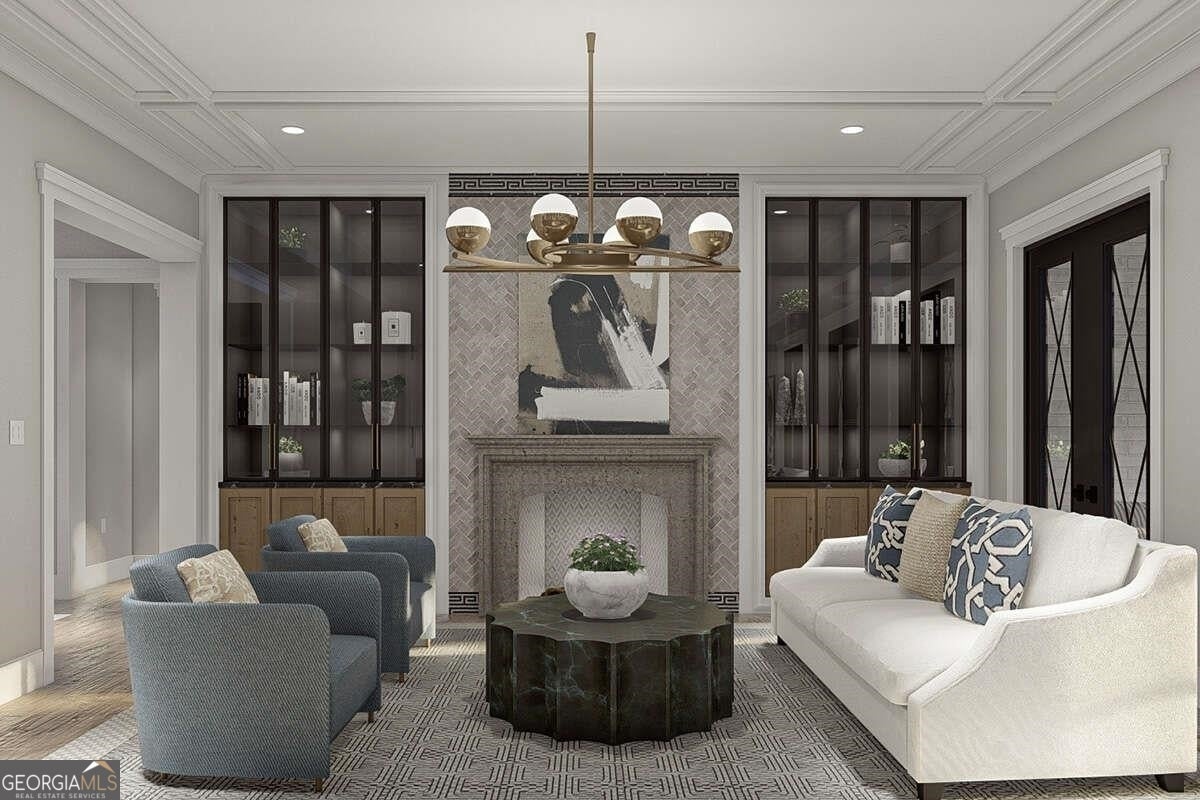
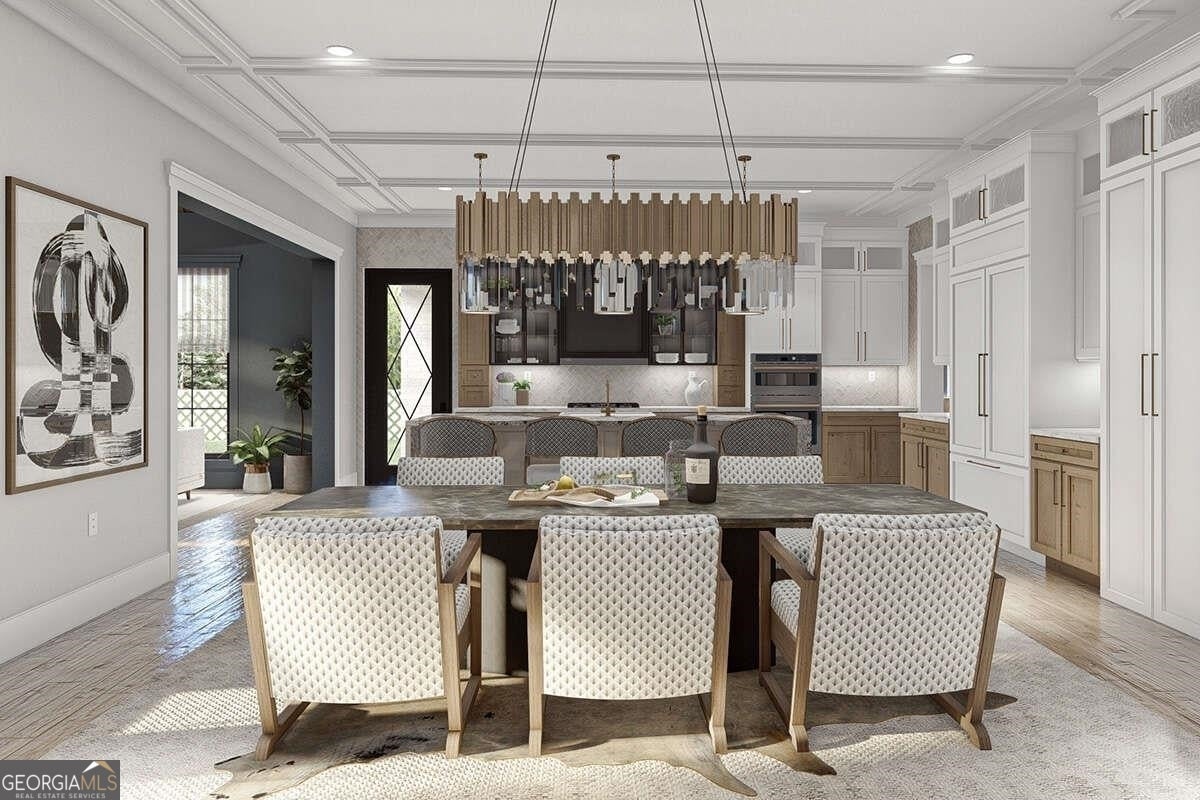
Five private acres. A brand-new 5,388 sq ft French estate designed around you. Owners suite on main, courtyard entry, McIntosh schools, all in at $2,199,900. This build-to-order home sits on a 5-acre wooded homesite in Diamond Ridge, an estate community on Ebenezer Road at the Peachtree City line in the Huddleston, J.C. Booth and McIntosh district. The courtyard opens to a two-story great room with fireplace, a chef's kitchen with oversized island and walk-in pantry, and French doors to a covered rear porch. The main-level owner's suite has a spa bath, oversized closet and private patio. Upstairs, four bedrooms, three baths and a media loft. Three-car side-entry garage, [10 ft] main-level ceilings, hardwood floors, beamed ceilings and a wet bar are standard. Optional finished terrace level with home theater. Built by Rod Wright Homes, the builder behind Sterling Ridge and Godby Park. Price includes lot, plan and standard finishes; other plans and 9-plus-acre homesites available. Estimated completion 12 to 18 months from contract. Cash or construction-to-permanent financing. Renderings are representative; final plans subject to buyer selections.

Save
Ask
Tour
Hide
Share
Listing Snapshot
Price 
$2,199,900
Days On Site 
7 Days
Bedrooms 
5
Inside Area (SqFt) 
5,388 sqft
Total Baths 
4.5
Full Baths 
4
Partial Baths 
1
Lot Size 
5 Acres
Year Built 
2026
MLS® Number 
10842914
Status 
Active
Property Tax 
N/A
HOA/Condo/Coop Fees 
N/A
Sq Ft Source 
Other
Friends & Family
Recent Activity
6 days agoStatus changed to Active
6 days agoListing updated with changes from the MLS®
a week agoListing first seen on site
General Features
Acres 
5
Attached Garage 
Yes
Garage 
Yes
Garage Spaces 
6
Land Lease 
No
Levels 
Two
Parking 
AttachedGarageKitchen LevelParking PadGuestOff Street
Parking Spaces 
6
Property Sub Type 
Single Family Residence
Sewer 
Septic Tank
SqFt Above 
5388
Style 
EuropeanFrench Provincial
Utilities 
Underground UtilitiesElectricity AvailableOtherPhone AvailablePropaneWater Available

Water Source 
PrivatePublicWell
Interior Features
Appliances 
CooktopDouble OvenMicrowaveOtherRefrigerator
Basement 
None
Cooling 
ElectricCeiling Fan(s)Central Air
Fireplace 
Yes
Fireplace Features 
Family RoomLiving RoomOther
Fireplaces 
3
Flooring 
HardwoodTileOther
Heating 
ElectricCentral
Interior 
Entrance FoyerBookcasesTray Ceiling(s)Vaulted Ceiling(s)High CeilingsDouble VanityBeamed CeilingsSoaking TubOtherWalk-In Closet(s)Wet BarMaster DownstairsHigh Speed Internet
Laundry Features 
Laundry RoomIn HallOtherUpper Level
Main Level Bedrooms 
1
Dining Room 
Save
Ask
Tour
Hide
Share
Exterior Features
Construction Details 
ConcreteOtherBrick
Lot Features 
Private
Roof 
Composition
Community Features
Community Features 
None
Schools
School District
Unknown
Elementary School
Huddleston
Middle School
Booth
High School
Mcintosh
Listing courtesy of Indigo Road Realty Georgia


Information deemed reliable but not guaranteed. The data relating to real estate for sale on this web site comes in part from the Broker Reciprocity Program of Georgia MLS. Real estate listings held by brokerage firms other than this office are marked with the Broker Reciprocity logo and detailed information about them includes the name of the listing brokers. Copyright © 2020-present Georgia MLS. All rights reserved.
Last checked: 2026-09-15 11:44 AM UTC

Neighborhood & Commute
Source: Walkscore
Disclosure: Community information and market data powered by Constellation Data Labs. Information is deemed reliable but not guaranteed.
Save
Ask
Tour
Hide
Share