FOLLOW US ON YouTube, Instagram, Facebook, and Threads @GreatHomesATL

Save
Ask
Tour
Hide
Share
$665,000
New Listing

5665 Kennemore DR
Alpharetta, GA 30004

For Sale|Single Family Residence|Active
4
Beds
3.5
Total Baths
3
Full Baths
1
Partial Bath
3,072
SqFt
$216
/SqFt
1998
Built
Subdivision:
Shepherds Pond
County:
Forsyth
Call Now: (404) 496-4456
Is this the listing for you? We can help make it yours.
(404) 496-4456
Upcoming Open Houses
Sat, Sep 12, 1:00 PM - 3:00 PM
5665 Kennemore DR5665 Kennemore DR5665 Kennemore DR5665 Kennemore DR
Save
Ask
Tour
Hide
Share

Mortgage Calculator

Monthly Payment (Est.)

$3,034
Calculator powered by Showcase IDX, a Constellation1 Company. Copyright ©2026 Information is deemed reliable but not guaranteed.

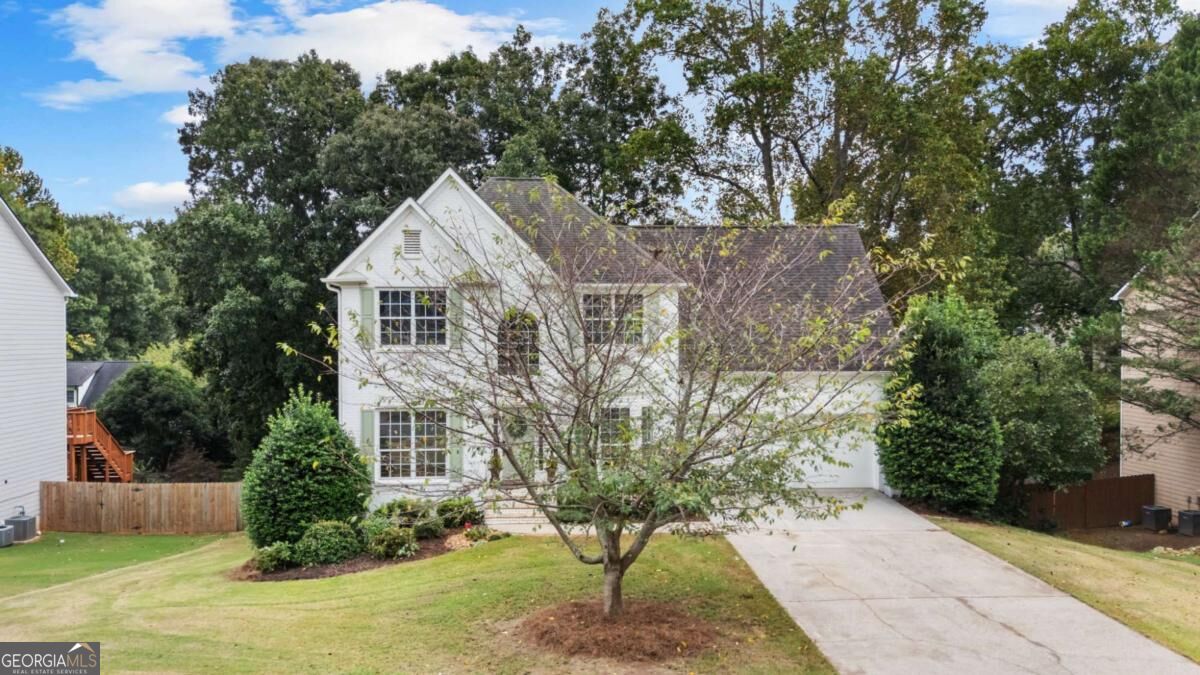
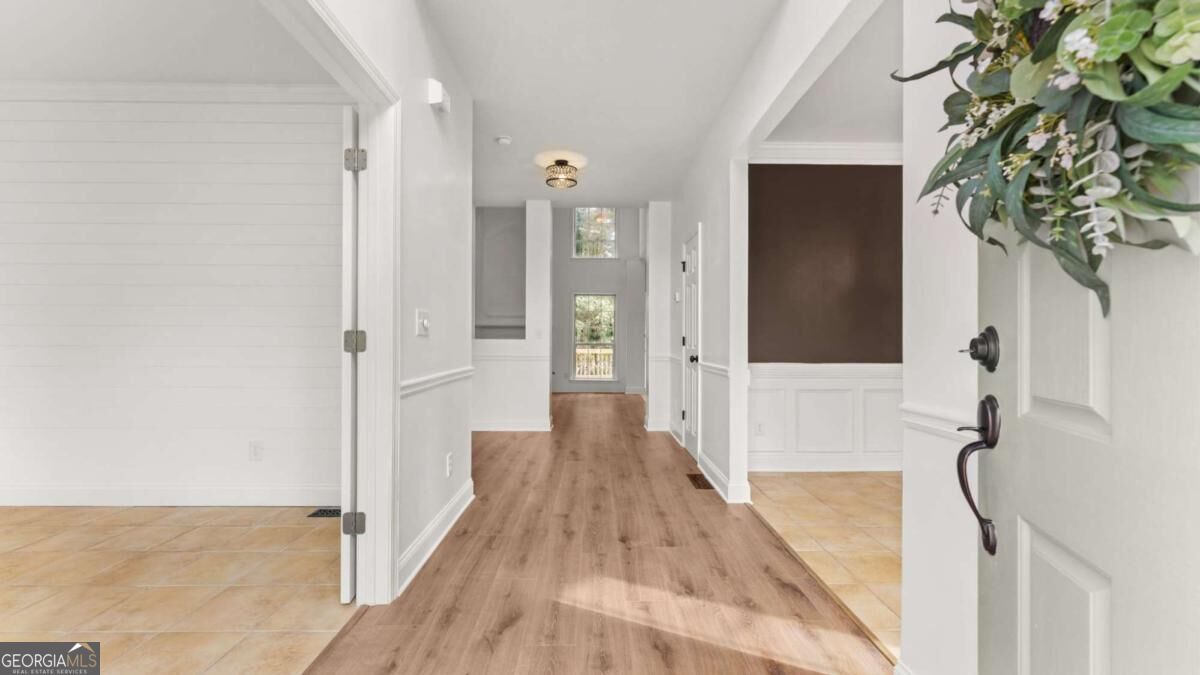
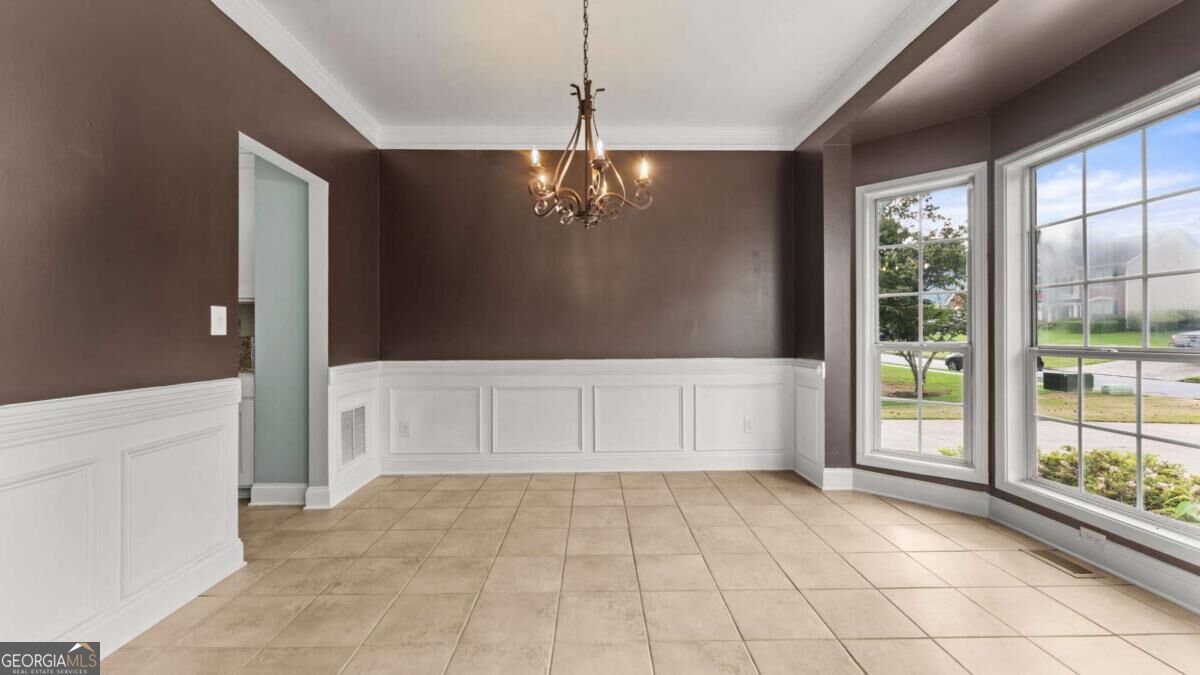
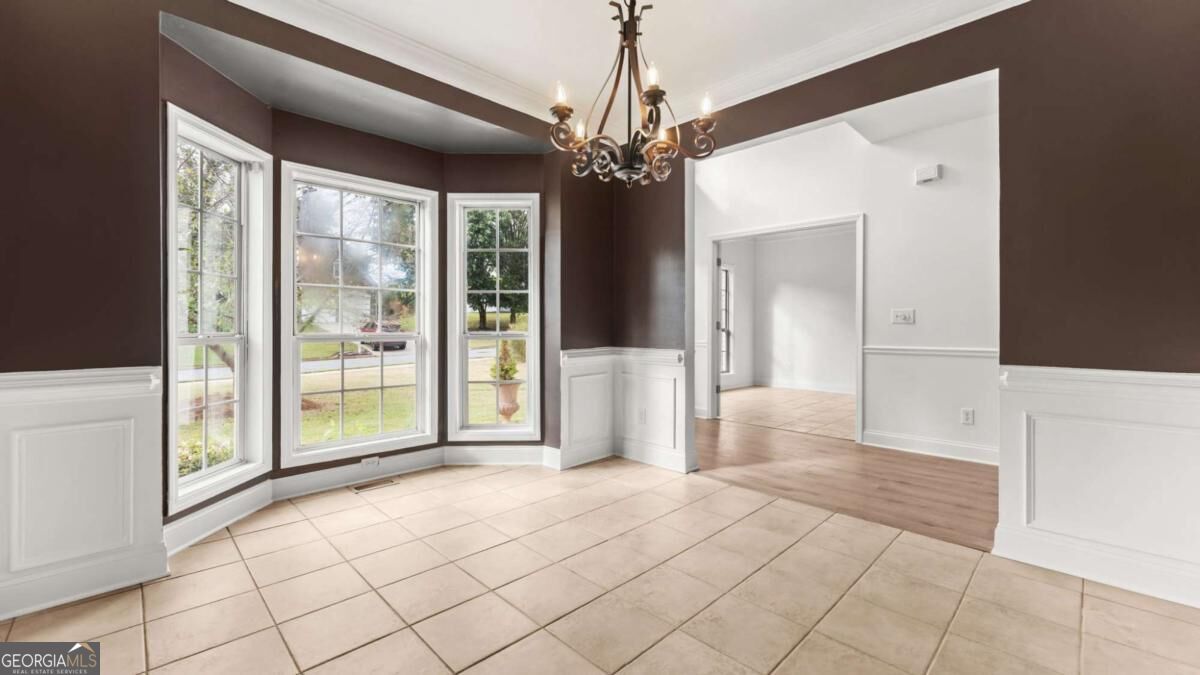
Welcome to a exceptionally cared for 4-bedroom, 3.5-bath home with a stunning painted brick exterior that you will fall in love with the minute you pull in the driveway. Step into the home to enjoy the dramatic two-story foyer, where a spacious dining room with a bay window sits to the right and a private office with French glass doors and a shiplap accent wall is to the left. The bright, open kitchen features white cabinetry, granite countertops, stainless steel appliances, and a brand-new gas range installed in August 2026. The breakfast nook features great views to enjoy your private backyard. The soaring two-story great room is filled with natural light from two rows of windows and includes a wood burning fireplace. The fresh paint throughout the open living areas creates a crisp, move-in-ready feel. Just outside, enjoy the new deck added in Spring of 2026 with a fenced in wooded view. A conveniently located laundry room off the garage entry provides an ideal mudroom and drop zone. Upstairs, two secondary bedrooms share a hall bath with quartz countertops. The expansive primary suite features a large, vaulted ceiling, generous sitting area, fresh paint, and a brand-new chandelier. The primary bath includes a double vanity with quartz countertops, a walk-in shower with a new shower door installed in September 2026, and a separate soaking tub. The oversized primary closet is one you won't want to miss with a finished walk-in storage room with lighting, flooring, and walls. The finished basement, completed in 2022, adds an impressive amount of flexible living space for everybody to enjoy. A spacious recreation room with a tray ceiling opens through French doors to an extended patio with room for a basketball court if desired. The basement includes a bedroom with a bay window and walk-in closet, a custom full bath, and a media or music room constructed with two layers of drywall and resilient metal channeling for enhanced sound dampening. A separate hobby room with its own walk-in closet is ideal for exercise, storage, crafts, or overflow space. The fenced backyard is a true retreat, featuring grapevines, fig trees, strawberries, a stocked fishpond, a firepit area, and a trampoline. Major systems add peace of mind with the HVAC serving the main floor and basement and the water heater are approximately four years old, and the roof is approximately nine years old. Located in the desirable Shepherds Pond neighborhood, this home offers an Alpharetta address with low Forsyth County taxes. You will love the amenities with a community swimming pool, pickleball court, tennis court, basketball goal and sidewalks throughout the community. In addition to the convenient access to the Big Creek Greenway where you can quickly head over to Halcyon to grab dinner, a movie or an event, combined with easy access to GA-400 and a short drive to Avalon just 10-minutes away. The north-facing homesite provides great sun exposure and the long driveway provides excellent guest parking. Zoned for top rated Big Creek Elementary, DeSana Middle, and Denmark High School. Come experience the space, upgrades, and exceptional indoor-outdoor living this home and location has to offer!

Save
Ask
Tour
Hide
Share
Listing Snapshot
Price 
$665,000
Days On Site 
0 Days
Bedrooms 
4
Inside Area (SqFt) 
3,072 sqft
Total Baths 
3.5
Full Baths 
3
Partial Baths 
1
Lot Size 
0.29 Acres
Year Built 
1998
MLS® Number 
10842604
Status 
Active
Property Tax 
$4,464
HOA/Condo/Coop Fees 
$53.33 monthly
Sq Ft Source 
Public Records
Friends & Family
Recent Activity
6 hours agoStatus changed to Active
6 hours agoListing updated with changes from the MLS®
11 hours agoListing first seen on site
General Features
Acres 
0.29
Attached Garage 
Yes
Foundation 
Slab
Garage 
Yes
Garage Spaces 
2
Land Lease 
No
Levels 
Two
Parking 
AttachedGarageGarage Door OpenerKitchen LevelStorage
Parking Spaces 
2
Property Sub Type 
Single Family Residence
Security 
Smoke Detector(s)
Sewer 
Public Sewer
SqFt Above 
2034
SqFt Below 
1038
Style 
Brick FrontCraftsmanTraditional
Utilities 
Cable AvailableElectricity AvailableNatural Gas AvailablePhone AvailableSewer ConnectedUnderground UtilitiesWater Available
Water Source 
Public
Interior Features
Appliances 
RangeOvenConvection OvenDishwasherDisposalGas Water HeaterMicrowaveRefrigeratorStainless Steel Appliance(s)
Basement 
DaylightExterior EntryFinishedFullInterior Entry
Cooling 
Ceiling Fan(s)Central AirElectricZoned
Electric 
220 Volts
Fireplace 
Yes
Fireplace Features 
Family RoomGas Starter
Fireplaces 
1
Flooring 
CarpetLaminateTile
Heating 
CentralNatural GasZoned
Interior 
Breakfast BarPantryEntrance FoyerDouble VanityHigh CeilingsSoaking TubVaulted Ceiling(s)Walk-In Closet(s)High Speed Internet
Laundry Features 
Laundry Room
Window Features 
Bay Window(s)
Dining Room 
Kitchen 
Save
Ask
Tour
Hide
Share
Exterior Features
Construction Details 
BrickConcreteStone
Exterior 
Fire PitLighting
Fencing 
Back YardFencedPrivacyWood
Lot Features 
LevelPrivate
Patio And Porch 
DeckPatio
Roof 
Composition
Waterfront Features 
NONE
Windows/Doors 
Bay Window(s)
Community Features
Association Fee 
$640.0
Association Fee Frequency 
Annually
Community Features 
PoolSidewalksStreet LightsTennis Court(s)
Financing Terms Available 
1031 ExchangeCashConventionalFHAVA Loan
Schools
School District
Unknown
Elementary School
Big Creek
Middle School
Desana
High School
Denmark
Listing courtesy of Engel & V?lkers Atlanta


Information deemed reliable but not guaranteed. The data relating to real estate for sale on this web site comes in part from the Broker Reciprocity Program of Georgia MLS. Real estate listings held by brokerage firms other than this office are marked with the Broker Reciprocity logo and detailed information about them includes the name of the listing brokers. Copyright © 2020-present Georgia MLS. All rights reserved.
Last checked: 2026-09-10 10:57 AM UTC

Neighborhood & Commute
Source: Walkscore
Disclosure: Community information and market data powered by Constellation Data Labs. Information is deemed reliable but not guaranteed.
Save
Ask
Tour
Hide
Share