FOLLOW US ON YouTube, Instagram, Facebook, and Threads @GreatHomesATL


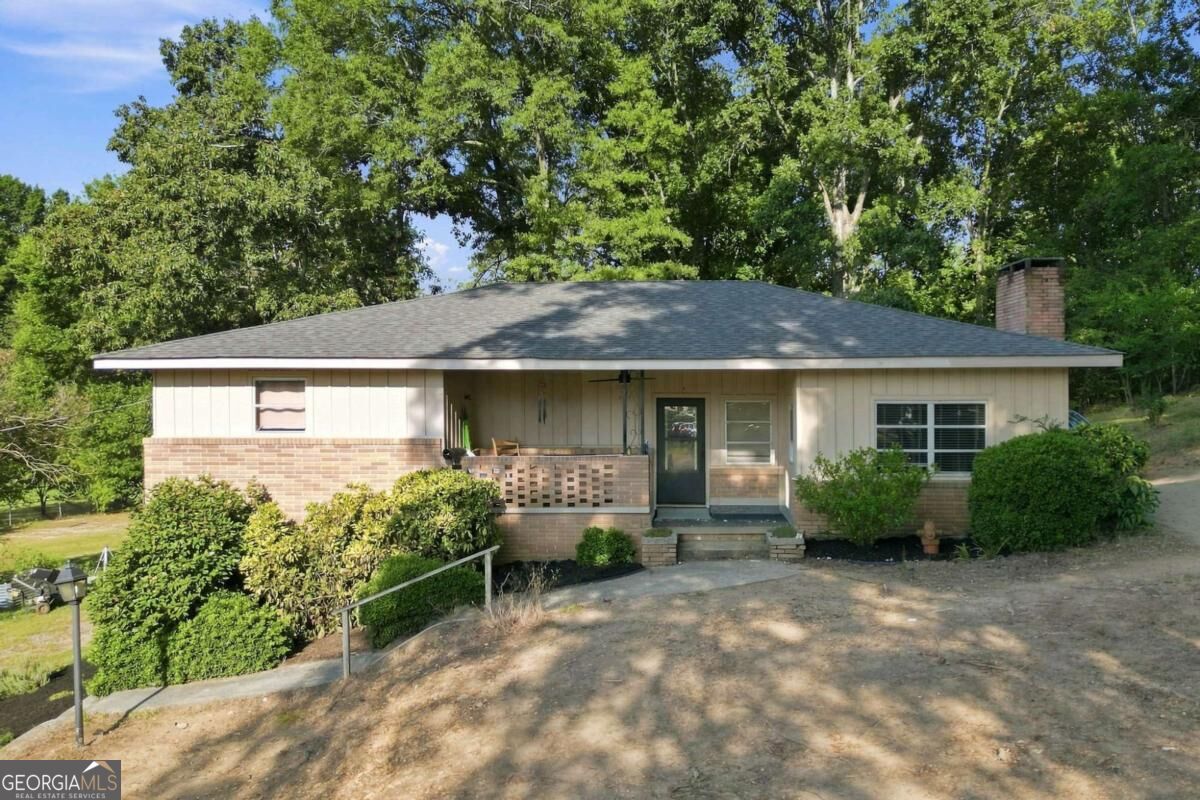
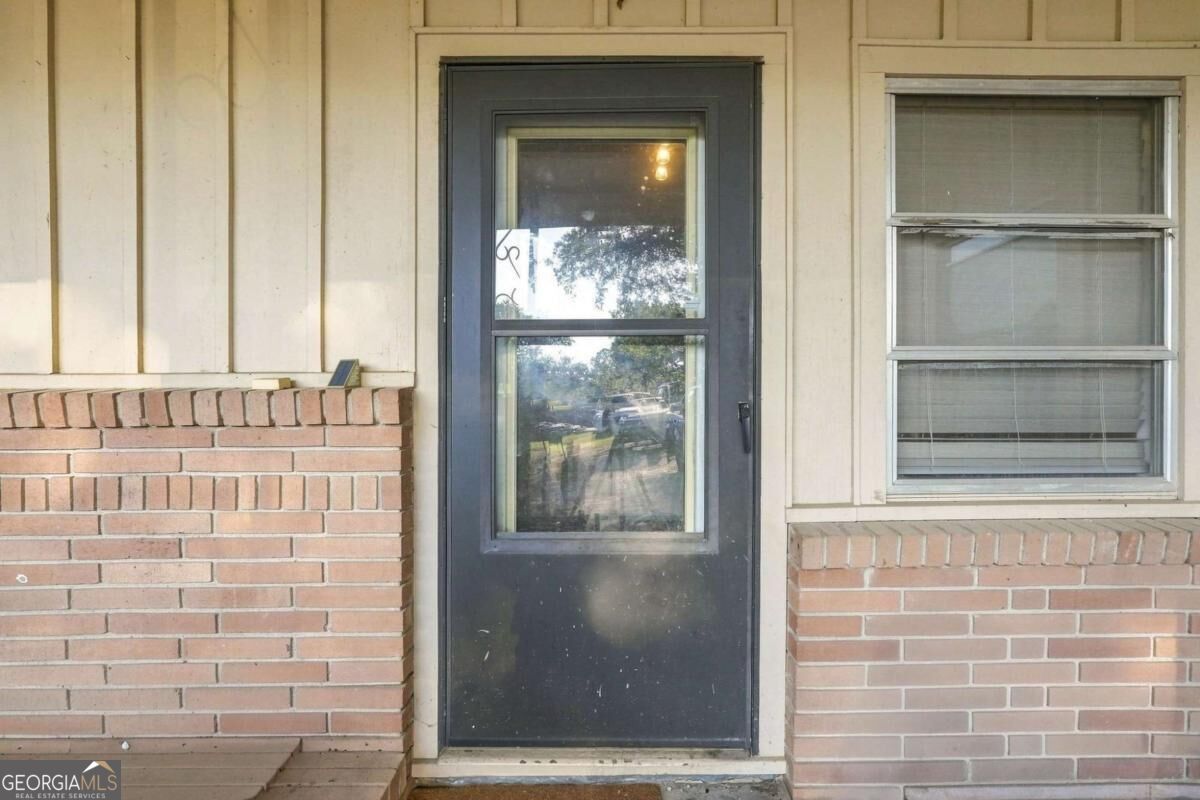
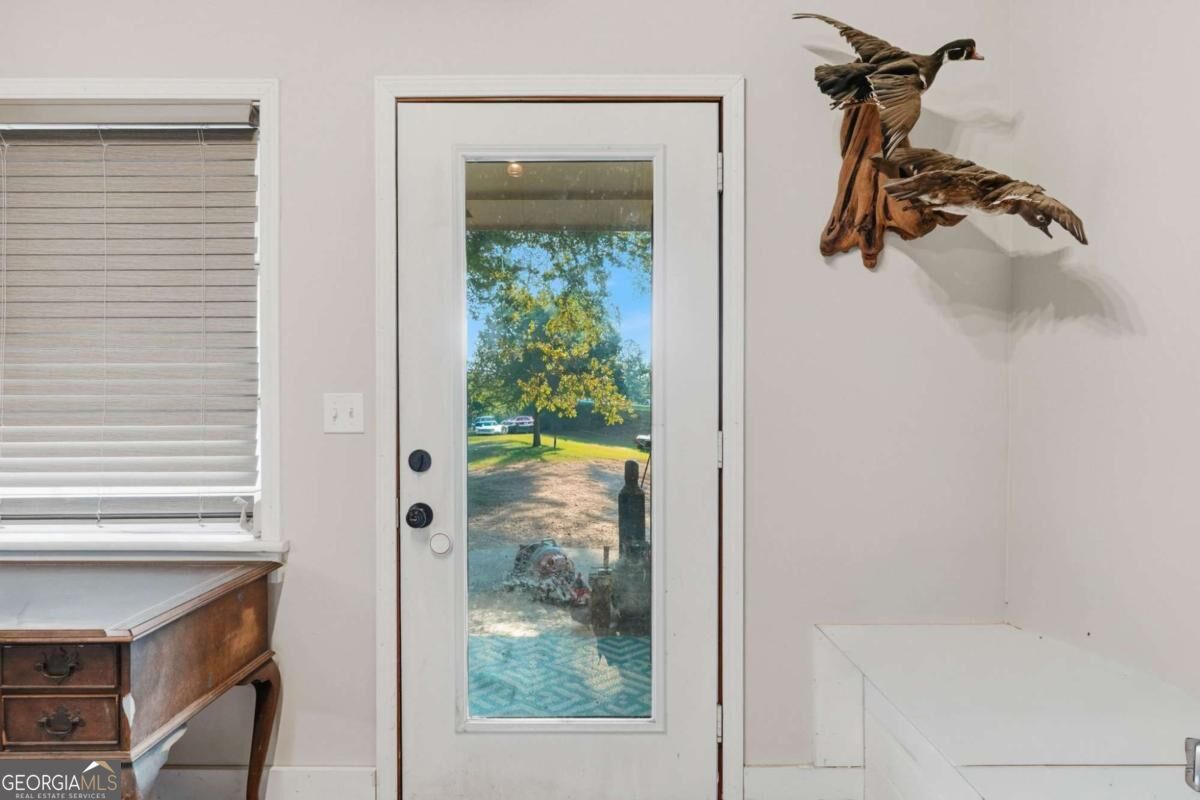
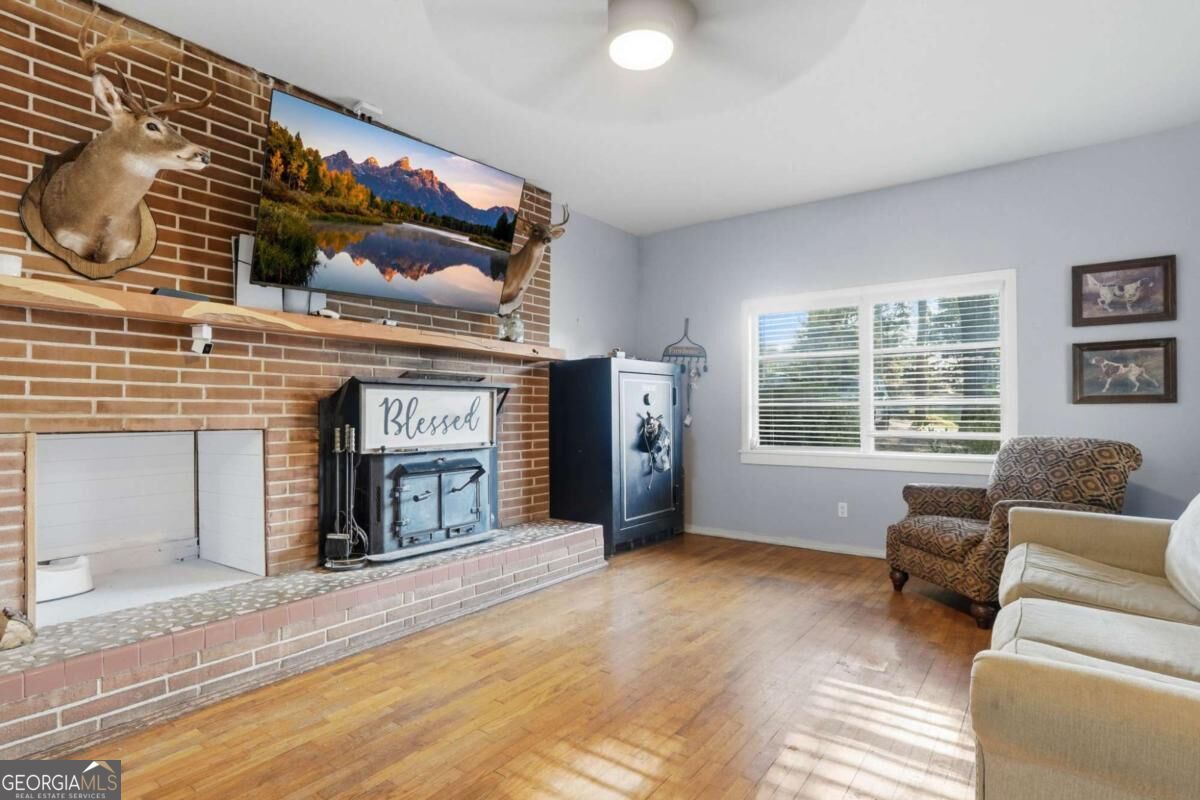
Welcome home to this charming and beautifully updated 1961 ranch, perfectly situated on 1.59 acres in Cartersville! Boasting 1,448 square feet, 2 bedrooms, 2 bathrooms, a half basement, and a one-car garage, this home offers a wonderful combination of character, modern updates, and peaceful outdoor space. From the moment you arrive, the adorable curb appeal is sure to catch your eye, featuring a welcoming covered front porch and a large, open lot with plenty of room to enjoy the outdoors. The spacious back deck is perfect for morning coffee, entertaining, or simply taking in the serene setting. Step inside and you'll immediately appreciate the beautiful hardwood floors and impressive 10-foot ceilings that create an open and inviting feel. The large living room is the heart of the home, featuring a dramatic wood-burning fireplace surrounded by brick and spanning much of the wall, creating a warm and cozy focal point. The living area flows naturally into the dining space and galley-style kitchen, complete with stainless steel appliances. Just three steps lead to the bedroom level, where you'll find a spacious primary suitefeaturing a walk-in closet and a beautifully updated primary bathroom with a stylish tile floor and walk-in tiled shower. The secondary bedroom is generously sized and is conveniently located near the newly updated second bathroom. The upper level also features brand-new carpet. The major updates provide excellent peace of mind, including a new HVAC system with all new ductwork and a new roof, both completed in 2024. The home also features all-new plumbing, while the water heater is approximately six years old. The septic system was pumped in 2024. Downstairs, the unfinished basement offers a versatile space perfect for storage, hobbies, a workshop, or your next project. There is also an encapsulated crawlspace, adding another valuable improvement to the property. With its classic charm, thoughtful updates, spacious lot, and convenient location, this home is a rare opportunity to enjoy acreage without sacrificing accessibility. Conveniently located near Interstate 75, shopping, restaurants, and all that Cartersville has to offer, this one is ready to welcome you home! Come see why this charming Cartersville ranch should be at the top of your list!
| 15 hours ago | Status changed to Active | |
| 15 hours ago | Listing updated with changes from the MLS® | |
| 3 days ago | Price changed to $299,900 | |
| 2 weeks ago | Listing first seen on site |


