FOLLOW US ON YouTube, Instagram, Facebook, and Threads @GreatHomesATL


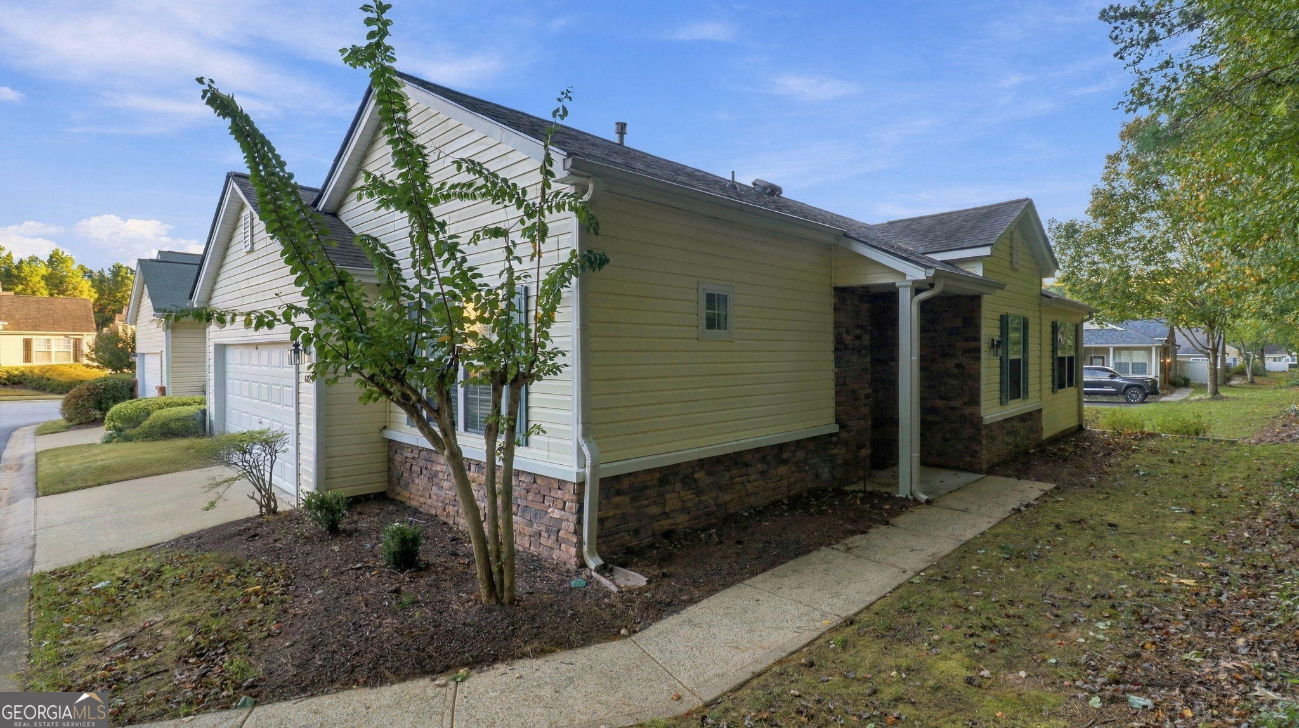
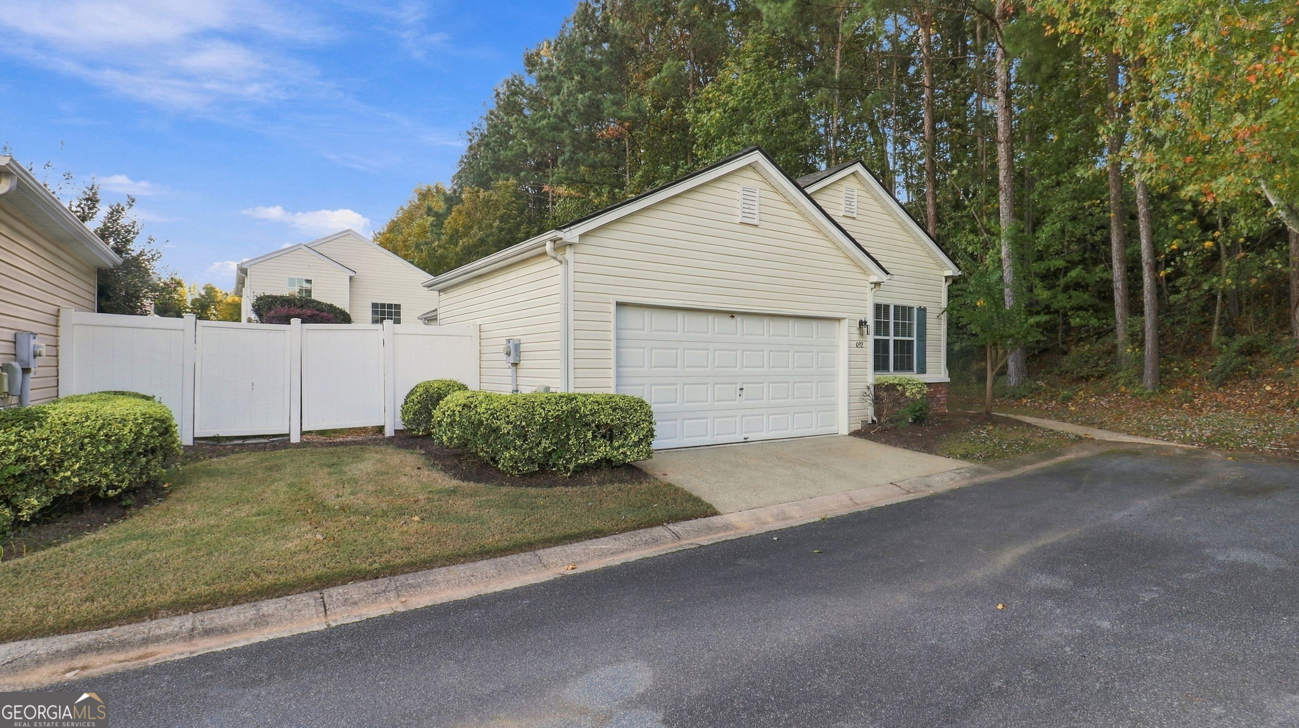
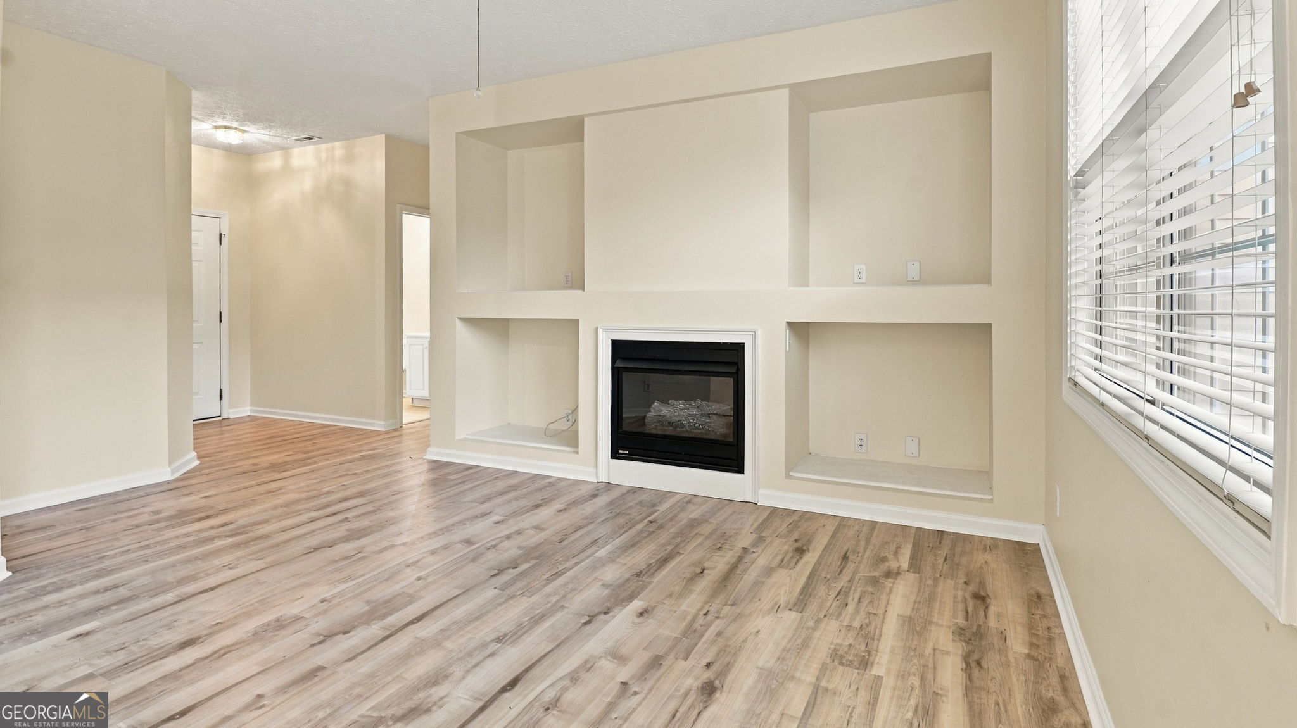
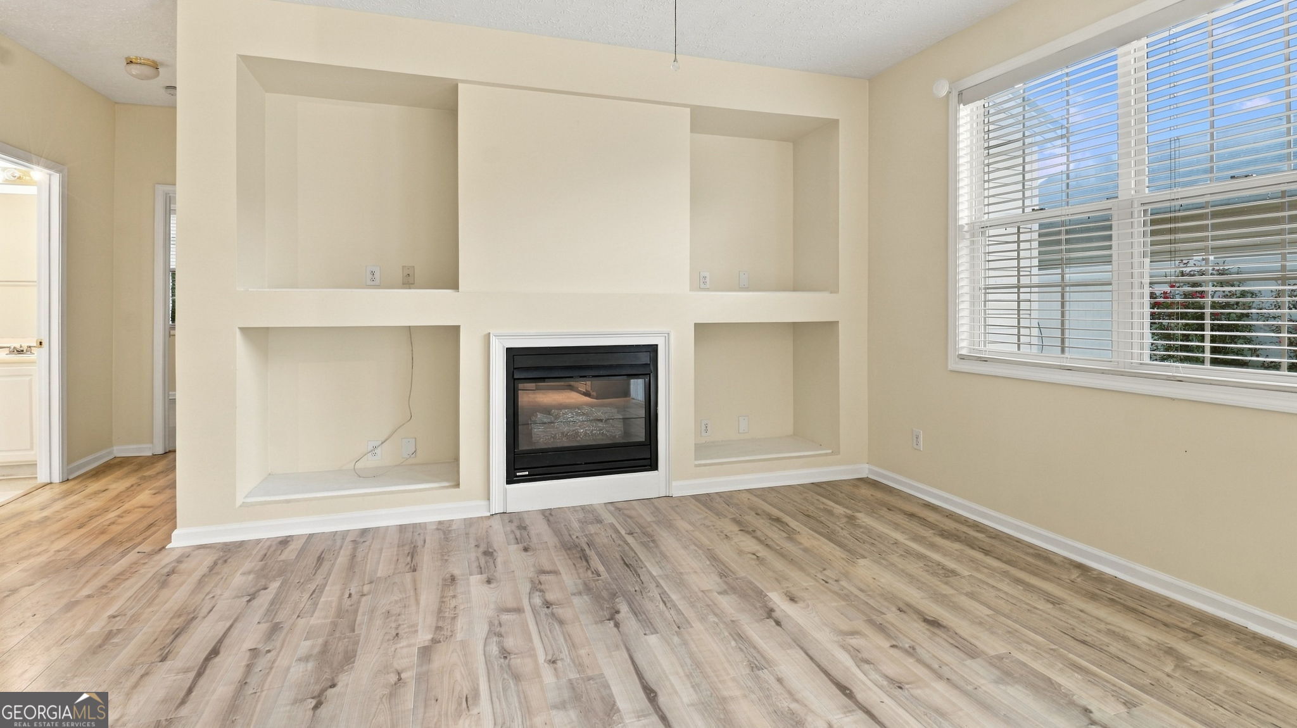
This stepless ranch offers the kind of easy, one-level living that's hard to find, and it shows pride of ownership from the moment you walk in. The open floor plan connects a fireside great room, dining area, and eat-in kitchen, giving you room to spread out or gather without feeling boxed in. The kitchen features white cabinetry, solid-surface counters, and a pantry, so it's as practical as it is pretty. The primary suite sits on its own side of the home and includes a generous layout, mirrored closet doors, and direct access to an updated bathroom with a walk-in shower. Two additional bedrooms are located on the opposite end in a smart split-bedroom design, giving everyone their own space and easy access to a second full bath. Step outside and you'll find a fully fenced courtyard with a charming brick patio, a private spot for morning coffee, evening wine, or weekend cookouts. A two-car garage with attic storage rounds out the practical perks. All of this sits just minutes from downtown Woodstock, with its shops, restaurants, and walking trails, and falls within the Woodstock Elementary, Middle, and High School zones. Low-maintenance living, thoughtful updates, and a location that puts you close to everything Woodstock has to offer. Come see it for yourself.
| yesterday | Status changed to Active | |
| yesterday | Listing updated with changes from the MLS | |
| 2 weeks ago | Listing first seen on site |


